Save
Ask
Tour
Hide
Share
$599,000
2 Days On Site

4616 ACKERLY WAY
BRANDON, FL 33511

For Sale|Single Family Residence|Active
4
Beds
4
Total Baths
3
Full Baths
1
Partial Bath
2,612
SqFt
$229
/SqFt
1980
Built
Subdivision:
DOGWOOD HILLS UNIT 3
County:
Hillsborough
Call Now: 727-742-3789
Is this the listing for you? We can help make it yours.
727-742-3789
4616 ACKERLY WAY4616 ACKERLY WAY4616 ACKERLY WAY4616 ACKERLY WAY
Save
Ask
Tour
Hide
Share

Mortgage Calculator

Monthly Payment (Est.)

Enter an interest rate to see your estimated monthly payment.
Calculator powered by Showcase IDX, a Constellation1 Company. Copyright ©2026 Information is deemed reliable but not guaranteed.

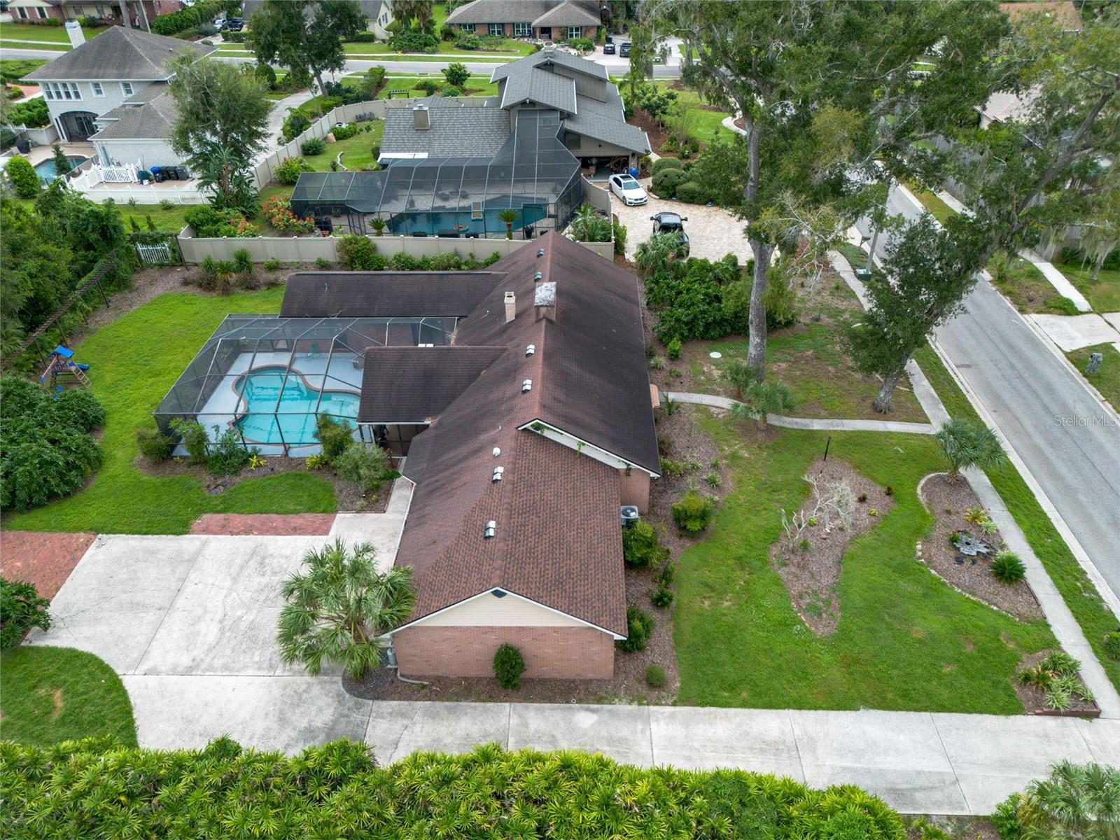
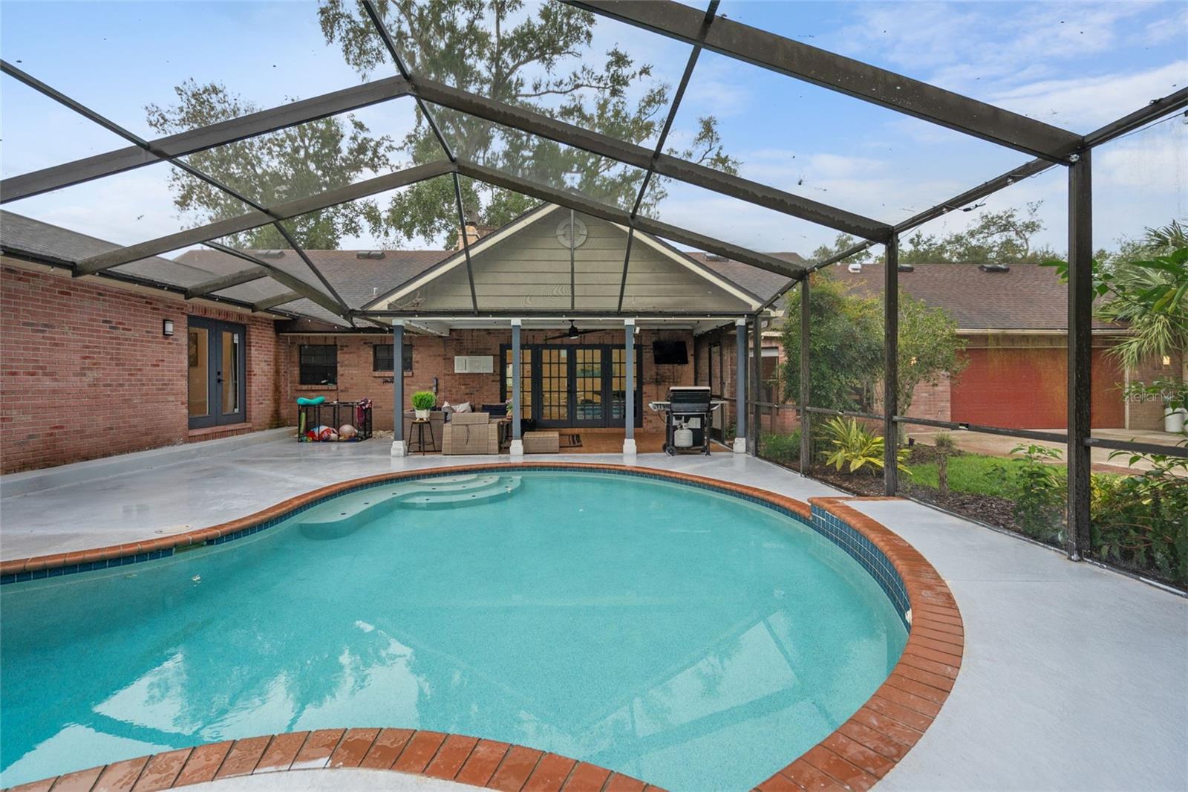
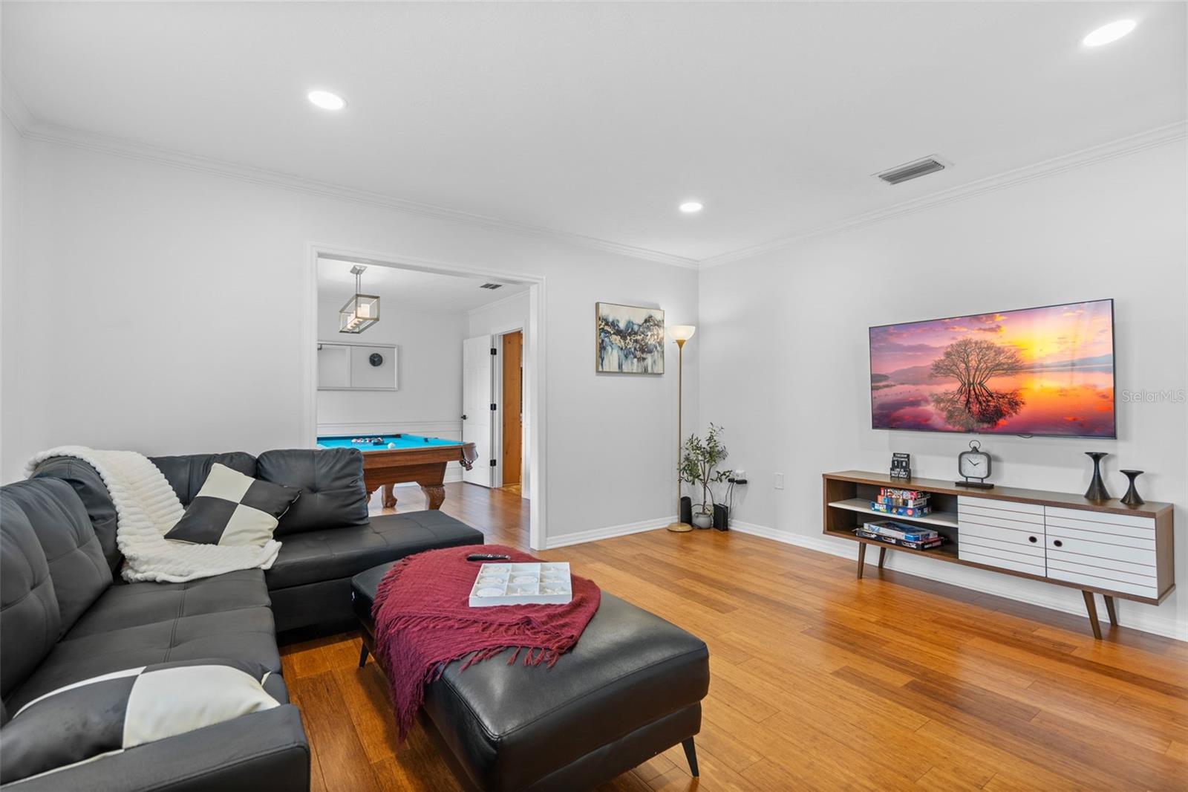
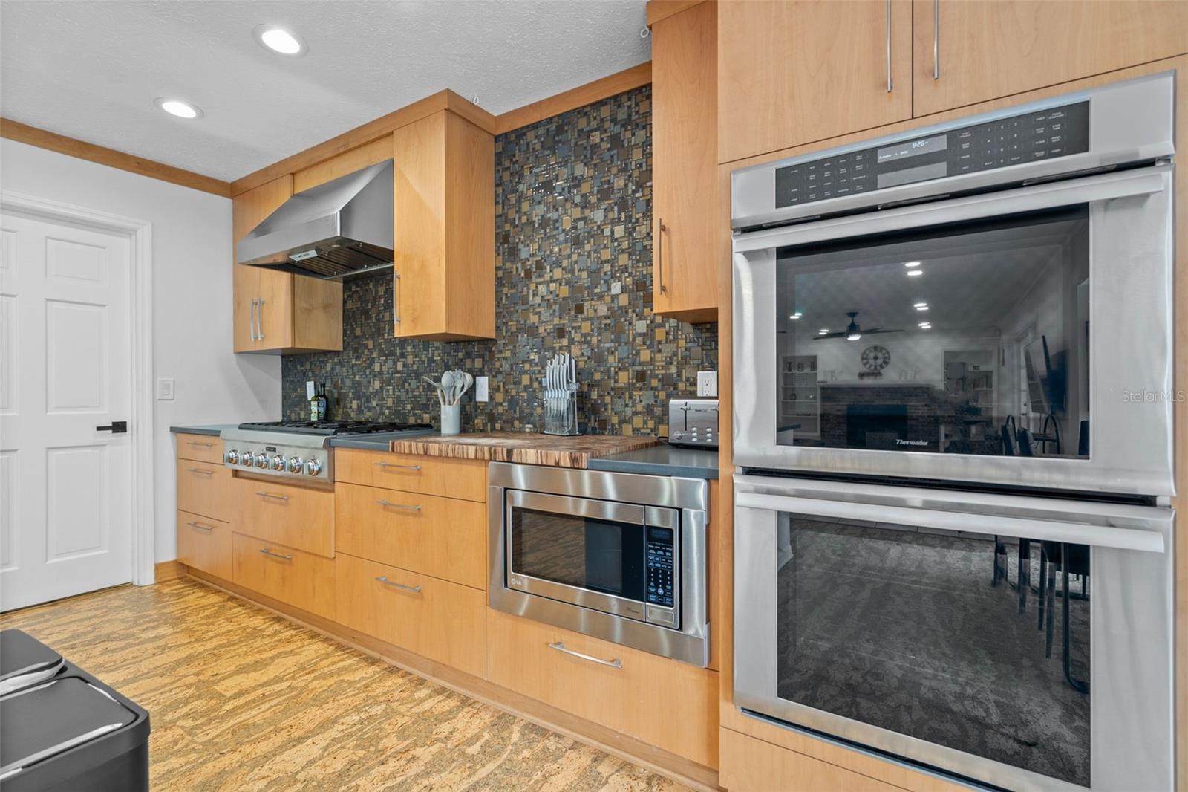
Set on approximately 0.46 acre in Brandon's established Dogwood Hills community, this 4-bedroom, 3.5-bath pool home offers 2,612 square feet of living space, multiple gathering areas, a 2-car garage and an inviting screened outdoor living area, all with no HOA or CDD. Inside, the single-story layout provides a combination of defined and connected living spaces. The kitchen opens to the spacious family room, where a wood-burning fireplace creates a natural focal point. Separate living and dining areas provide additional flexibility for everyday living, entertaining, working from home or creating spaces tailored to your needs. Millwork accents, varied flooring and French doors add character throughout the home. The primary suite offers generous dimensions, a walk-in closet and an en-suite bath with dual sinks, a separate shower and spa-style tub. Three additional bedrooms and multiple bathrooms provide useful separation throughout the home. Outdoor living is one of the property's strongest features. French doors connect the interior to the covered and screened outdoor areas and the private heated in-ground pool. The expansive screened enclosure creates plenty of room around the pool for lounging, dining and enjoying Florida's outdoor lifestyle. The approximately 0.46-acre homesite also provides significantly more property than typically found in many newer communities. Additional features include an attached rear-facing 2-car garage, extended driveway and parking pad, public water, septic system and established landscaping. With no HOA or CDD, the property combines substantial indoor and outdoor space with fewer community-level restrictions and fees. Located in Brandon with convenient access to shopping, dining, recreation and major roadways connecting to the greater Tampa Bay area, this Dogwood Hills home offers a combination that can be difficult to duplicate: four bedrooms, 3.5 baths, more than 2,600 square feet, nearly half an acre and a private screened heated pool. Explore the space, layout and outdoor setting this property has.

Save
Ask
Tour
Hide
Share
Listing Snapshot
Price 
$599,000
Days On Site 
2 Days
Bedrooms 
4
Inside Area (SqFt) 
2,612 sqft
Total Baths 
4
Full Baths 
3
Partial Baths 
1
Lot Size 
0.46 Acres
Year Built 
1980
MLS® Number 
C7531492
Status 
Active
Property Tax 
$10,545
HOA/Condo/Coop Fees 
N/A
Sq Ft Source 
Public Records
Friends & Family
Recent Activity
yesterdayListing updated with changes from the MLS®
3 days agoListing first seen on site
General Features
Acres 
0.46
Attached Garage 
Yes
Direction Faces 
West
Foundation 
Slab
Garage 
Yes
Garage Spaces 
2
Levels 
One
Number Of Stories 
1
Parking 
DrivewayGarage Door OpenerGarage Faces RearOff StreetParking PadAttached
Pets 
Yes
Property Sub Type 
Single Family Residence
Security 
Smoke Detector(s)
Sewer 
Septic Tank
SqFt Total 
3439
Style 
Contemporary
Utilities 
Cable AvailableCable ConnectedElectricity ConnectedPropaneWater Connected
Water Source 
Public
Zoning 
RSC-3
Interior Features
Appliances 
CooktopDishwasherDryerElectric Water HeaterMicrowaveRange HoodRefrigeratorWasher
Cooling 
Central AirZoned
Fireplace 
Yes
Fireplace Features 
Family RoomWood Burning
Flooring 
WoodBambooCarpetCeramic TileCorkLaminateTile
Furnished 
Furnished
Heating 
CentralHeat Pump
Interior 
Crown MoldingEat-in KitchenWalk-In Closet(s)
Laundry Features 
InsideLaundry Room
Window Features 
Blinds
Bathroom 1 
Dimensions - 11x5Level - FirstFeatures - Granite Counters
Bathroom 2 
Dimensions - 13x5Level - FirstFeatures - Double Vanity, Stone Counters
Bedroom 1 
Dimensions - 13x12Level - First
Bedroom 2 
Dimensions - 12.5x12Level - First
Bedroom 3 
Dimensions - 12.5x11Level - First
Dining Room 
Dimensions - 12.5x12Level - First
Family Room 
Dimensions - 24x14Level - First
Foyer 
Dimensions - 14x7Level - First
Kitchen 
Dimensions - 14x10Level - FirstFeatures - Stone Counters
Laundry 
Dimensions - 7.5x5.5Level - First
Living Room 
Dimensions - 14x13Level - First
Master Bathroom 
Dimensions - 10x10Level - FirstFeatures - Double Vanity, Stone Counters
Master Bedroom 
Dimensions - 16.5x15Level - First
Save
Ask
Tour
Hide
Share
Exterior Features
Construction Details 
BrickStucco
Lot Features 
LandscapedPaved
Patio And Porch 
CoveredPatioPorchScreened
Pool Features 
GuniteHeatedIn GroundScreen EnclosurePrivate
Private Pool 
Yes
Roof 
Shingle
View 
Trees/Woods
Waterview 
Trees/Woods
Windows/Doors 
Blinds
Community Features
Community Features 
Street Lights
MLS Area 
33511 - Brandon
Township 
30
Financing Terms Available 
CashConventionalVA Loan
Roads 
Asphalt
Schools
School District
Unknown
Elementary School
Cimino-HB
Middle School
Burns-HB
High School
Bloomingdale-HB
Listing courtesy of REALTY ONE GROUP MVP (941) 441-5277


Listing information is provided by Participants of the Stellar MLS. IDX information is provided exclusively for personal, non-commercial use, and may not be used for any purpose other than to identify prospective properties consumers may be interested in purchasing. Information is deemed reliable but not guaranteed. Properties displayed may be listed or sold by various participants in the MLS Copyright 2026, Stellar MLS.
Last checked: 2026-10-05 05:22 AM EDT

Neighborhood & Commute
Source: Walkscore
Disclosure: Community information and market data powered by Constellation Data Labs. Information is deemed reliable but not guaranteed.
Save
Ask
Tour
Hide
Share