Save
Ask
Tour
Hide
Share
$414,900
3 Days On Site

2827 29TH AVENUE N
ST PETERSBURG, FL 33713

For Sale|Single Family Residence|Active
3
Beds
3
Total Baths
2
Full Baths
1
Partial Bath
1,662
SqFt
$250
/SqFt
1957
Built
Subdivision:
HELOU FOUAD SUB
County:
Pinellas
Call Now: 727-742-3789
Is this the listing for you? We can help make it yours.
727-742-3789
2827 29TH AVENUE N2827 29TH AVENUE N2827 29TH AVENUE N2827 29TH AVENUE N
Save
Ask
Tour
Hide
Share

Mortgage Calculator

Monthly Payment (Est.)

Enter an interest rate to see your estimated monthly payment.
Calculator powered by Showcase IDX, a Constellation1 Company. Copyright ©2026 Information is deemed reliable but not guaranteed.

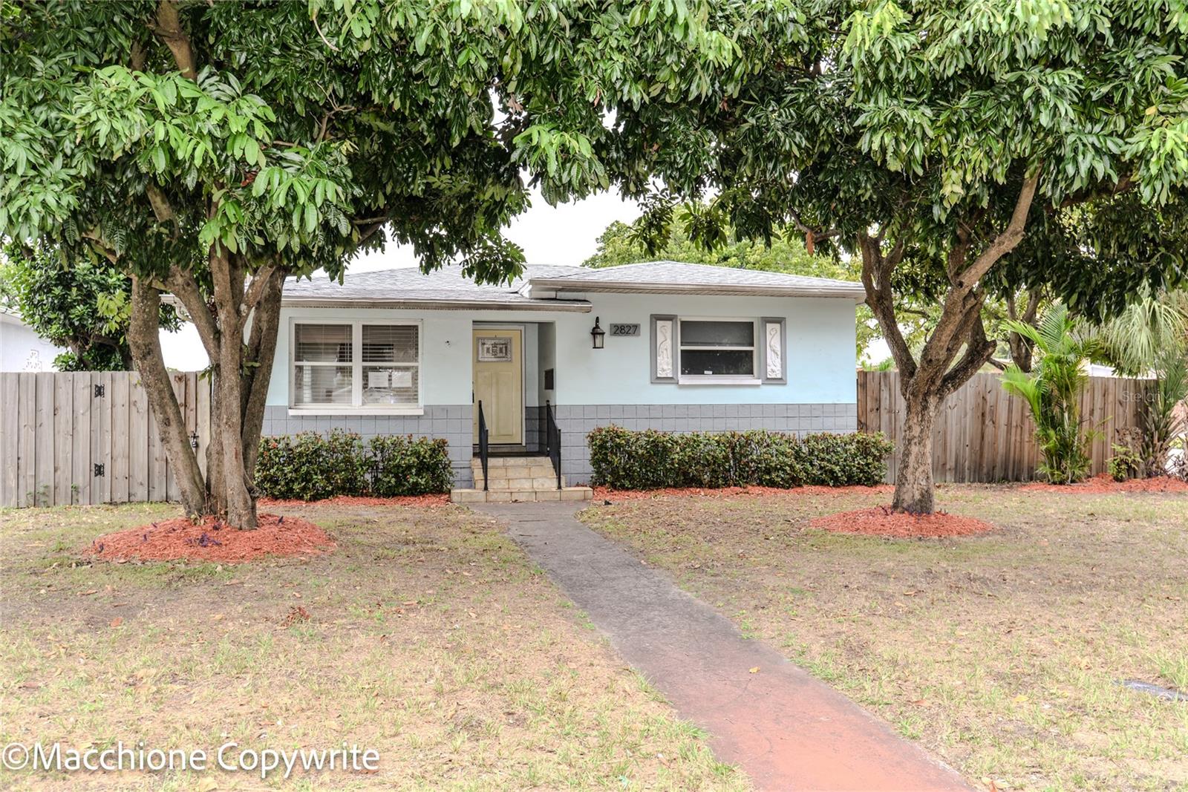
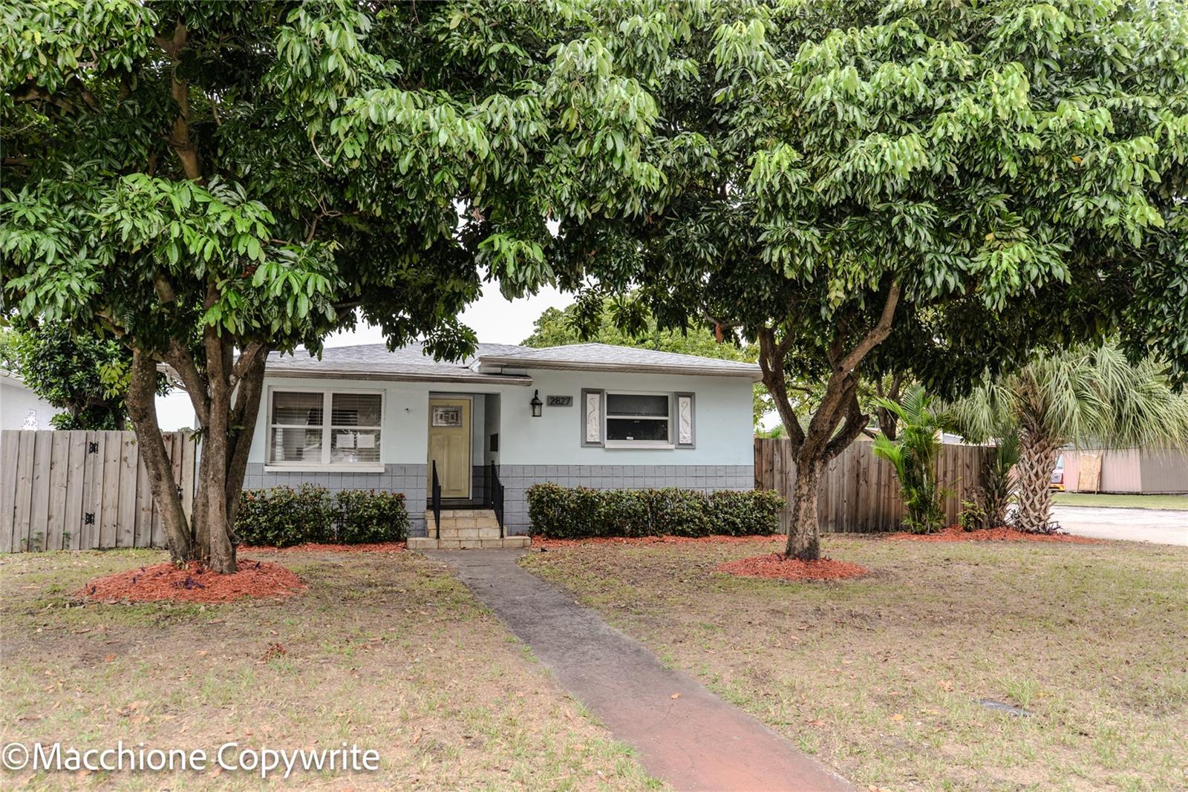
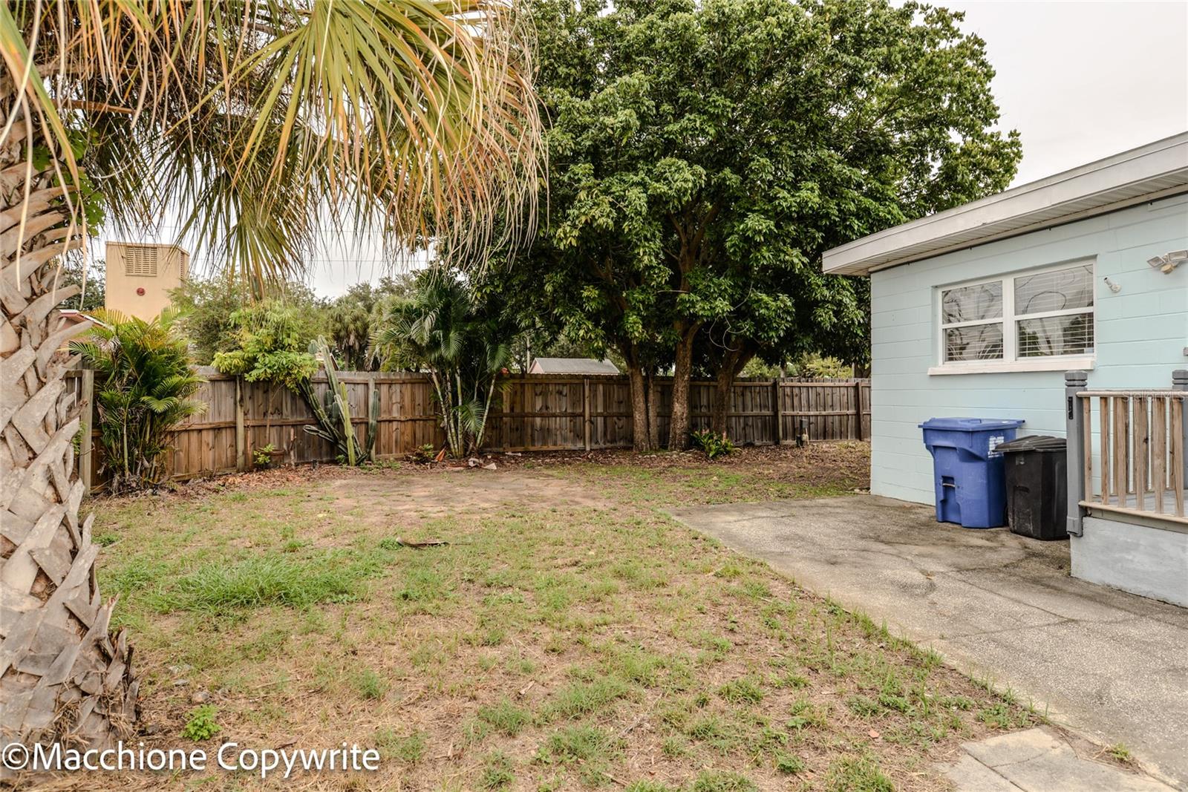
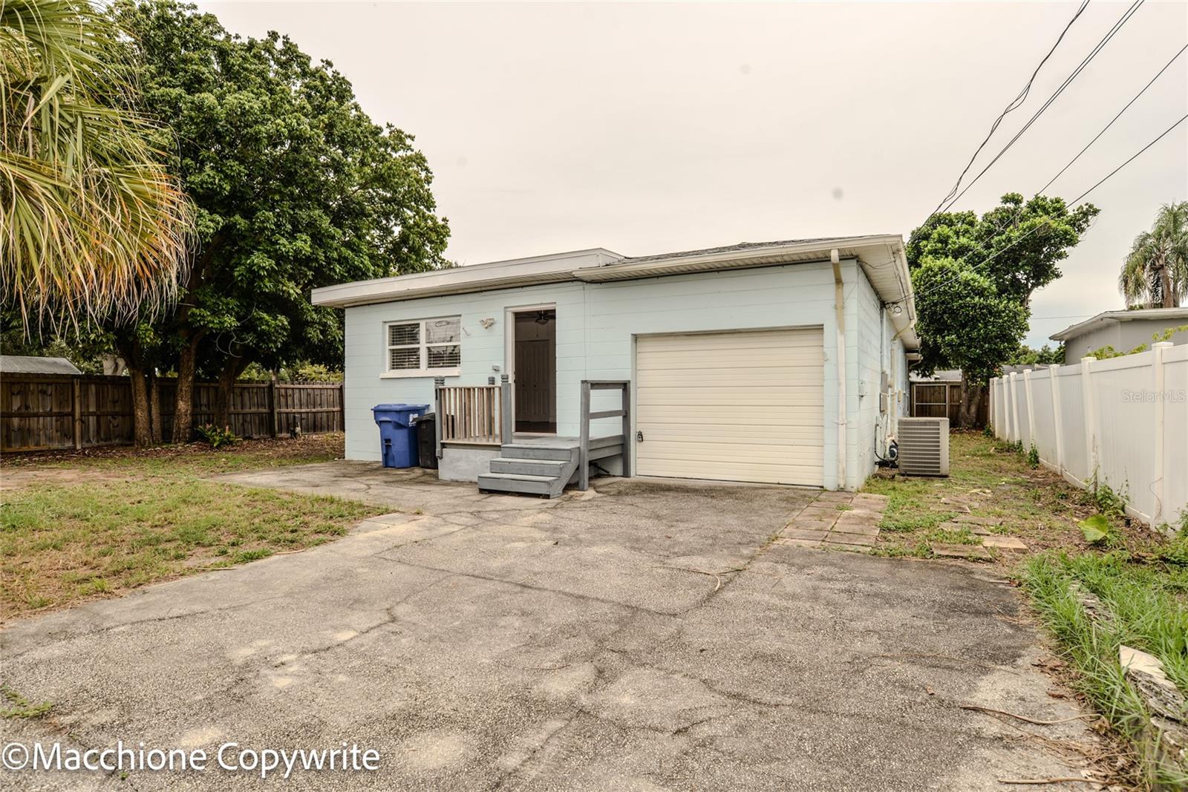
This property is eligible under the 30 Day Freddie Mac First Look Initiative through 10/30/2026. OWNER OCCUPIED BUYERS and NSP offers will ONLY be considered the first 30 days from listing date. Investors are encouraged to make an offer and will be considered AFTER the First Look Initiative period has expired. Buyer pays Doc Stamps on deed. St. Petersburg home located in a non-flood zone based on available flood-zone information. This 3-bedroom, 2.5-bath home features a roof replaced in 2021, A/C system 2015, an updated kitchen with ample space, and a 1-car garage with rear access, fenced driveway, and courtyard. Recent interior painting, hardwood and tile flooring, granite kitchen countertops, wood cabinetry, and under-cabinet lighting add to the home's appeal. Call today to schedule a showing!

Save
Ask
Tour
Hide
Share
Listing Snapshot
Price 
$414,900
Days On Site 
3 Days
Bedrooms 
3
Inside Area (SqFt) 
1,662 sqft
Total Baths 
3
Full Baths 
2
Partial Baths 
1
Lot Size 
0.17 Acres
Year Built 
1957
MLS® Number 
L4965509
Status 
Active
Property Tax 
$7,192
HOA/Condo/Coop Fees 
N/A
Sq Ft Source 
Public Records
Friends & Family
Recent Activity
2 days agoListing updated with changes from the MLS®
3 days agoListing first seen on site
General Features
Acres 
0.17
Attached Garage 
Yes
Direction Faces 
South
Foundation 
Slab
Garage 
Yes
Garage Spaces 
1
Levels 
One
Parking 
DrivewayGarage Door OpenerGarage Faces RearAttached
Property Sub Type 
Single Family Residence
Sewer 
Public Sewer
Special Circumstances 
Real Estate Owned
SqFt Total 
1986
Style 
Ranch
Utilities 
Electricity ConnectedWater Connected
Water Source 
Public
Interior Features
Appliances 
DishwasherDisposalRange
Cooling 
Central Air
Flooring 
TileWood
Furnished 
Unfurnished
Heating 
Central
Interior 
Stone Counters
Laundry Features 
Inside
Bedroom 2 
Dimensions - 13.5x11.6Level - FirstFeatures - Ceiling Fan(s)
Bedroom 3 
Dimensions - 11.6x11.2Level - FirstFeatures - Ceiling Fan(s)
Bonus Room 
Dimensions - 10.2x5Level - First
Den 
Dimensions - 12.5x13.3Level - FirstFeatures - Ceiling Fan(s)
Dining Room 
Dimensions - 10.4x10.6Level - FirstFeatures - Ceiling Fan(s)
Kitchen 
Dimensions - 11.3x11.2Level - FirstFeatures - Breakfast Bar
Living Room 
Dimensions - 15.1x11Level - First
Master Bedroom 
Dimensions - 16.6x16Level - FirstFeatures - Ceiling Fan(s)
Save
Ask
Tour
Hide
Share
Exterior Features
Construction Details 
BlockConcrete
Exterior 
LightingRain Gutters
Fencing 
Wood
Lot Features 
LevelPaved
Patio And Porch 
Patio
Roof 
Shingle
Community Features
MLS Area 
33713 - St Pete
Township 
31
Financing Terms Available 
CashConventionalFHAVA Loan
Roads 
Paved
Schools
School District
Unknown
Elementary School
New Heights Elementary-PN
Middle School
Tyrone Middle-PN
High School
St. Petersburg High-PN
Listing courtesy of REMAX EXPERTS (863) 604-7455


Listing information is provided by Participants of the Stellar MLS. IDX information is provided exclusively for personal, non-commercial use, and may not be used for any purpose other than to identify prospective properties consumers may be interested in purchasing. Information is deemed reliable but not guaranteed. Properties displayed may be listed or sold by various participants in the MLS Copyright 2026, Stellar MLS.
Last checked: 2026-10-05 10:11 AM EDT

Neighborhood & Commute
Source: Walkscore
Disclosure: Community information and market data powered by Constellation Data Labs. Information is deemed reliable but not guaranteed.
Save
Ask
Tour
Hide
Share