
3960 TARPON POINTE CIRCLEPALM HARBOR, FL 34684
Mortgage Calculator
Monthly Payment (Est.)
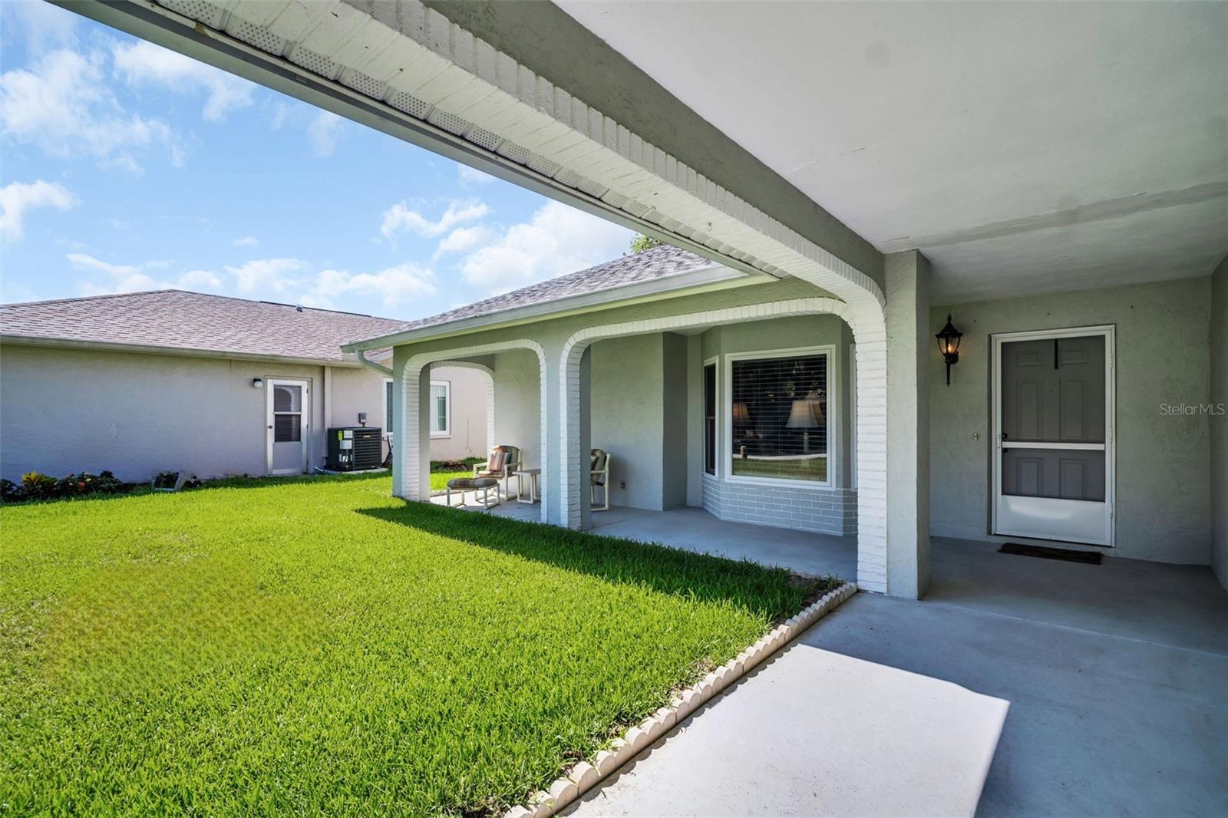
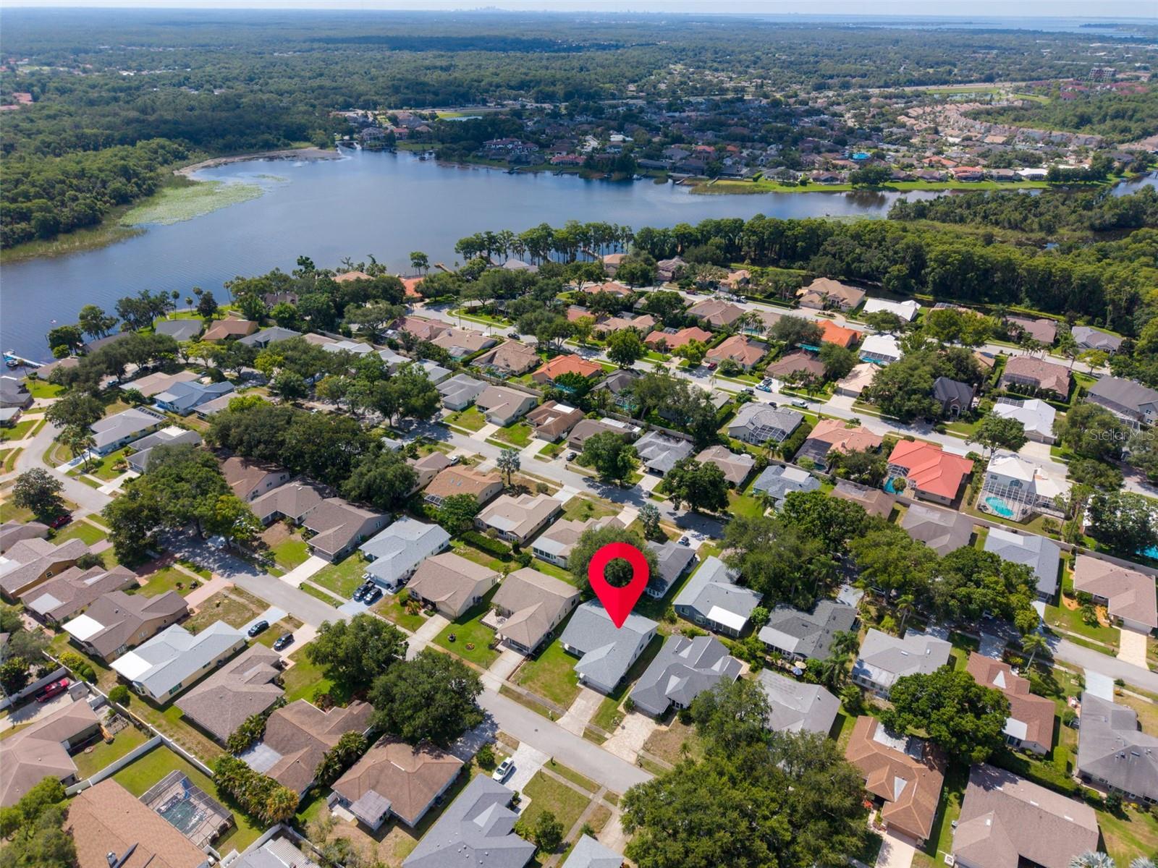
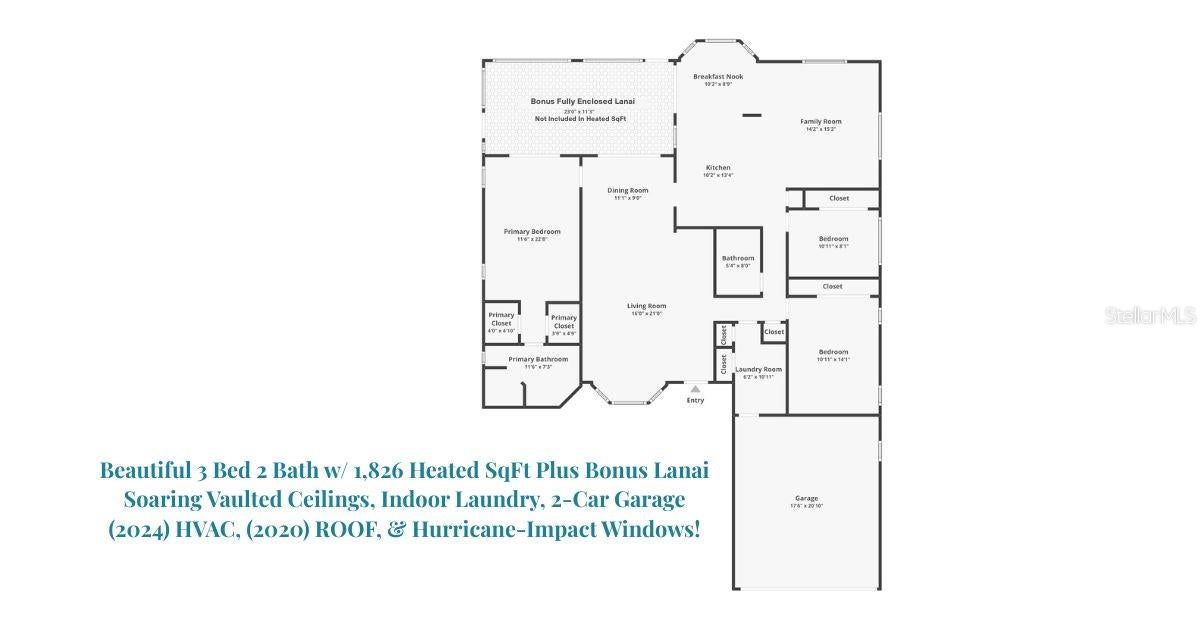
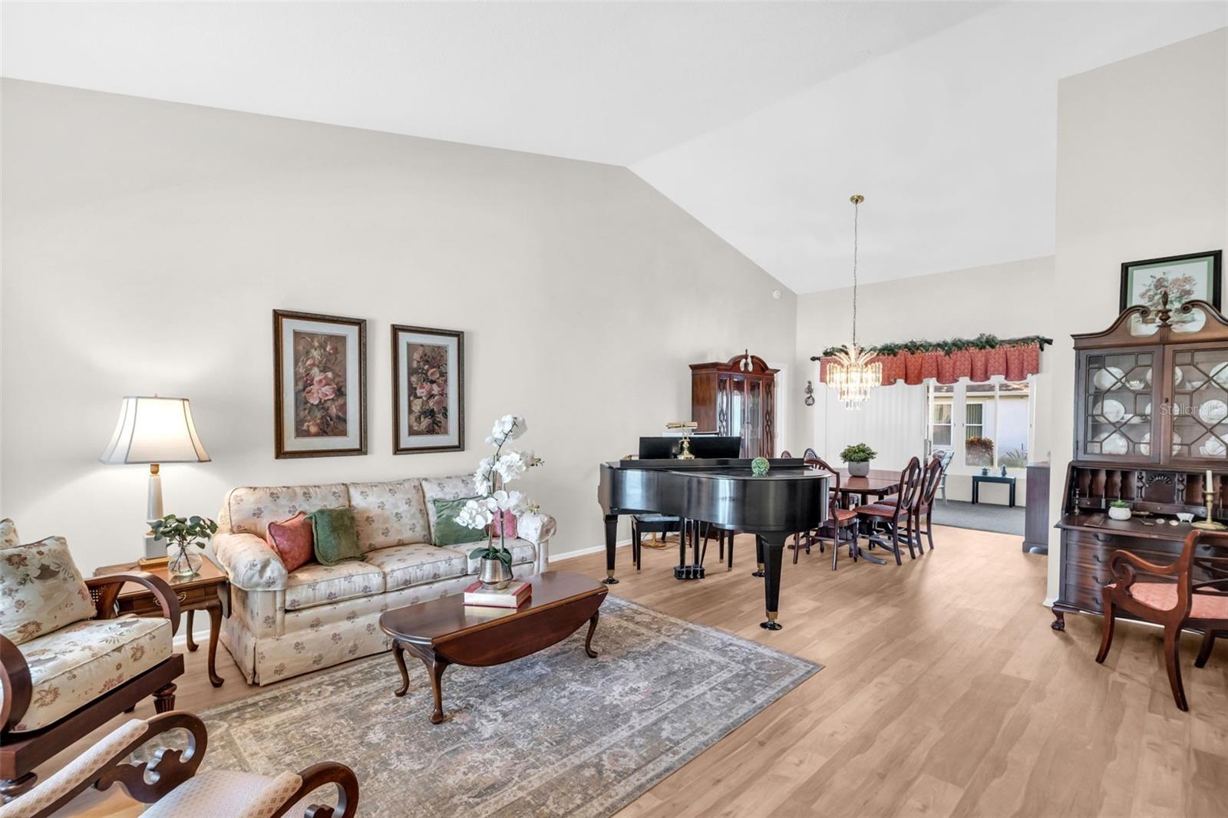
Enter an interest rate to see your estimated monthly payment.Under contract-accepting backup offers. Perfectly positioned in one of the most desirable locations within Highland Lakes, Palm Harbor's premier 55+ golf community, this beautiful 3-bedroom, 2-bath home plus a bonus fully enclosed lanai offers an exceptional combination of modern upgrades, spacious living, and an unbeatable lifestyle. Just steps from the community's Lake Tarpon Lodge, this inviting residence features a sought-after split-bedroom floor plan with soaring vaulted ceilings in both the living and family rooms, creating a bright, open atmosphere filled with natural light. Luxury vinyl plank flooring extends throughout the home, complemented by updated hurricane-impact windows, a spacious indoor laundry room, and an attached two-car garage. At the center of the home, the beautifully renovated kitchen has been thoughtfully redesigned for both everyday living and entertaining. Featuring granite countertops, updated soft-close cabinetry, a charming breakfast nook, and a newly opened kitchen to the living room with bar-top seating, it seamlessly connects the home's main living spaces. Three sliders out to the fully enclosed lanai with new windows provides a comfortable year-round retreat, offering valuable additional living space that's not included in the heated square footage of the home! MAJOR UPDATES include a NEW 2024 HVAC, NEW 2024 hot water heater, NEW 2020 ROOF, updated hurricane-impact windows, and a cost-saving deep well for irrigation! No insurance worries here with a recently passed 4-point inspection and located safely high and dry in a non-flood zone. Highland Lakes offers one of the finest active adult lifestyles in the Tampa Bay area with an incredibly affordable HOA fee of only $164 per month. Residents enjoy unlimited FREE golf on three private executive golf courses, tennis, pickleball, bocce, shuffleboard, and a vibrant clubhouse featuring fitness classes, entertainment, clubs, and year-round social activities. The private Lake Tarpon Lodge offers a boat ramp, fishing pier, and community pontoon boats, while complimentary RV and boat storage and golf cart-friendly streets make everyday living even more convenient. Located just minutes from award-winning Gulf beaches, premier shopping and dining, top-rated healthcare, professional sports venues, two international airports, and a cruise port, this move-in-ready home offers the perfect opportunity to enjoy the very best of Florida living. Call today and experience everything this exceptional home and community have to offer!
| a month ago | Listing updated with changes from the MLS® | |
| a month ago | Status changed to Active Under Contract | |
| 2 months ago | Price changed to $474,900 | |
| 3 months ago | Listing first seen on site |

Listing information is provided by Participants of the Stellar MLS. IDX information is provided exclusively for personal, non-commercial use, and may not be used for any purpose other than to identify prospective properties consumers may be interested in purchasing. Information is deemed reliable but not guaranteed. Properties displayed may be listed or sold by various participants in the MLS Copyright 2026, Stellar MLS.
Last checked: 2026-10-04 09:07 PM EDT