Save
Ask
Tour
Hide
Share
$474,916
51 Days On Site

1591 LONGFORD DRIVE
PALM HARBOR, FL 34684

For Sale|Single Family Residence|Active Under Contract
3
Beds
2
Total Baths
2
Full Baths
1,800
SqFt
$264
/SqFt
1985
Built
Subdivision:
HIGHLAND LAKES UNIT FIFTEEN PH 4
County:
Pinellas
Call Now: 727-742-3789
Is this the listing for you? We can help make it yours.
727-742-3789
1591 LONGFORD DRIVE1591 LONGFORD DRIVE1591 LONGFORD DRIVE1591 LONGFORD DRIVE
Save
Ask
Tour
Hide
Share

Mortgage Calculator

Monthly Payment (Est.)

Enter an interest rate to see your estimated monthly payment.
Calculator powered by Showcase IDX, a Constellation1 Company. Copyright ©2026 Information is deemed reliable but not guaranteed.

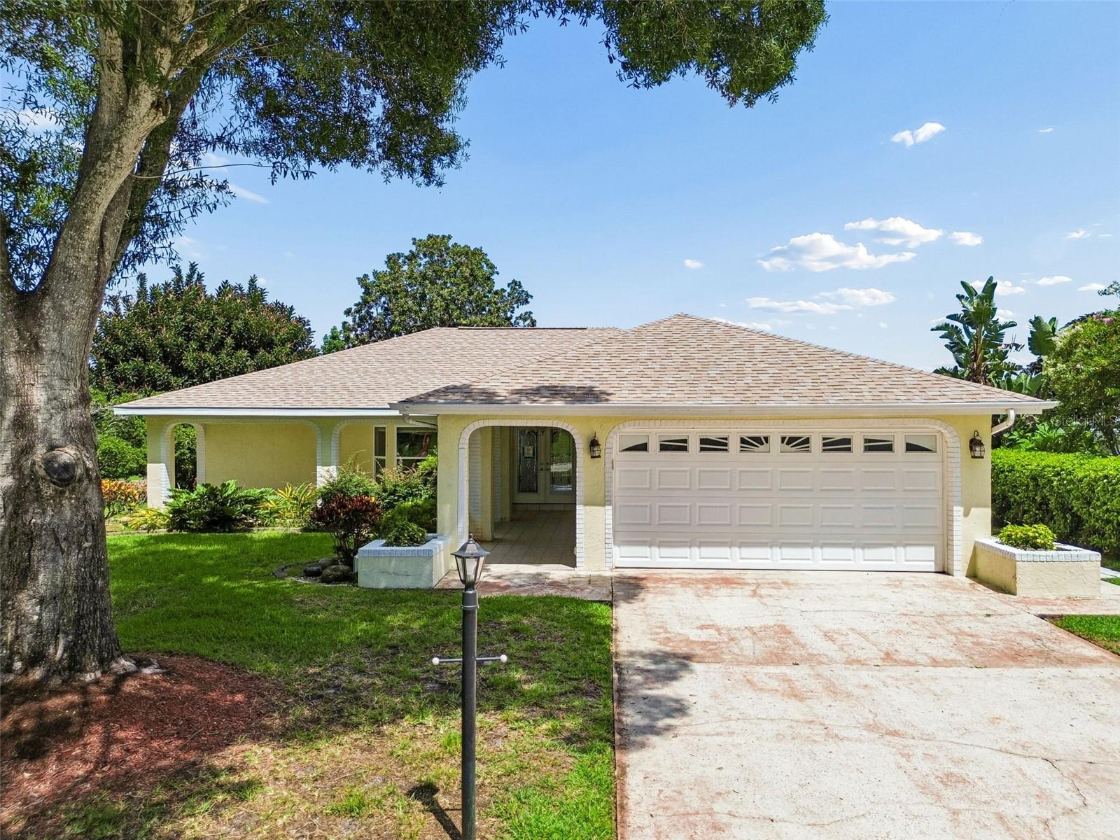
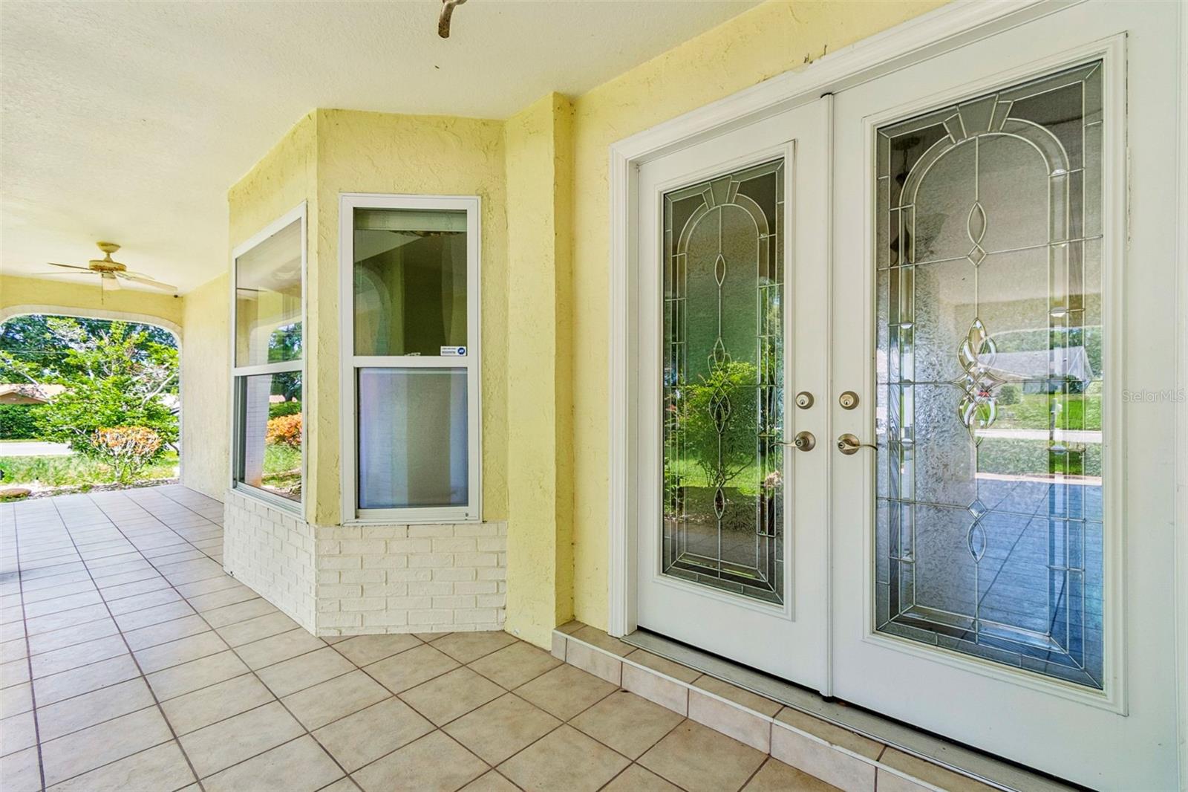
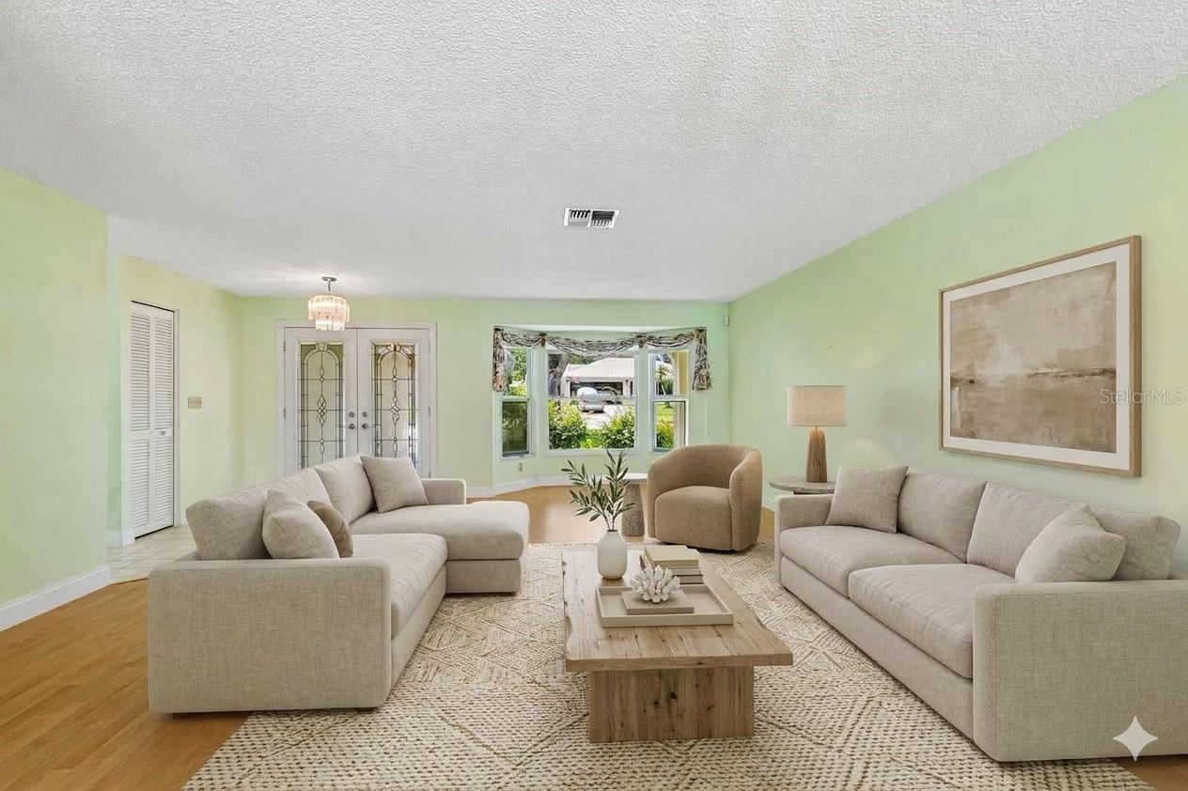
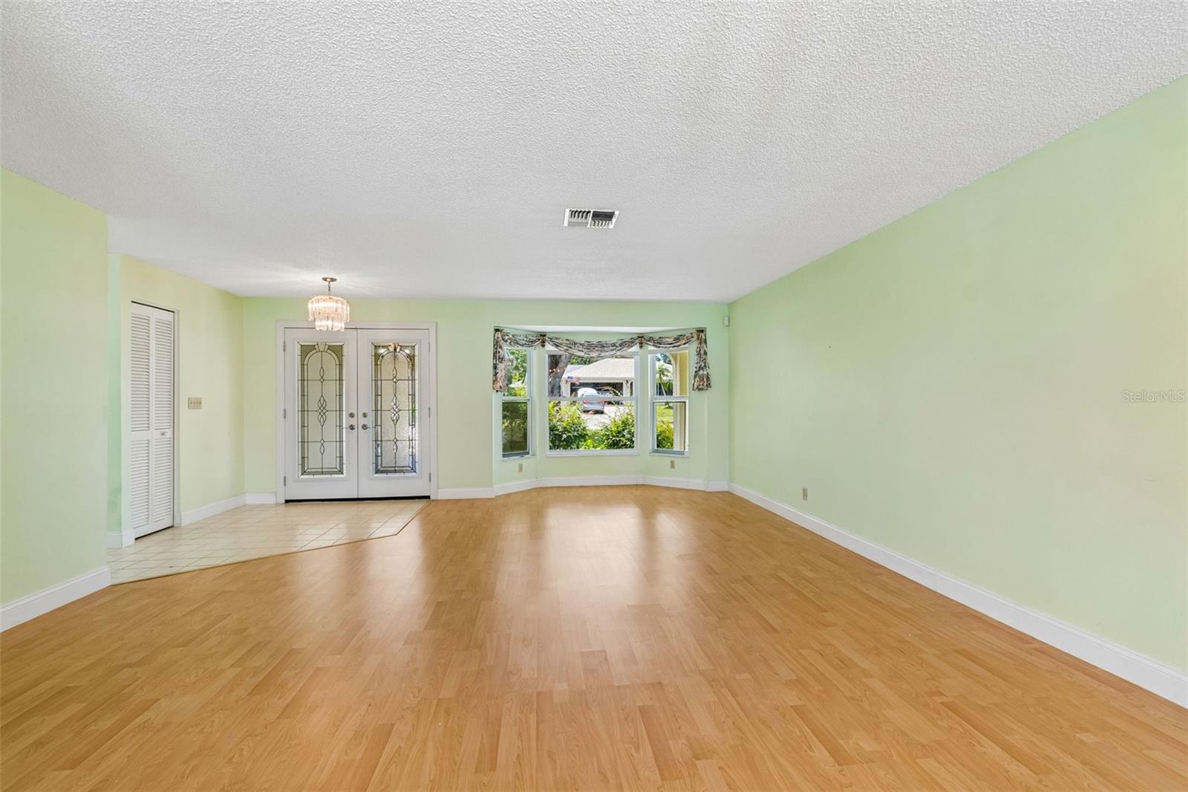
Under contract-accepting backup offers. Virtually Staged. Welcome to Highland Lakes, a 55+ active adult community featuring three executive 9-hole golf courses and an array of amenities beyond golf, including two community pools, boating and fishing on Lake Tarpon, and a lively clubhouse. This private residence sits on an oversized corner lot and features a new roof installed in July 2026, plus new carpeting in the bedrooms, family room, and a new hotwater heater (August 2026). Step through the double-door entry into the spacious living area. The split-bedroom floor plan offers a comfortable primary suite with a walk-in closet. The third bedroom does not have a closet and is currently used as a home office. The centrally located kitchen keeps the chef connected to family and guests. An enclosed Florida room with new flooring opens to the patio, creating a great space for grilling and outdoor relaxation. A two-car garage provides plenty of room for vehicles or a golf cart. Come enjoy the active Highland Lakes lifestyle and all it has to offer!

Save
Ask
Tour
Hide
Share
Listing Snapshot
Price 
$474,916
Days On Site 
51 Days
Bedrooms 
3
Inside Area (SqFt) 
1,800 sqft
Total Baths 
2
Full Baths 
2
Partial Baths 
N/A
Lot Size 
0.31 Acres
Year Built 
1985
MLS® Number 
TB8538289
Status 
Active Under Contract
Property Tax 
$910
HOA/Condo/Coop Fees 
$164 monthly
Sq Ft Source 
Public Records
Friends & Family
Recent Activity
a month agoListing updated with changes from the MLS®
a month agoStatus changed to Active Under Contract
2 months agoListing first seen on site
General Features
Acres 
0.31
Attached Garage 
Yes
Direction Faces 
North
Foundation 
Slab
Garage 
Yes
Garage Spaces 
2
Levels 
One
Parking 
Garage Door OpenerAttached
Pets 
Yes
Property Sub Type 
Single Family Residence
Sewer 
Public Sewer
SqFt Total 
2850
Style 
Ranch
Utilities 
Electricity ConnectedSewer Connected
Water Source 
Public
Zoning 
RPD-7.5
Interior Features
Appliances 
DishwasherMicrowaveRangeRefrigerator
Cooling 
Central Air
Flooring 
CarpetCeramic Tile
Furnished 
Unfurnished
Heating 
Central
Interior 
Eat-in KitchenOpen FloorplanWalk-In Closet(s)
Laundry Features 
Electric Dryer HookupInsideLaundry RoomWasher Hookup
Bedroom 2 
Dimensions - 12x12Level - First
Bedroom 3 
Dimensions - 11x11Level - First
Dining Room 
Dimensions - 14x14Level - First
Kitchen 
Dimensions - 9x22Level - First
Living Room 
Dimensions - 17x25Level - First
Master Bedroom 
Dimensions - 12x16Level - First
Save
Ask
Tour
Hide
Share
Exterior Features
Construction Details 
BlockStucco
Exterior 
Rain Gutters
Lot Features 
Corner LotPaved
Patio And Porch 
CoveredFront PorchPorchRear Porch
Roof 
Shingle
View 
Garden
Waterview 
Garden
Community Features
Association Amenities 
ClubhouseGolf CourseTennis Court(s)
Association Fee 
$164.0
Association Fee Frequency 
Monthly
Community Features 
ClubhouseGolfPoolSidewalksTennis Court(s)
MLS Area 
34684 - Palm Harbor
Senior Community 
Yes
Township 
28
Financing Terms Available 
CashConventionalFHAUSDA LoanVA Loan
Roads 
Asphalt
Listing courtesy of KELLER WILLIAMS REALTY- PALM HARBOR (727) 771-3443


Listing information is provided by Participants of the Stellar MLS. IDX information is provided exclusively for personal, non-commercial use, and may not be used for any purpose other than to identify prospective properties consumers may be interested in purchasing. Information is deemed reliable but not guaranteed. Properties displayed may be listed or sold by various participants in the MLS Copyright 2026, Stellar MLS.
Last checked: 2026-10-04 10:42 PM EDT

Neighborhood & Commute
Source: Walkscore
Disclosure: Community information and market data powered by Constellation Data Labs. Information is deemed reliable but not guaranteed.
Save
Ask
Tour
Hide
Share