
1207 TIMBERBROOKE DRIVEPALM HARBOR, FL 34684
Mortgage Calculator
Monthly Payment (Est.)
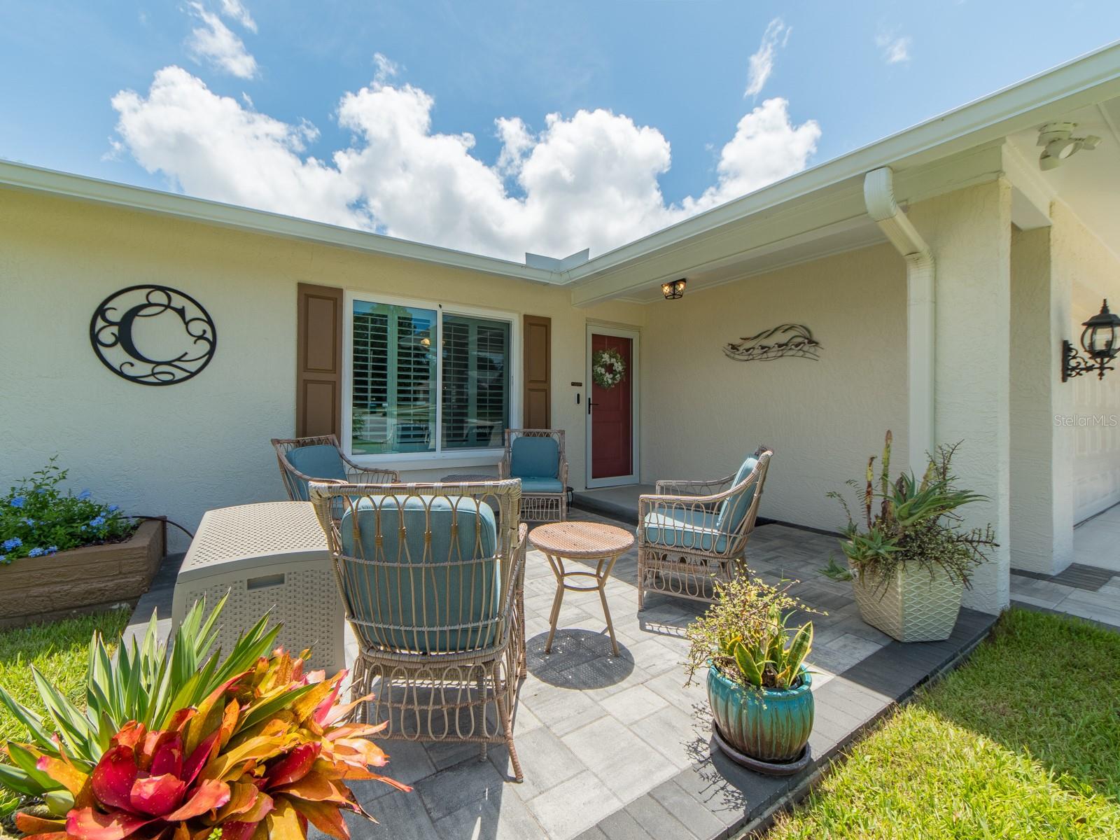
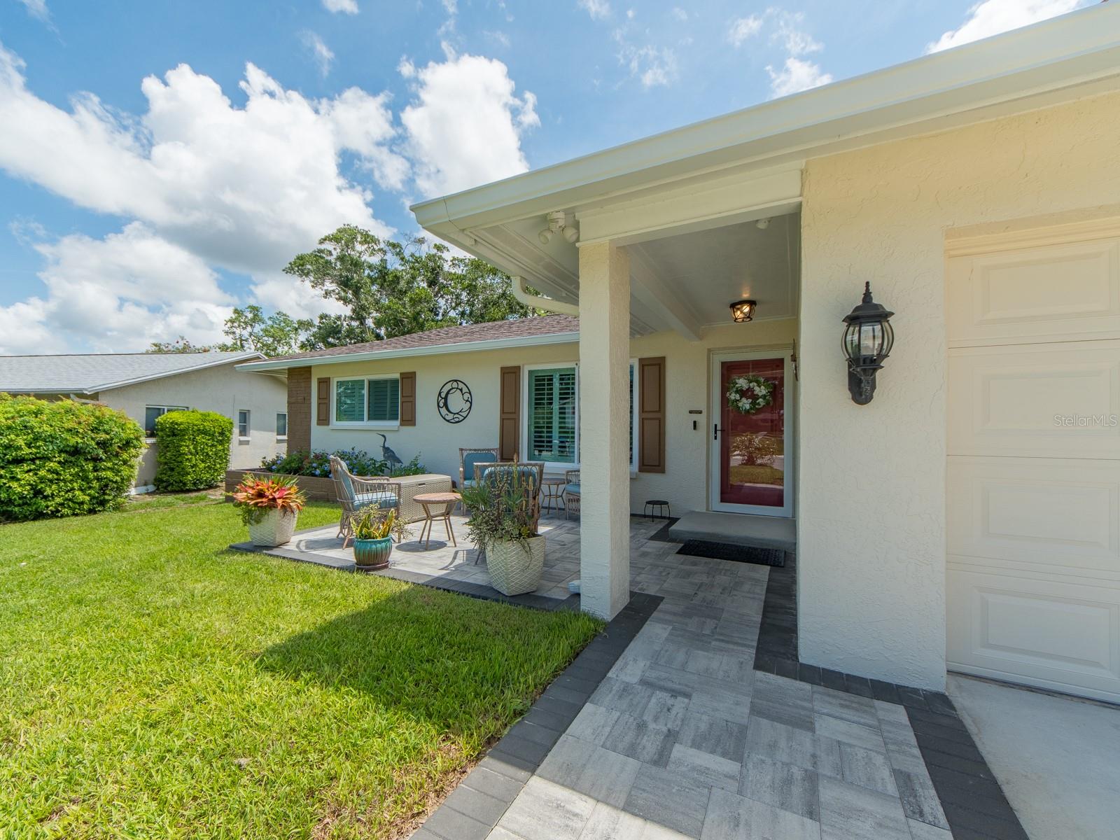
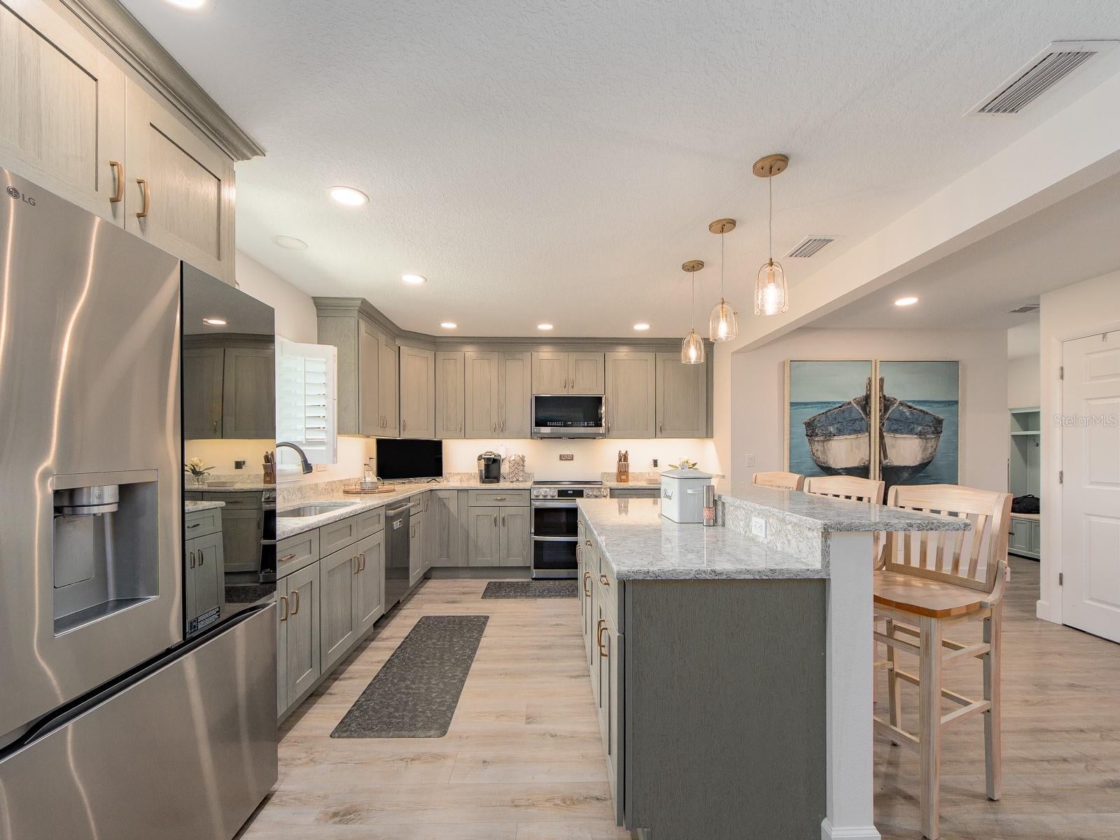
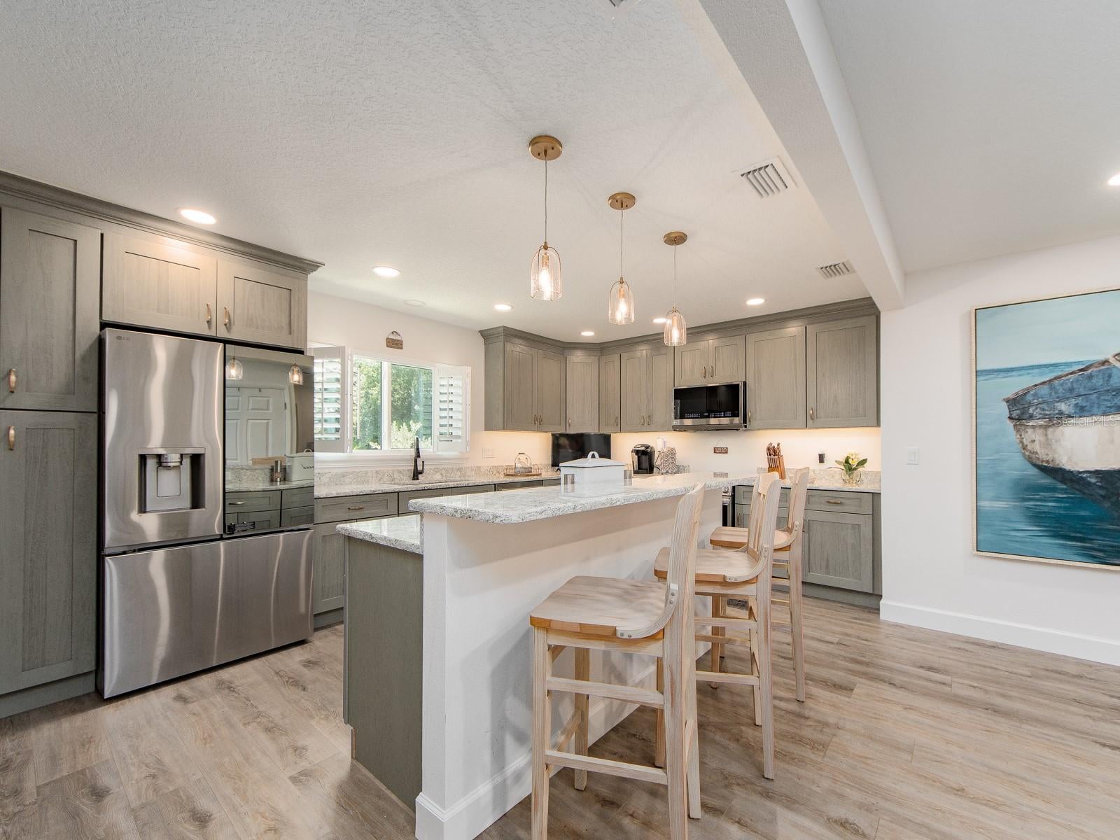
Enter an interest rate to see your estimated monthly payment.This extensively reimagined Highland Lakes residence offers an exceptional combination of thoughtfully selected finishes and serene Florida living in a non-flood zone. Nearly every detail has been beautifully updated, including an expansive addition creating a stunning new primary suite designed to feel like a private retreat. The primary suite features an impressively spacious bedroom filled with natural light, en-suite bathroom complete with spa-inspired walk-in shower featuring floor to ceiling porcelain tile and luxurious rainfall showerhead. Enjoy the custom double vanity with designer LED-backlit mirrors and elevated designer fixtures and hardware. The primary suite boasts an oversized walk-in closet fully equipped with custom built-in shelving. Elegant glass French doors open directly to the completely renovated outdoor patio. Step outside and discover one of the home's most remarkable features: a beautifully finished expansive outdoor living area with new wood-paneled ceilings and recessed lighting overlooking approximately 17 acres of open land behind the property! The peaceful, unobstructed backdrop creates an extraordinary sense of privacy, space and serenity rarely found in the community. At the heart of the home is a completely remodeled kitchen showcasing custom wood shaker cabinetry, granite countertops and a collection of premium appliances. A generous center island provides abundant additional prep and storage space while offering comfortable seating for casual dining and entertaining. The thoughtful floor plan also includes a dedicated indoor laundry room with LG washer and dryer set, making everyday living as functional as it is stylish. The extensive improvements continue with waterproof flooring throughout the main living areas, plantation shutters, beautifully remodeled bathrooms featuring porcelain tile and modern finishes, updated home insulation in 2023, and fresh interior and exterior paint completed in 2023. Hurricane-impact windows and doors installed in 2023. Major systems have received the same attention. Improvements include a new electrical panel in 2024, updated electrical associated with the addition, a new irrigation system in 2024, exterior night-vision surveillance cameras and alarm system, newer garage door installed in 2022, and two HVAC systems-the primary system replaced in 2021 and a second system added with the new addition in 2024. A 50-gallon water heater was replaced in 2022, complemented by an additional tankless water heater serving the primary suite. Roof dates to 2017, with a substantial portion completed in 2024 in conjunction with the addition. Located in the highly sought-after 55+ Highland Lakes community of Palm Harbor, your low monthly HOA provides access to an array of amenities including unlimited free golf on three executive courses, community pools and lively club house with fitness center. Conveniently located near two major airports, with close proximity to Gulf beaches, shopping, entertainment, and medical facilities. This is more than an updated home- it is a thoughtfully transformed property offering substantial high-end improvements and exceptional indoor-outdoor lifestyle. From the designer-inspired finishes to the peaceful open-land views beyond the patio, this home truly must be experienced in person. We now have official measurements by county- SQFT is 2,018 heated, (2,818 total including garage and patio).
| 3 weeks ago | Listing updated with changes from the MLS® | |
| a month ago | Price changed to $654,999 | |
| 2 months ago | Listing first seen on site |

Listing information is provided by Participants of the Stellar MLS. IDX information is provided exclusively for personal, non-commercial use, and may not be used for any purpose other than to identify prospective properties consumers may be interested in purchasing. Information is deemed reliable but not guaranteed. Properties displayed may be listed or sold by various participants in the MLS Copyright 2026, Stellar MLS.
Last checked: 2026-10-04 11:34 PM EDT
Did you know? You can invite friends and family to your search. They can join your search, rate and discuss listings with you.