
16909 CLEAR CORK DRIVEWIMAUMA, FL 33598
Mortgage Calculator
Monthly Payment (Est.)
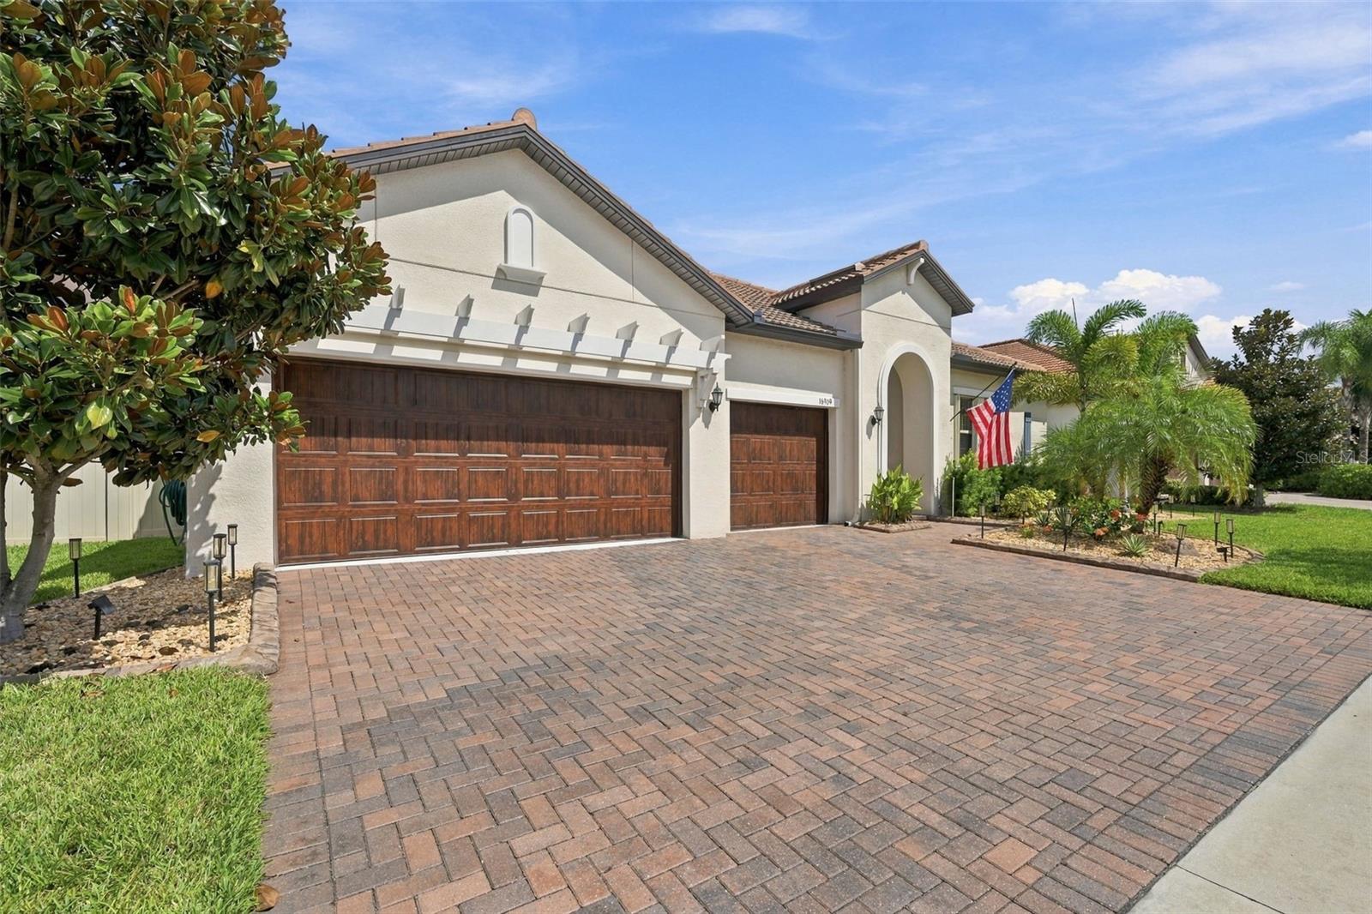
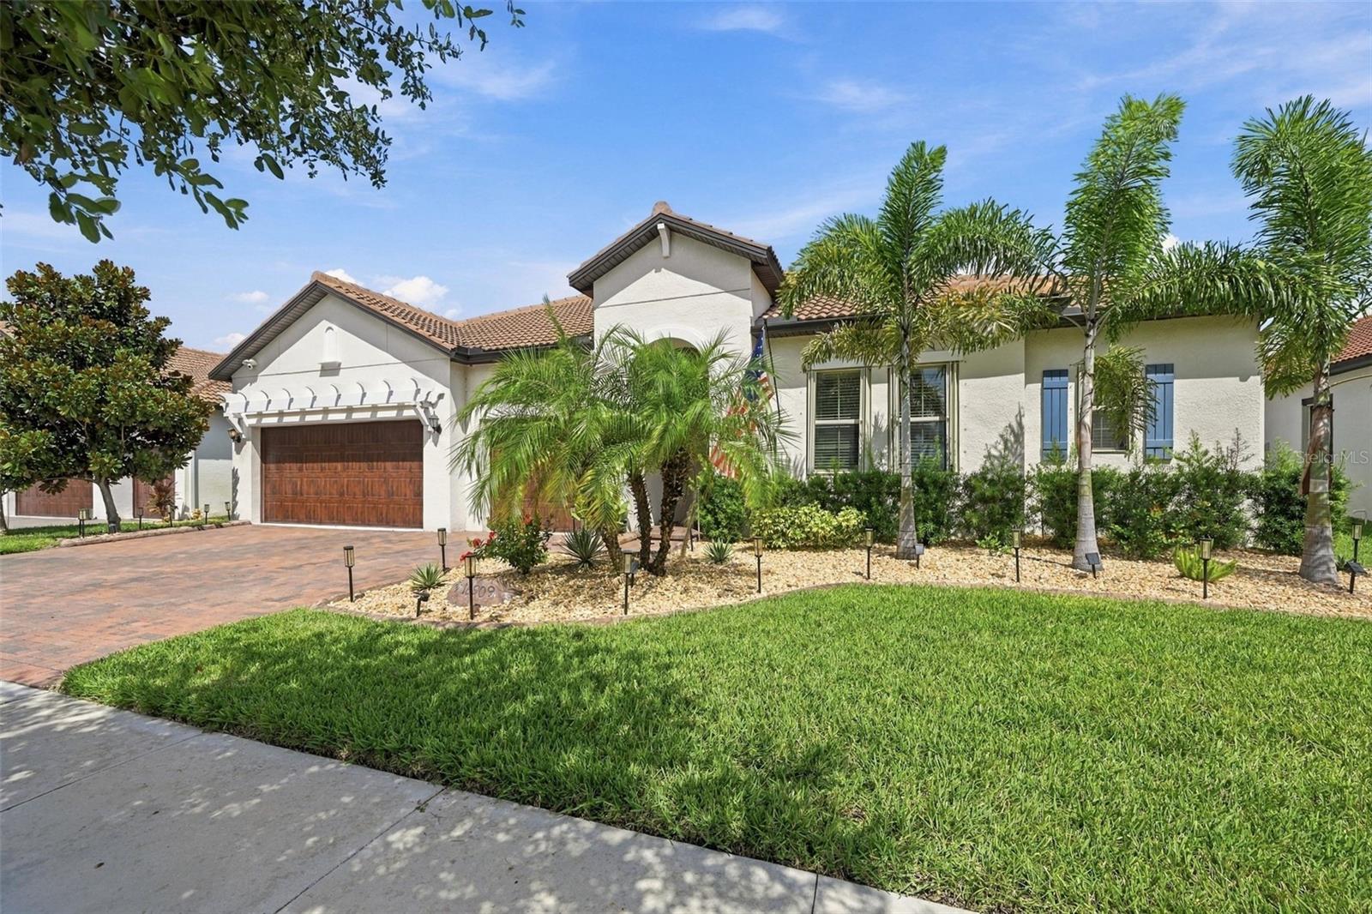
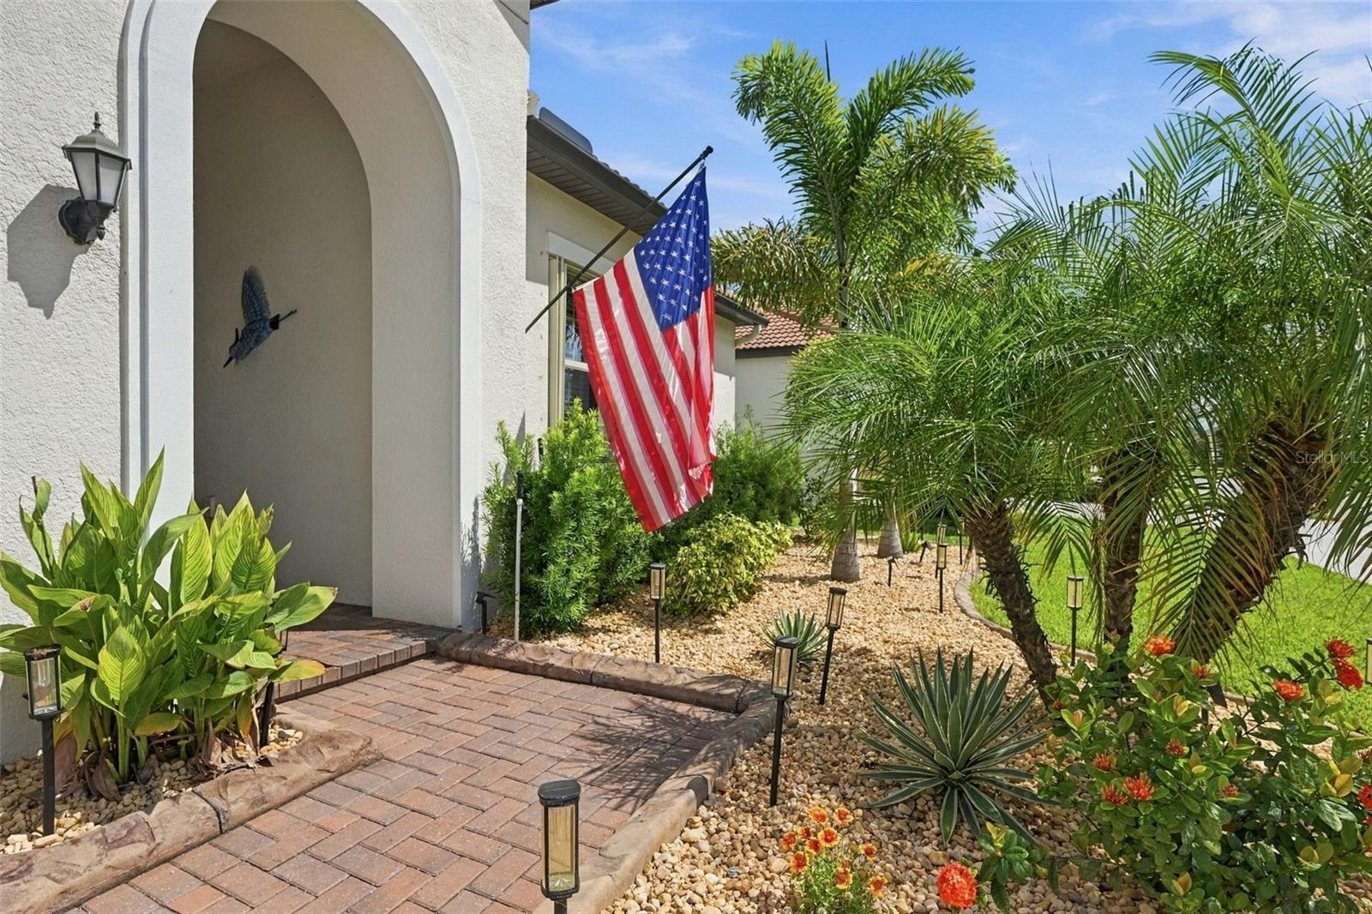
Enter an interest rate to see your estimated monthly payment.Welcome to your dream home! This exceptionally designed 4-bed, 3-bath home, offering over 2,800 sq. ft. of luxurious living space is exactly what you've been searching for. This stunning home is located in Medley, a highly rated 55+ Active Adult Community. As you enter, you are greeted by a spacious open-concept living area featuring luxury tile plank flooring, crown molding, upgraded lighting, and much more. The living room includes a custom entertainment system and flows seamlessly into the dining area and beautifully upgraded kitchen. This dream kitchen features all upgraded appliances, quartz countertops, and a large center island with an oversized sink and reverse osmosis water system. The butler's pantry and large walk-in pantry provide ample storage and prep space, and the custom wine room is a must see! The spacious primary suite offers a spa-like ensuite with dual vanities and a large walk-in shower. The custom walk-in closet conveniently connects to the laundry room. Bedrooms 2 and 3 are located at the front of the home and share a lovely Jack and Jill bathroom. Bedroom 4 is privately located on the opposite side of the home with a nearby full bathroom—ideal for in-laws or visitors! Continuing through the home, you’ll find a convenient drop zone with custom cabinetry and additional storage throughout. The spacious 3-car garage features storage racks, wall-mounted storage, and a generator-ready hookup, while the walk-up attic provides even more storage or flexible space. Step outside to your private backyard oasis, featuring beautiful landscaping, a screened-in lanai, and a stunning pool and spa. This backyard is truly one of a kind! For added peace of mind, the home is equipped with brand new hurricane shutters throughout, including the lanai, backed by a lifetime warranty. The thoughtful custom upgrades throughout make this home truly move-in ready. The Medley Community Amenity Center offers fun for all with a resort style pool with a lap pool, fitness center, card room, billiard room, pickle ball and bocce ball courts, as well as its own restaurant which is open for lunch and dinner. Since Medley is within Southshore Bay, you may also enjoy other amenities such as the Metro Lagoon by Crystal Lagoons, cabanas, sand volleyball, and much more. You must see this one to believe all it has to offer! This move-in-ready home is designed for comfort, functionality, and modern living. Don't miss the opportunity to make it yours!
| 2 days ago | Listing updated with changes from the MLS® | |
| 2 days ago | Listing first seen on site |

Listing information is provided by Participants of the Stellar MLS. IDX information is provided exclusively for personal, non-commercial use, and may not be used for any purpose other than to identify prospective properties consumers may be interested in purchasing. Information is deemed reliable but not guaranteed. Properties displayed may be listed or sold by various participants in the MLS Copyright 2026, Stellar MLS.
Last checked: 2026-10-05 06:47 AM EDT
Did you know? You can invite friends and family to your search. They can join your search, rate and discuss listings with you.