Save
Ask
Tour
Hide
Share
$1,695,000
2 Days On Site

605 14TH AVENUE NE
ST PETERSBURG, FL 33701

For Sale|Single Family Residence|Active
4
Beds
4
Total Baths
4
Full Baths
2,765
SqFt
$613
/SqFt
1923
Built
Subdivision:
SNELL & HAMLETTS NORTH SHORE ADD
County:
Pinellas
Call Now: 727-742-3789
Is this the listing for you? We can help make it yours.
727-742-3789
605 14TH AVENUE NE605 14TH AVENUE NE605 14TH AVENUE NE605 14TH AVENUE NE
Save
Ask
Tour
Hide
Share

Mortgage Calculator

Monthly Payment (Est.)

Enter an interest rate to see your estimated monthly payment.
Calculator powered by Showcase IDX, a Constellation1 Company. Copyright ©2026 Information is deemed reliable but not guaranteed.

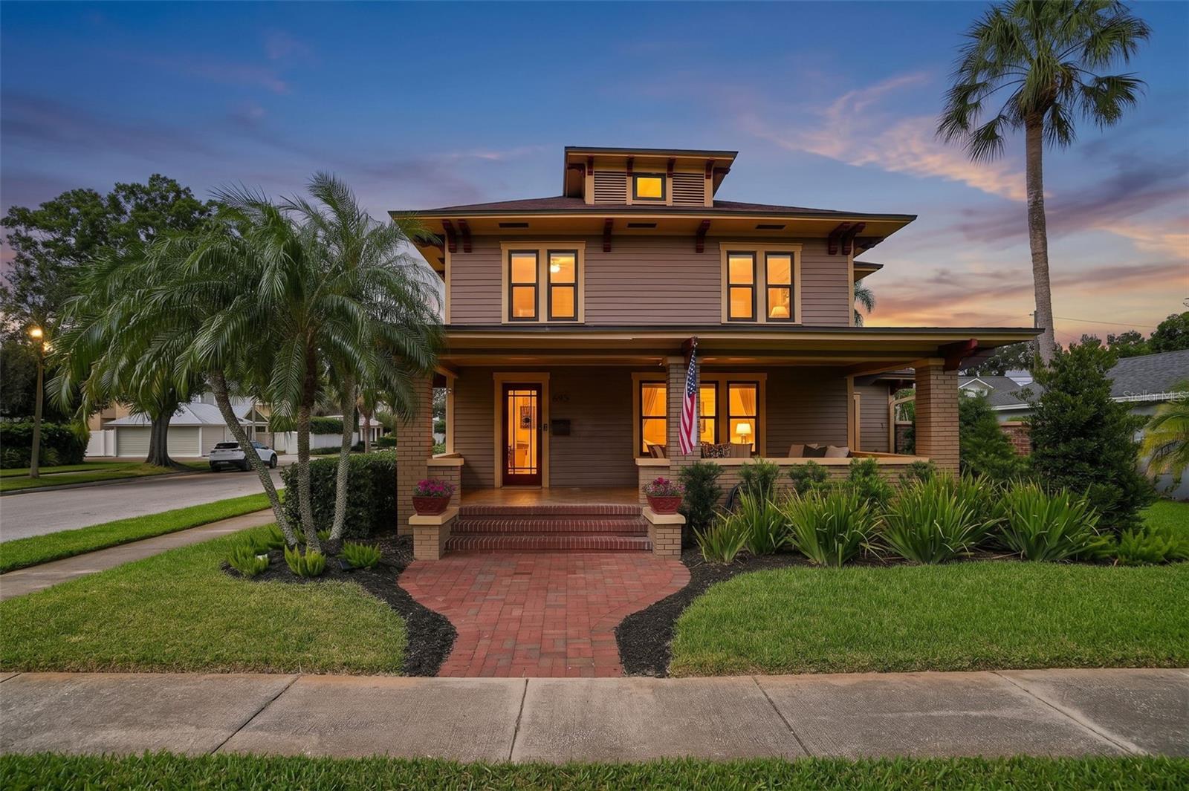
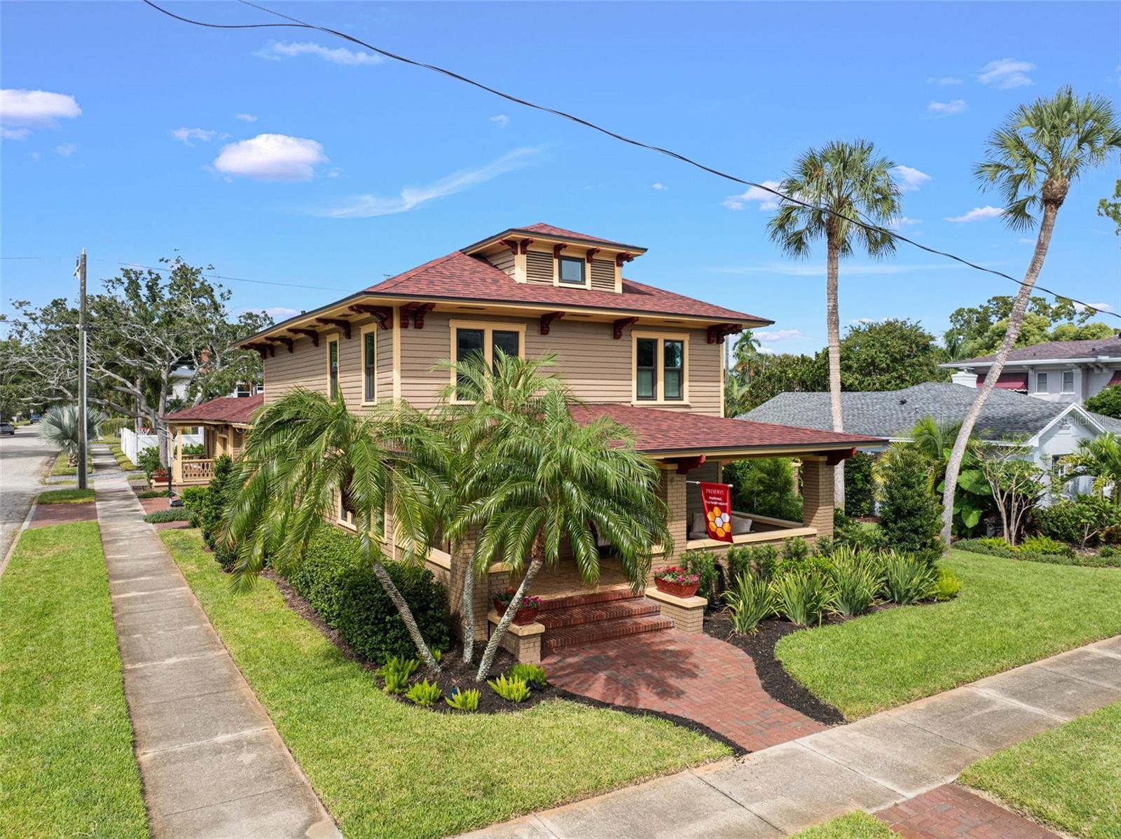
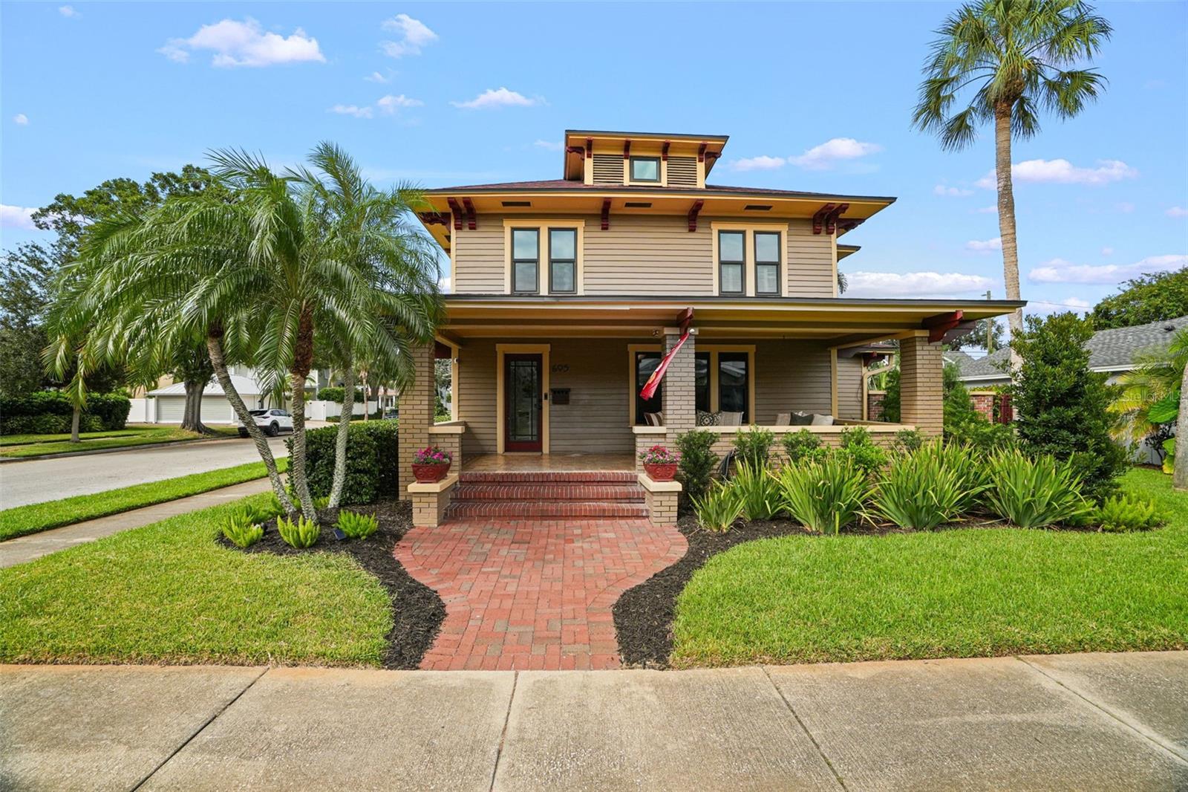
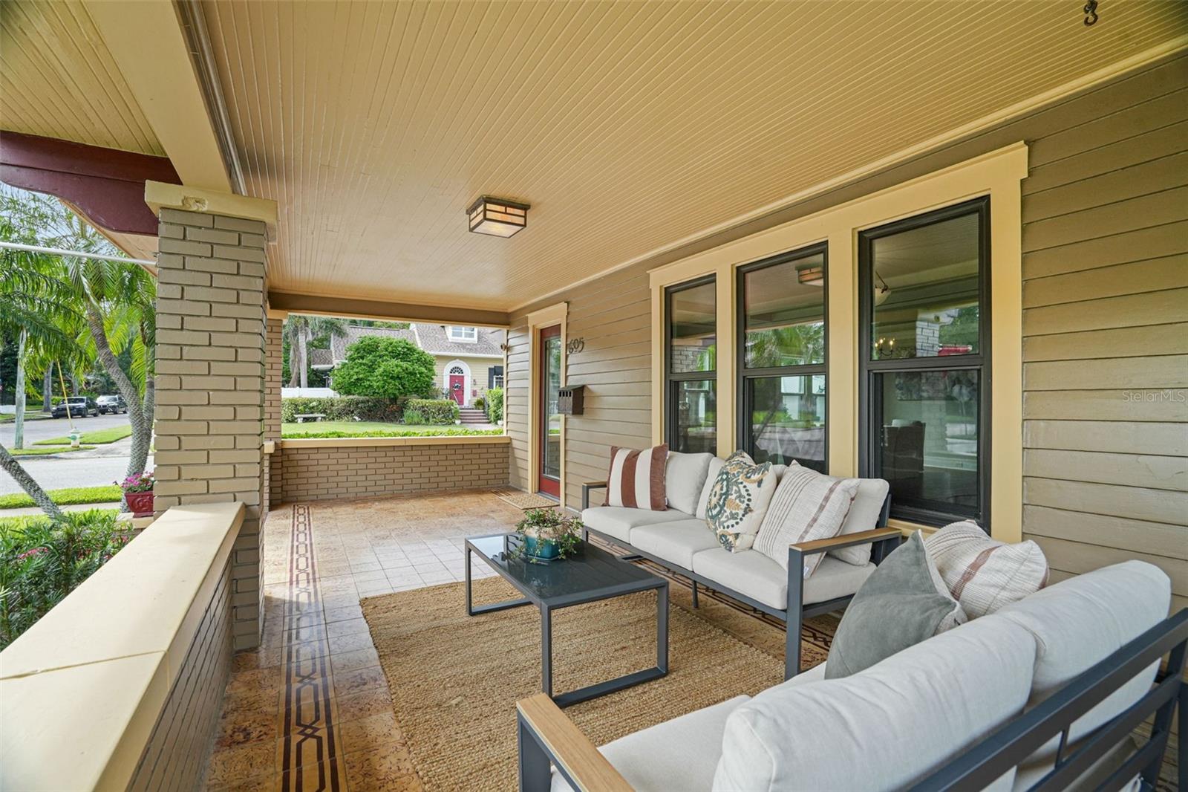
Situated on a prominent corner lot in the heart of the Old Northeast and located just two blocks from the waterfront, this 1920s Craftsman offers exceptional architectural character and curb appeal. Recent updates include a new roof, PGT impact windows and fresh exterior paint in a period-inspired 1920s color palette. The attention to detail sets this home apart, featuring contrasting painted corbels and detailed trim work, original Cuban tile on the front porch, Craftsman lighting, carriage-style garage doors and numerous windows that create a bright, light-filled interior. Greet your guests on the inviting front porch or relax poolside in the tropical backyard complete with brick pavers, a heated saltwater Pebble Tec pool, and a hot tub. A rare ground-floor detached guest house, complete with a full kitchen and bathroom, offers private and flexible accommodations. Downstairs, living and dining spaces feature coffered ceilings and wood flooring, while the renovated kitchen opens to a casual family room overlooking the pool. A dedicated laundry room and a bedroom or home office with a full bath complete the first floor. Upstairs, the primary suite pairs dual closets with a period-inspired black-and-white bath featuring dual sinks and a walk-in shower; two additional bedrooms share a full hall bath. Experience the character, setting and indoor-outdoor lifestyle of this distinctive Old Northeast Craftsman, moments from downtown dining, shopping, museums and the waterfront—schedule your private showing today!

Save
Ask
Tour
Hide
Share
Listing Snapshot
Price 
$1,695,000
Days On Site 
2 Days
Bedrooms 
4
Inside Area (SqFt) 
2,765 sqft
Total Baths 
4
Full Baths 
4
Partial Baths 
N/A
Lot Size 
0.15 Acres
Year Built 
1923
MLS® Number 
TB8547348
Status 
Active
Property Tax 
$10,652.13
HOA/Condo/Coop Fees 
N/A
Sq Ft Source 
Public Records
Friends & Family
Recent Activity
yesterdayListing updated with changes from the MLS®
3 days agoListing first seen on site
General Features
Acres 
0.15
Direction Faces 
South
Garage 
Yes
Garage Spaces 
2
Levels 
Two
Number Of Stories 
2
Parking 
DrivewayGarage Faces SideOff StreetOn StreetParking Pad
Pets 
Yes
Property Sub Type 
Single Family Residence
Sewer 
Public Sewer
SqFt Total 
3663
Style 
CraftsmanHistoric
Utilities 
Natural Gas AvailableCable AvailableElectricity ConnectedNatural Gas ConnectedSewer ConnectedWater Connected
Water Source 
Public
Zoning 
SFR
Interior Features
Appliances 
CooktopDishwasherDisposalDryerGas Water HeaterMicrowaveRange HoodRefrigeratorTankless Water HeaterWasher
Basement 
Crawl Space
Cooling 
Central Air
Flooring 
TileWood
Furnished 
Unfurnished
Heating 
Central
Interior 
In-Law Floorplan
Laundry Features 
InsideLaundry Room
Spa 
Yes
Window Features 
Storm Window(s)
Bedroom 2 
Dimensions - 12x12Level - Second
Bedroom 3 
Dimensions - 15x11Level - Second
Bedroom 4 
Dimensions - 12x12Level - First
Dining Room 
Dimensions - 13x12Level - First
Family Room 
Dimensions - 15x14Level - First
Kitchen 
Dimensions - 17x16Level - First
Living Room 
Dimensions - 25x13Level - First
Master Bedroom 
Dimensions - 22x12Level - Second
Save
Ask
Tour
Hide
Share
Exterior Features
Construction Details 
FrameWood Siding
Exterior 
LightingPrivate YardRain Gutters
Fencing 
Wood
Lot Features 
Corner LotLandscapedPaved
Other Structures 
Guest House
Patio And Porch 
CoveredFront PorchPatio
Pool Features 
GuniteHeatedIn GroundSalt WaterPrivate
Private Pool 
Yes
Roof 
Shingle
Spa 
Yes
Spa Features 
In Ground
Windows/Doors 
Storm Window(s)
Community Features
Community Features 
Street Lights
MLS Area 
33701 - St Pete
Township 
31
Financing Terms Available 
CashConventional
Roads 
Asphalt
Schools
School District
Unknown
Elementary School
North Shore Elementary-PN
Middle School
John Hopkins Middle-PN
High School
St. Petersburg High-PN
Listing courtesy of SMITH & ASSOCIATES REAL ESTATE (727) 278-5866


Listing information is provided by Participants of the Stellar MLS. IDX information is provided exclusively for personal, non-commercial use, and may not be used for any purpose other than to identify prospective properties consumers may be interested in purchasing. Information is deemed reliable but not guaranteed. Properties displayed may be listed or sold by various participants in the MLS Copyright 2026, Stellar MLS.
Last checked: 2026-10-05 04:48 AM EDT

Neighborhood & Commute
Source: Walkscore
Disclosure: Community information and market data powered by Constellation Data Labs. Information is deemed reliable but not guaranteed.
Save
Ask
Tour
Hide
Share