Save
Ask
Tour
Hide
Share
$915,000
2 Days On Site

13823 THOROUGHBRED DRIVE
DADE CITY, FL 33525

For Sale|Single Family Residence|Active
4
Beds
4
Total Baths
3
Full Baths
1
Partial Bath
3,156
SqFt
$290
/SqFt
2007
Built
Subdivision:
LAKE JOVITA GOLF AND COUNTRY CLUB
County:
Pasco
Call Now: 727-742-3789
Is this the listing for you? We can help make it yours.
727-742-3789
13823 THOROUGHBRED DRIVE13823 THOROUGHBRED DRIVE13823 THOROUGHBRED DRIVE13823 THOROUGHBRED DRIVE
Save
Ask
Tour
Hide
Share

Mortgage Calculator

Monthly Payment (Est.)

Enter an interest rate to see your estimated monthly payment.
Calculator powered by Showcase IDX, a Constellation1 Company. Copyright ©2026 Information is deemed reliable but not guaranteed.

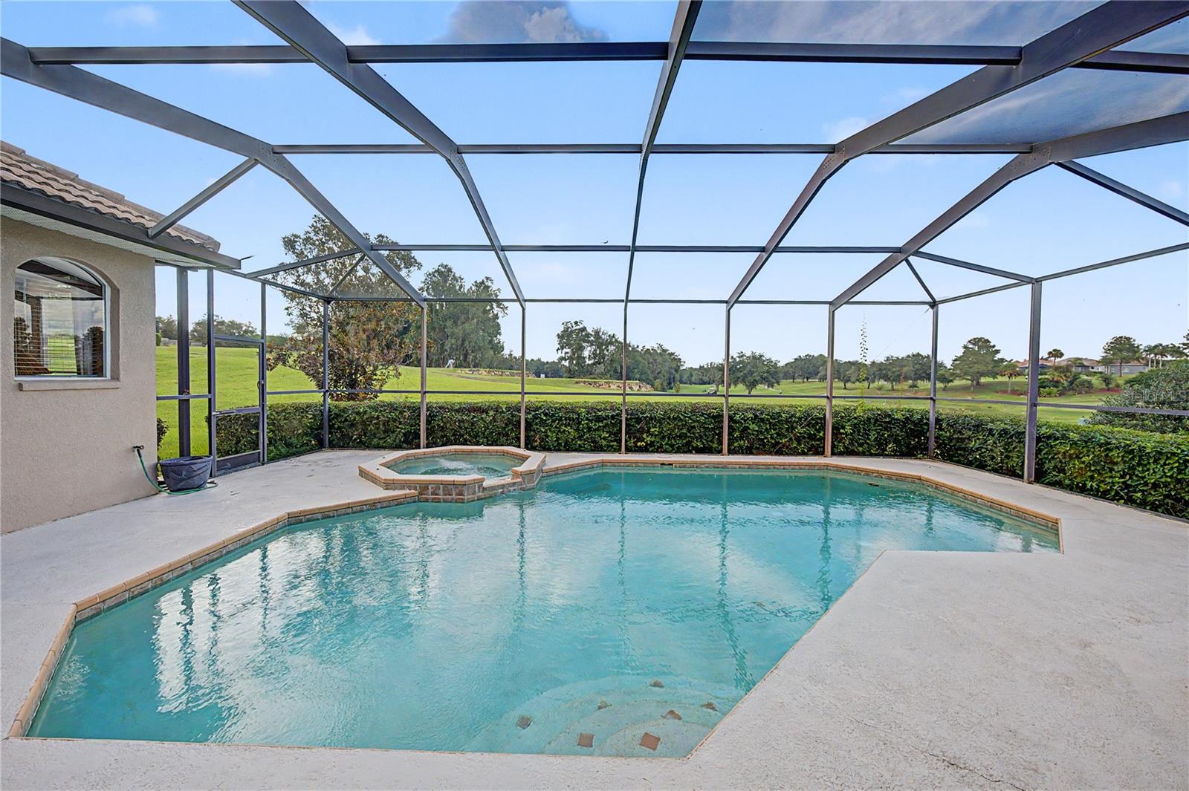
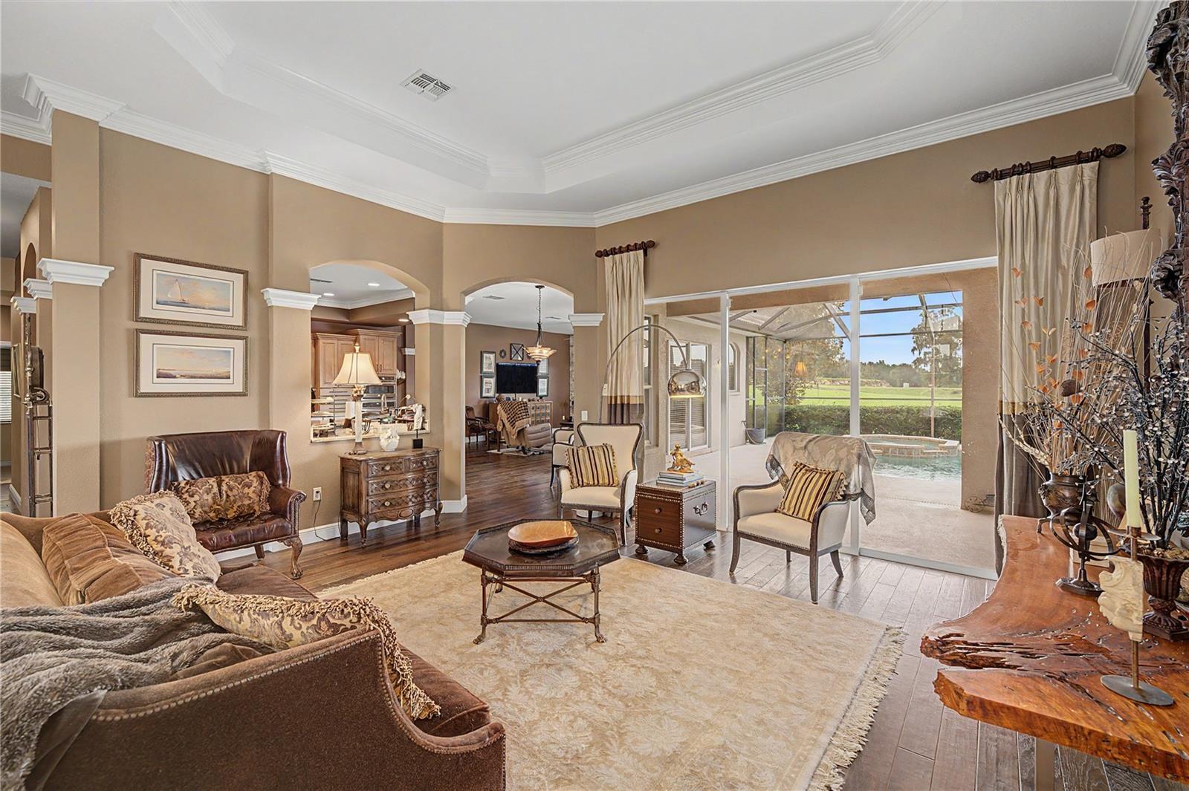
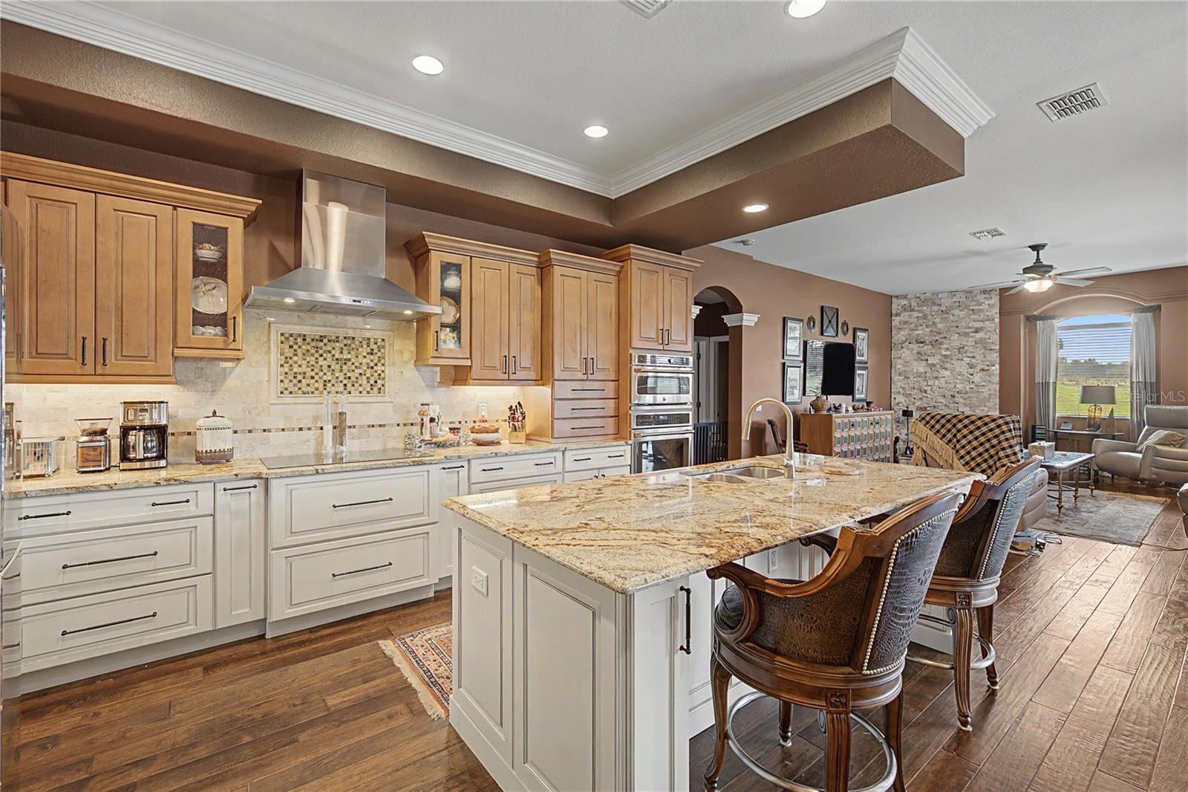
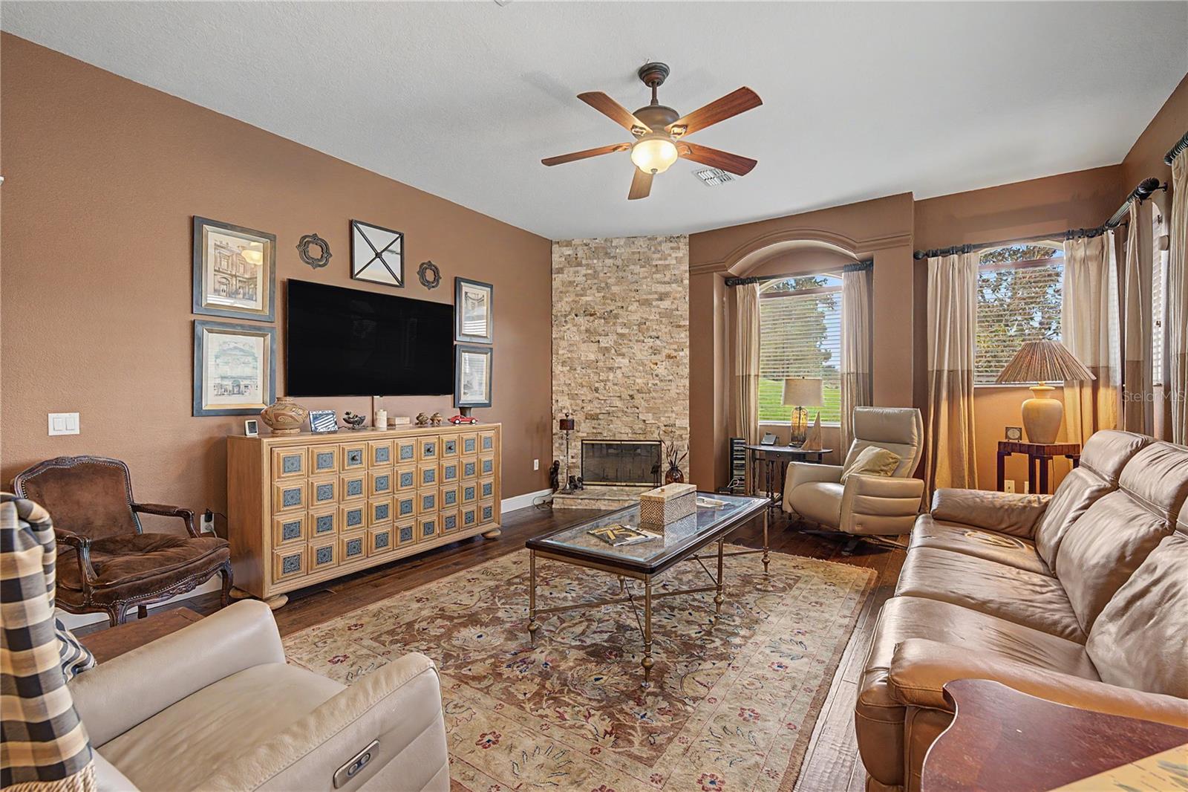
Virtually Staged. LAKE JOVITA GOLF COURSE LUXURY POOL HOME is Ready for You! Experience the exceptional lifestyle offered in this executive home in prestigious Lake Jovita Golf & Country Club, perfectly positioned on a generous .59-acre golf-course lot with sweeping views of the North Course’s 4th, 5th, 10th and a partial view of the 11th holes. With approximately 3,170 square feet of living space, this impressive residence features 4 bedrooms, 3½ baths, a private den/office, leisure room, formal living and dining areas, plus a spacious family room highlighted by a Stackstone wood-burning fireplace. The open floor plan is designed to showcase the stunning pool and golf-course views, while engineered wood flooring flows throughout the main living areas with ceramic tile in the wet areas and carpeting in the bedrooms. Renovated Gourmet Custom kitchen offers expansive granite countertops with ogee edge, pass thru to dining area, wine cooler, spice drawer, deep pot drawers, tile backsplash, stained 42" cabinets with pull out shelves, crown molding and a center cooktop island, creating an inviting space for everyday living and entertaining. The spacious primary suite features two walk-in closets, dual bath areas, garden tub plus separate shower with seat and frameless door. French door for easy access from owners suite to the outside, covered and screened lanai to enjoy your private pool and spa overlooking the lush fairways. A brick paver driveway with 3-car garage completes this exceptional home. Notable features include: upgraded lighting, Tray ceiling, columns, art niches and hilltop breezes of Lake Jovita, situated in the Rolling hills of East Pasco, a Man guard gated Golf Community with low HOA, no CDD fees and OPTIONAL memberships to the Club. Walking trail with exercise stations, dog parks, picnic pavillion, playground, basketball, tennis and pickleball courts all included in the low quarterly HOA fee. Optional social, fitness, Golf & Tennis memberships also available. Close Proximity to Wesley Chapel shopping, dining, premium outlet mall, theater, the Krate, the Grove, dueling pianos and major highways for easy access to International airports and the Beaches! With its expansive lot, resort-style outdoor living and spectacular golf-course setting, this residence offers an impressive Lake Jovita Golf & Country Club retreat... where elegant living meets the Florida golf lifestyle. CALL TODAY!

Save
Ask
Tour
Hide
Share
Listing Snapshot
Price 
$915,000
Days On Site 
2 Days
Bedrooms 
4
Inside Area (SqFt) 
3,156 sqft
Total Baths 
4
Full Baths 
3
Partial Baths 
1
Lot Size 
0.59 Acres
Year Built 
2007
MLS® Number 
TB8547396
Status 
Active
Property Tax 
$6,766
HOA/Condo/Coop Fees 
$114 monthly
Sq Ft Source 
Public Records
Friends & Family
Recent Activity
7 hours agoListing updated with changes from the MLS®
2 days agoListing first seen on site
General Features
Acres 
0.59
Attached Garage 
Yes
Direction Faces 
East
Foundation 
Slab
Garage 
Yes
Garage Spaces 
3
Levels 
One
Number Of Stories 
1
Parking 
DrivewayGarage Door OpenerAttached
Pets 
Number LimitYes
Property Sub Type 
Single Family Residence
Security 
Gated CommunitySmoke Detector(s)
Sewer 
Public Sewer
SqFt Total 
4062
Style 
Florida
Utilities 
Cable AvailableCable ConnectedElectricity AvailableElectricity ConnectedPhone AvailableSewer ConnectedWater Connected
Water Source 
Public
Zoning 
MPUD
Interior Features
Appliances 
DishwasherDisposalDryerElectric Water HeaterMicrowaveRangeRefrigeratorWasher
Cooling 
Central Air
Fireplace 
Yes
Fireplace Features 
Family Room
Flooring 
Hardwood
Furnished 
Unfurnished
Heating 
CentralElectric
Interior 
Crown MoldingHigh CeilingsOpen FloorplanTray Ceiling(s)Walk-In Closet(s)
Laundry Features 
Electric Dryer HookupInsideLaundry RoomWasher Hookup
Spa 
Yes
Window Features 
Drapes
Bedroom 2 
Level - First
Bedroom 3 
Level - First
Bedroom 4 
Level - First
Dining Room 
Level - First
Family Room 
Level - First
Kitchen 
Level - First
Living Room 
Level - First
Master Bedroom 
Level - First
Save
Ask
Tour
Hide
Share
Exterior Features
Construction Details 
BlockStucco
Exterior 
Lighting
Lot Features 
Irregular LotLandscapedSlopedPavedPrivate
Patio And Porch 
CoveredDeckPatioPorchRear PorchScreened
Pool Features 
In GroundSalt WaterScreen EnclosurePrivate
Private Pool 
Yes
Roof 
ConcreteTile
Spa 
Yes
Spa Features 
In Ground
View 
Golf Course
Waterview 
Golf Course
Windows/Doors 
Drapes
Community Features
Association Amenities 
Basketball CourtCable TVClubhouseFitness CenterGatedGolf CourseParkPlaygroundPoolRecreation FacilitiesSpa/Hot TubTennis Court(s)Trail(s)
Association Fee 
$342.0
Association Fee Frequency 
Quarterly
Community Features 
GatedClubhouseFitness CenterGolfParkPlaygroundPoolRestaurantSidewalksTennis Court(s)Street Lights
MLS Area 
33525 - Dade City/Richland
Township 
24
Financing Terms Available 
CashConventionalFHAVA Loan
Roads 
AsphaltPaved
Schools
School District
Unknown
Elementary School
San Antonio-PO
Middle School
Pasco Middle-PO
High School
Pasco High-PO
Listing courtesy of REST EASY REALTY POWERED BY SELLSTATE (813) 495-5166


Listing information is provided by Participants of the Stellar MLS. IDX information is provided exclusively for personal, non-commercial use, and may not be used for any purpose other than to identify prospective properties consumers may be interested in purchasing. Information is deemed reliable but not guaranteed. Properties displayed may be listed or sold by various participants in the MLS Copyright 2026, Stellar MLS.
Last checked: 2026-10-05 04:43 AM EDT

Neighborhood & Commute
Source: Walkscore
Disclosure: Community information and market data powered by Constellation Data Labs. Information is deemed reliable but not guaranteed.
Save
Ask
Tour
Hide
Share