Save
Ask
Tour
Hide
Share
$1,490,000
2 Days On Site

415 20TH AVENUE NE
ST PETERSBURG, FL 33704

For Sale|Single Family Residence|Active
3
Beds
3
Total Baths
2
Full Baths
1
Partial Bath
2,793
SqFt
$533
/SqFt
1920
Built
Subdivision:
SNELL & HAMLETTS NORTH SHORE ADD
County:
Pinellas
Call Now: 727-742-3789
Is this the listing for you? We can help make it yours.
727-742-3789
415 20TH AVENUE NE415 20TH AVENUE NE415 20TH AVENUE NE415 20TH AVENUE NE
Save
Ask
Tour
Hide
Share

Mortgage Calculator

Monthly Payment (Est.)

Enter an interest rate to see your estimated monthly payment.
Calculator powered by Showcase IDX, a Constellation1 Company. Copyright ©2026 Information is deemed reliable but not guaranteed.

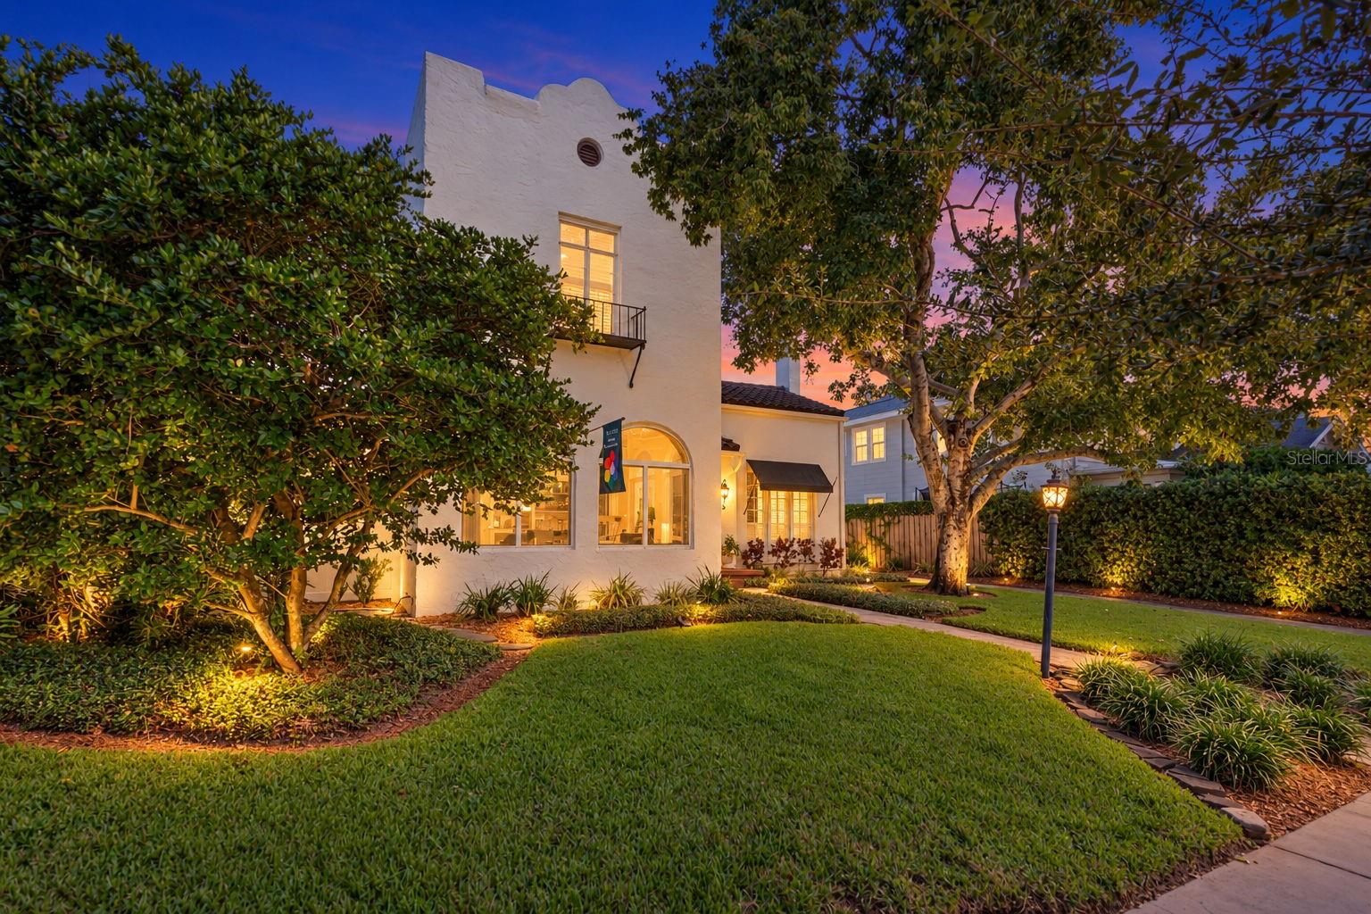
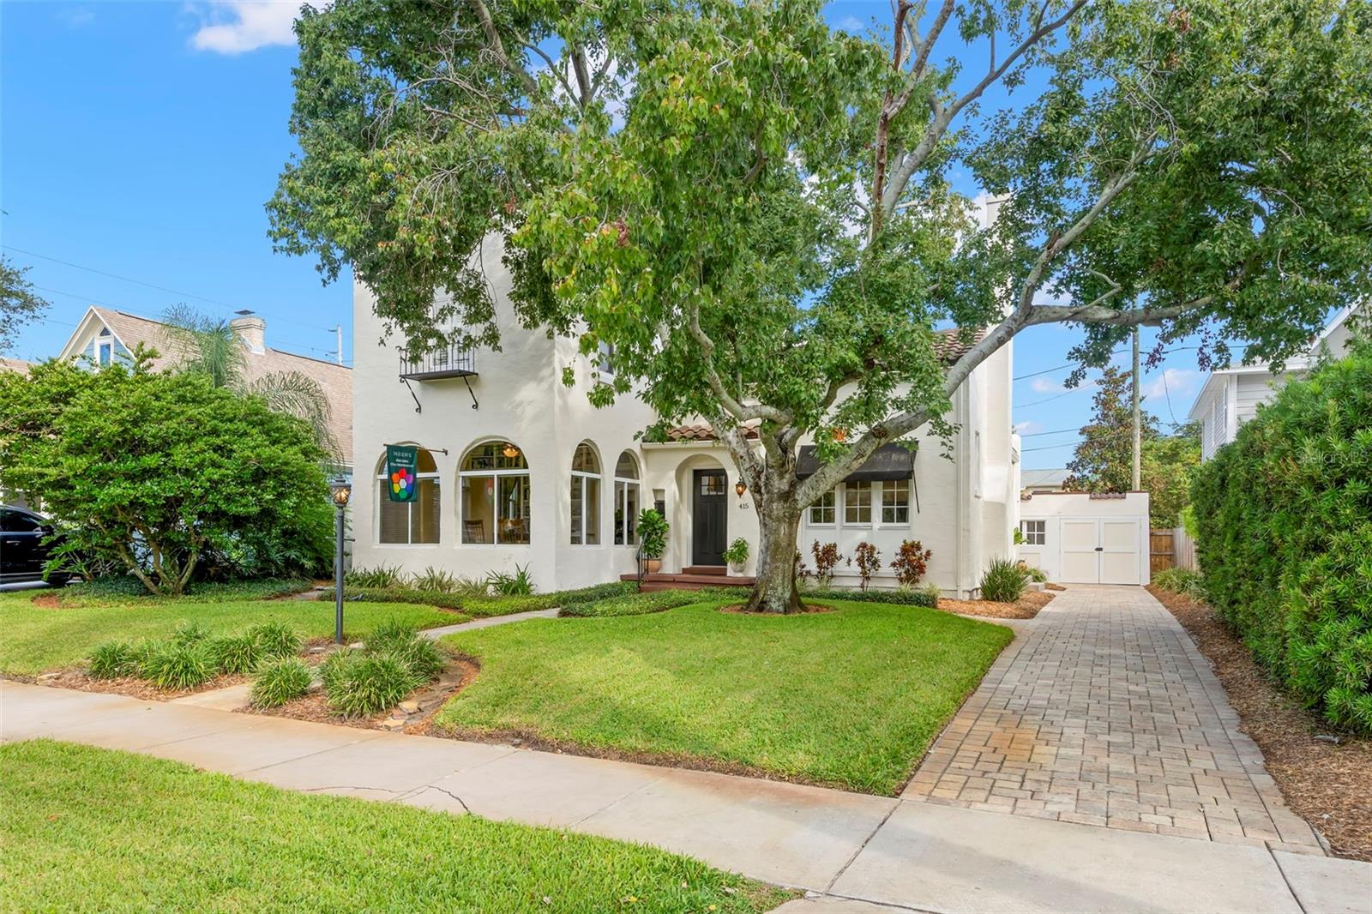
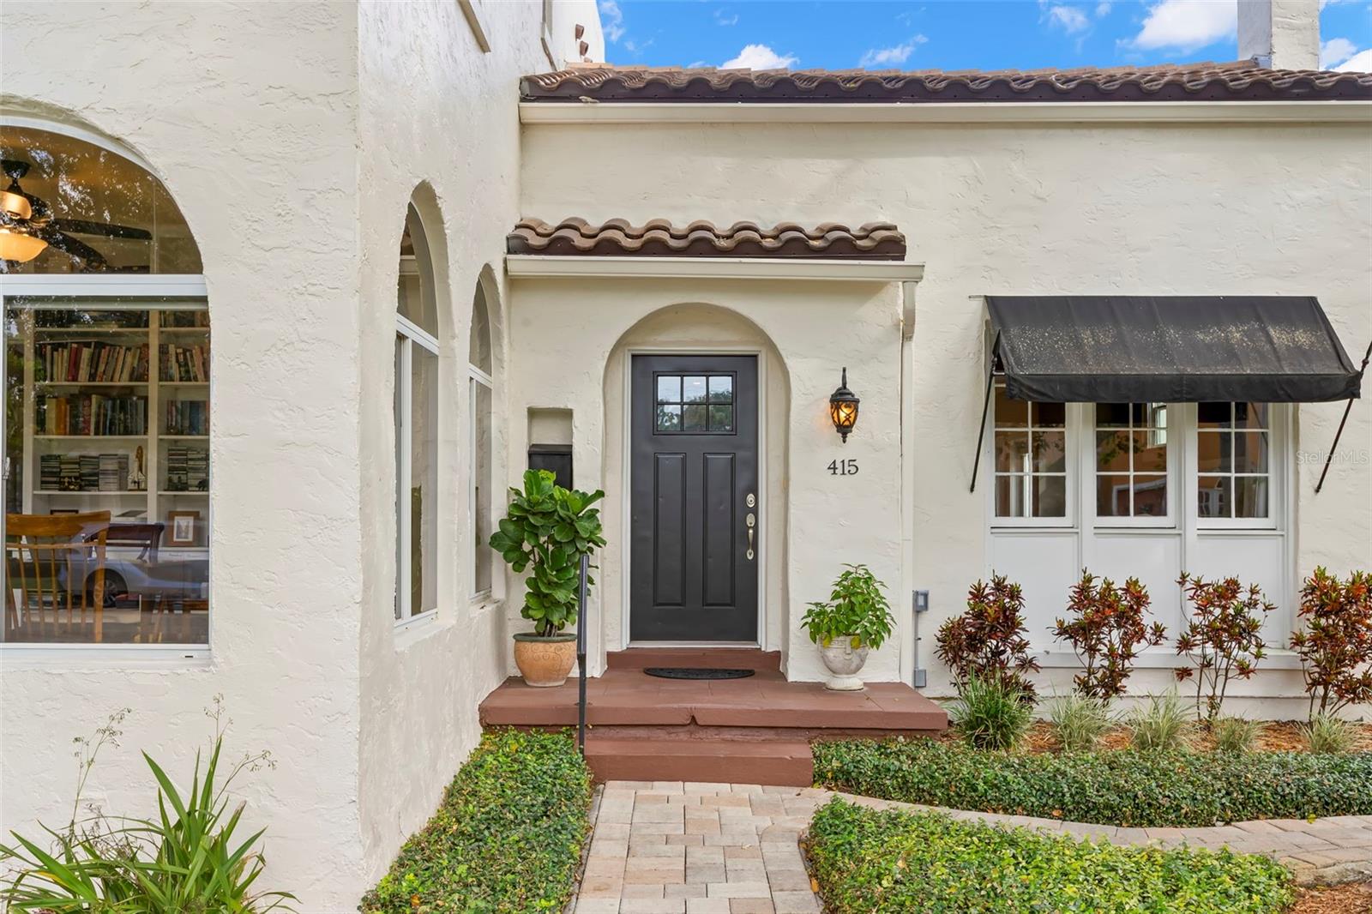
This 1920s Mediterranean home is ideally situated on a charming paved street just two blocks from the waterfront. An inviting entry opens to the living room, where 11.5-foot ceilings, a wood-burning fireplace, and an exposed staircase highlight the home’s original character. The living room flows into the dining room, family room and newly renovated kitchen, which features a butler’s pantry, built-in wine and coffee bar, granite countertops, period-inspired marble subway tile backsplash, double refrigerator/freezer, gas range and oversized sink. Privately positioned off the family room, the downstairs primary suite (a rarity in the neighborhood) features a walk-in closet, an en-suite bath with dual sinks, a soaking tub, and a walk-in shower, plus a conveniently located laundry room. Upstairs, a spacious bedroom offers dual closets and a built-in window seat with an integrated dog nook, along with an additional bedroom and a versatile bonus room ideal for an office, fitness space or nursery. Off the dining room, a light-filled Florida room with beautiful arched windows serves as an ideal home office or sitting room. French doors from the family room open to an extended driveway with parking for up to five vehicles and a Tesla EV charger, leading to a detached garage with space for a car and golf cart, currently configured as an air-conditioned workshop. Recently painted, the home also features a backyard hot tub and outdoor shower, with potential space for a plunge pool (buyer to verify). Schedule a private showing today to experience one of Old Northeast's charming Mediterranean homes with close proximity to St. Pete’s vibrant downtown restaurants, shops, museums, and the waterfront!

Save
Ask
Tour
Hide
Share
Listing Snapshot
Price 
$1,490,000
Days On Site 
2 Days
Bedrooms 
3
Inside Area (SqFt) 
2,793 sqft
Total Baths 
3
Full Baths 
2
Partial Baths 
1
Lot Size 
0.15 Acres
Year Built 
1920
MLS® Number 
TB8548605
Status 
Active
Property Tax 
$10,064.88
HOA/Condo/Coop Fees 
N/A
Sq Ft Source 
Public Records
Friends & Family
Recent Activity
20 hours agoListing updated with changes from the MLS®
3 days agoListing first seen on site
General Features
Acres 
0.15
Direction Faces 
South
Garage 
Yes
Garage Spaces 
2
Levels 
Two
Number Of Stories 
2
Parking 
Alley AccessGolf Cart GarageOff StreetOn StreetWorkshop in Garage
Pets 
Yes
Property Sub Type 
Single Family Residence
Sewer 
Public Sewer
SqFt Total 
3161
Style 
Mediterranean
Utilities 
Cable AvailableNatural Gas AvailableCable ConnectedElectricity ConnectedNatural Gas ConnectedPhone AvailableSewer ConnectedWater Connected
Water Source 
Public
Zoning 
SFR
Interior Features
Appliances 
Convection OvenDishwasherDisposalDryerMicrowaveRangeRange HoodTankless Water HeaterWasher
Basement 
Crawl Space
Cooling 
Central Air
Fireplace 
Yes
Fireplace Features 
Living RoomWood Burning
Flooring 
CarpetTileWood
Furnished 
Unfurnished
Heating 
Central
Interior 
Crown MoldingEat-in KitchenHigh CeilingsOpen FloorplanWalk-In Closet(s)
Laundry Features 
InsideLaundry Room
Window Features 
Insulated Windows
Bedroom 2 
Dimensions - 16x14Level - Second
Bedroom 3 
Dimensions - 14x12Level - Second
Bonus Room 
Dimensions - 14x10Level - Second
Dining Room 
Dimensions - 14x13Level - First
Family Room 
Dimensions - 14x13Level - First
Kitchen 
Dimensions - 14x12Level - First
Living Room 
Dimensions - 20x16Level - First
Master Bedroom 
Dimensions - 17x15Level - First
Save
Ask
Tour
Hide
Share
Exterior Features
Construction Details 
BlockStucco
Exterior 
Awning(s)LightingRain Gutters
Fencing 
Vinyl
Lot Features 
LandscapedPaved
Roof 
MembraneTile
Windows/Doors 
Insulated Windows
Community Features
Community Features 
Street Lights
MLS Area 
33704 - St Pete/Euclid
Township 
31
Financing Terms Available 
CashConventional
Roads 
Asphalt
Schools
School District
Unknown
Elementary School
North Shore Elementary-PN
Middle School
John Hopkins Middle-PN
High School
St. Petersburg High-PN
Listing courtesy of SMITH & ASSOCIATES REAL ESTATE (727) 278-5866


Listing information is provided by Participants of the Stellar MLS. IDX information is provided exclusively for personal, non-commercial use, and may not be used for any purpose other than to identify prospective properties consumers may be interested in purchasing. Information is deemed reliable but not guaranteed. Properties displayed may be listed or sold by various participants in the MLS Copyright 2026, Stellar MLS.
Last checked: 2026-10-05 05:28 AM EDT

Neighborhood & Commute
Source: Walkscore
Disclosure: Community information and market data powered by Constellation Data Labs. Information is deemed reliable but not guaranteed.
Save
Ask
Tour
Hide
Share