Save
Ask
Tour
Hide
Share
$4,290,000
3 Days On Site

199 21ST AVENUE
ST PETE BEACH, FL 33706

For Sale|Single Family Residence|Active
5
Beds
4
Total Baths
4
Full Baths
4,766
SqFt
$900
/SqFt
2007
Built
Subdivision:
VINA-DEL-MAR SEC 1
County:
Pinellas
Call Now: 727-742-3789
Is this the listing for you? We can help make it yours.
727-742-3789
199 21ST AVENUE199 21ST AVENUE199 21ST AVENUE199 21ST AVENUE
Save
Ask
Tour
Hide
Share

Mortgage Calculator

Monthly Payment (Est.)

Enter an interest rate to see your estimated monthly payment.
Calculator powered by Showcase IDX, a Constellation1 Company. Copyright ©2026 Information is deemed reliable but not guaranteed.

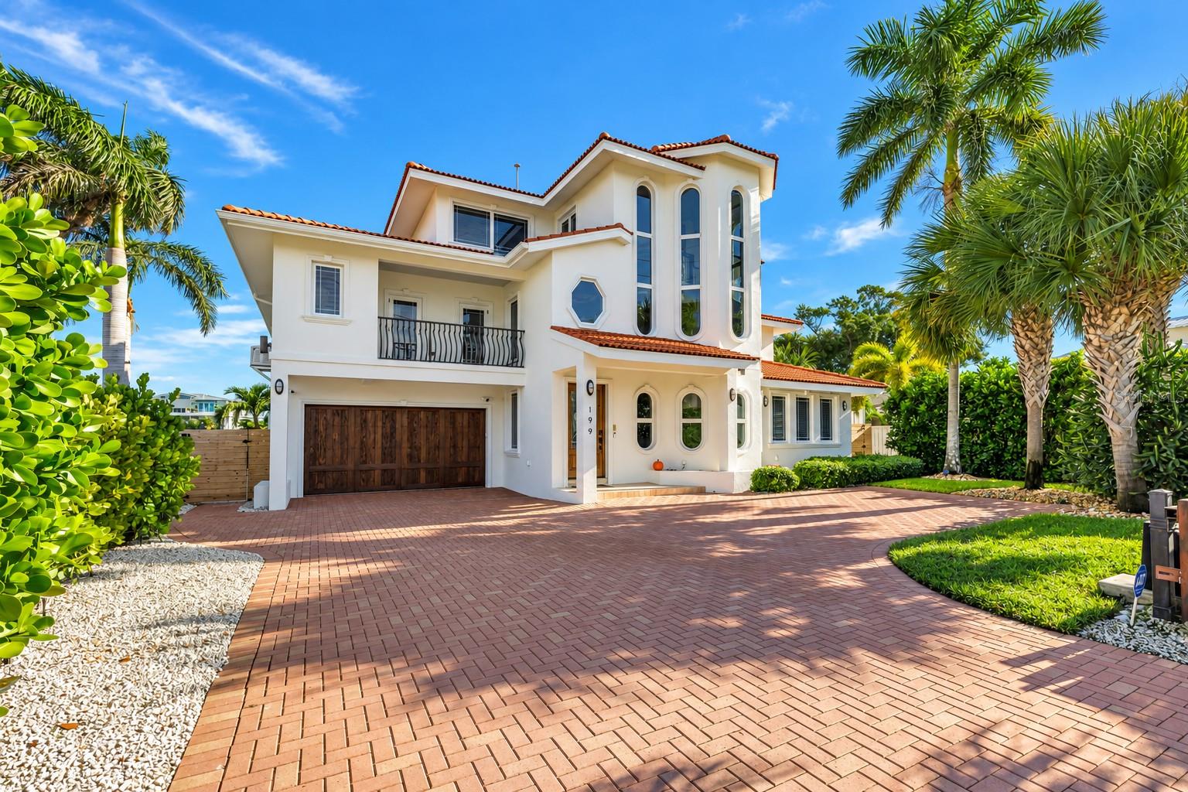
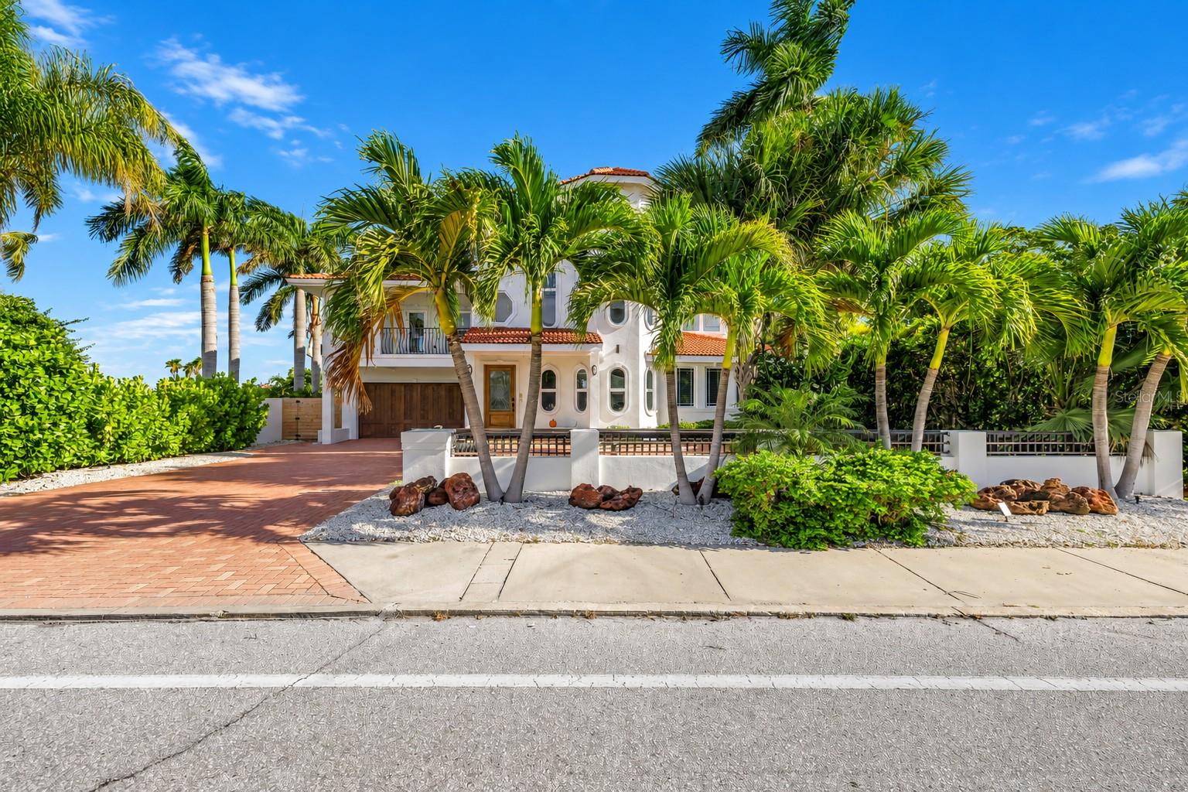
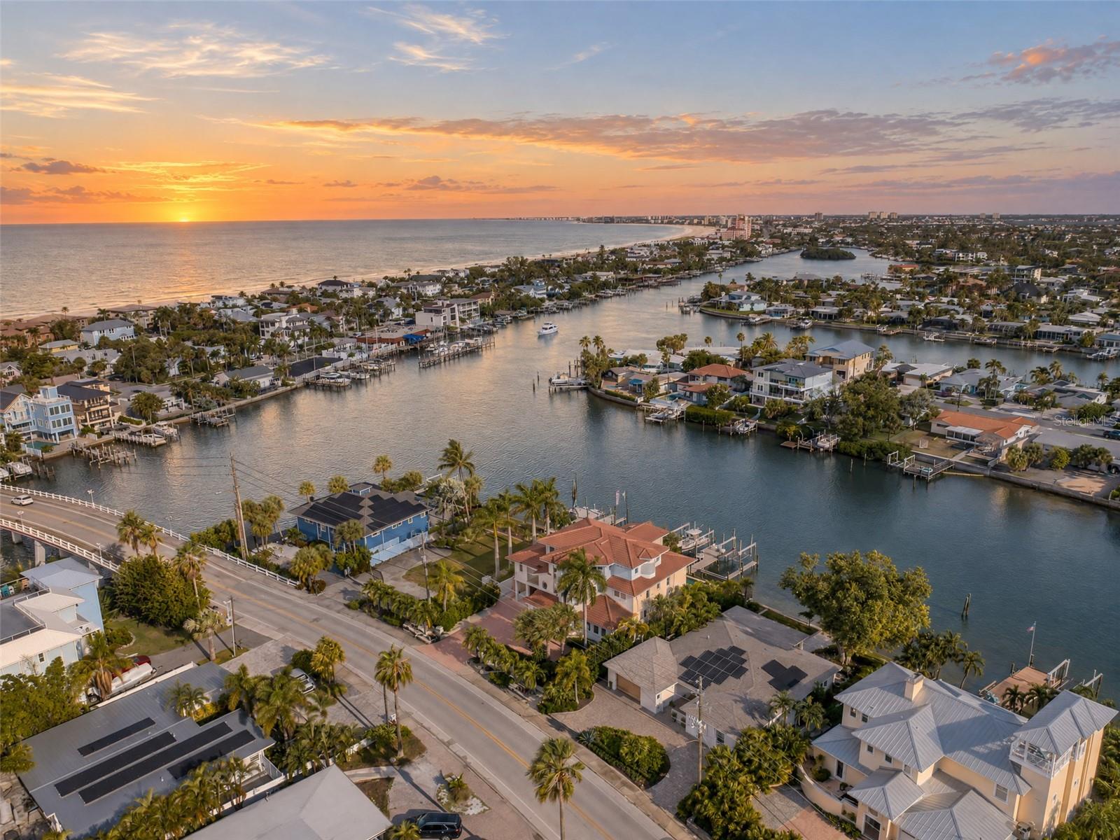
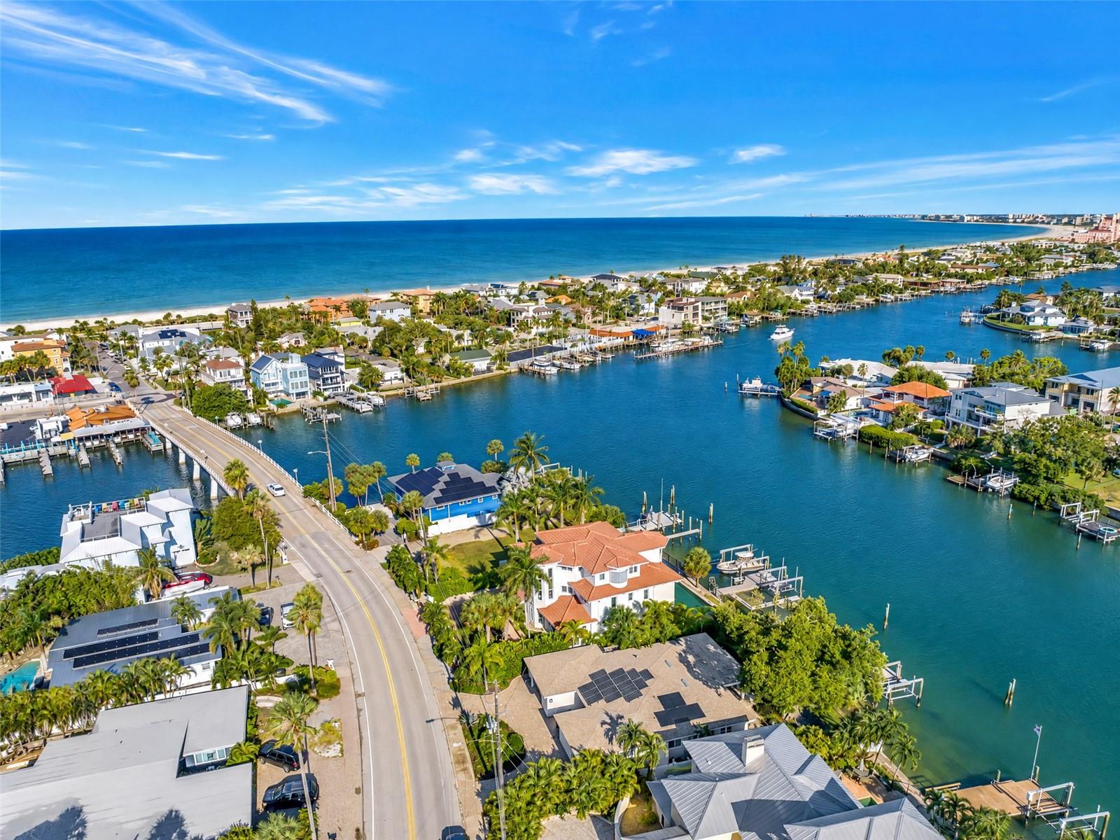
Escape to the sought-after island of Vina Del Mar in Pass-a-Grille, where a short stroll puts your toes in the sand at one of the finest beaches in St. Petersburg. Set in FEMA flood zone X500, this elevated three-level waterfront estate stayed completely dry through the 2024 hurricane season, even the pool, so you can enjoy island living with confidence. Step into the elevator and glide to every level of a home designed for effortless luxury. The brand-new 2026 kitchen is a true showpiece, with stainless steel Thermador appliances, a pot filler above the range, new stone countertops with a dramatic waterfall backsplash, and an island with a separate prep sink. The living room soars with 23-foot ceilings, a built-in surround sound system, and warm cove lighting, a perfect backdrop for movie nights and memorable gatherings. The ground level features an en-suite bedroom, an office that doubles as a guest room, and a large bonus area with a wet bar and wine fridge made for entertaining and ample storage. Upstairs, the second level offers three additional bedrooms, including one en-suite with balcony access, plus the main laundry. The third level is home to a versatile loft and a private primary retreat with its own private terrace, refrigerator and wet bar, double vanity, walk-in shower, water closet, indulgent Jacuzzi tub, and a washer and dryer. Outside, the resort-style pool shimmers with iridescent tile and is ready for year-round enjoyment with a new gas heater, an electric heater, and a new spa pump. Boaters and anglers will be captivated by the composite dock with 20,000 lb and 13,000 lb lifts and a fish cleaning station, ready for your biggest vessel and your best catch. Whole-home generator (2026), a large buried propane tank, three A/C units, private gate, and ADT security system provide lasting peace of mind. The epoxy-floored garage is a rare find on the island, with space for two cars plus a golf cart and a rear door opening to the backyard. Coastal living, elevated. Schedule your private showing today.

Save
Ask
Tour
Hide
Share
Listing Snapshot
Price 
$4,290,000
Days On Site 
3 Days
Bedrooms 
5
Inside Area (SqFt) 
4,766 sqft
Total Baths 
4
Full Baths 
4
Partial Baths 
N/A
Lot Size 
0.2 Acres
Year Built 
2007
MLS® Number 
TB8550846
Status 
Active
Property Tax 
$23,198
HOA/Condo/Coop Fees 
N/A
Sq Ft Source 
Public Records
Friends & Family
Recent Activity
15 hours agoListing updated with changes from the MLS®
3 days agoStatus changed to Active
4 days agoListing first seen on site
General Features
Acres 
0.2
Attached Garage 
Yes
Direction Faces 
South
Foundation 
OtherSlab
Garage 
Yes
Garage Spaces 
2
Levels 
Three Or More
Number Of Stories 
3
Parking 
DrivewayGarage Door OpenerOversizedAttached
Pets 
Cats OKDogs OKYes
Property Sub Type 
Single Family Residence
Security 
Security SystemSecurity System OwnedSmoke Detector(s)
Sewer 
Public Sewer
SqFt Total 
6413
Style 
CustomElevated
Utilities 
Cable AvailableCable ConnectedElectricity AvailableElectricity ConnectedPhone AvailablePropaneSewer AvailableSewer ConnectedWater AvailableWater Connected
Water Source 
Public
Zoning 
SFR
Interior Features
Appliances 
Convection OvenDishwasherDisposalDryerGas Water HeaterMicrowaveRangeRange HoodRefrigeratorTankless Water HeaterWasherWater PurifierWater SoftenerWine Refrigerator
Cooling 
Central AirHumidity ControlZoned
Flooring 
Tile
Furnished 
Unfurnished
Heating 
CentralElectricPropaneZoned
Interior 
ElevatorCathedral Ceiling(s)Crown MoldingEat-in KitchenHigh CeilingsOpen FloorplanStone CountersTray Ceiling(s)Vaulted Ceiling(s)Walk-In Closet(s)
Laundry Features 
Electric Dryer HookupInsideLaundry RoomOtherUpper Level
Spa 
Yes
Window Features 
Window CoveringsAluminum FramesBlindsDouble Pane WindowsENERGY STAR Qualified WindowsInsulated WindowsLow Emissivity WindowsStorm Window(s)Window Treatments
Kitchen 
Dimensions - 20x15Level - Second
Living Room 
Dimensions - 22x15Level - Second
Master Bedroom 
Dimensions - 22x13Level - Second
Office 
Dimensions - 11x17Level - First
Save
Ask
Tour
Hide
Share
Exterior Features
Construction Details 
BlockStucco
Exterior 
BalconyLightingRain GuttersDock
Fencing 
FencedVinyl
Lot Features 
LandscapedNear Public TransitPavedWaterfront
Patio And Porch 
CoveredDeckFront PorchPatioPorchRear Porch
Pool Features 
GuniteIn GroundPool SweepSalt WaterTilePrivate
Private Pool 
Yes
Roof 
Tile
Spa 
Yes
Spa Features 
In Ground
View 
CanalWater
Waterfront 
Yes
Waterfront Features 
Canal Front
Waterview 
CanalWater
Windows/Doors 
Window CoveringsAluminum FramesBlindsDouble Pane WindowsENERGY STAR Qualified WindowsInsulated WindowsLow Emissivity WindowsStorm Window(s)Window Treatments
Community Features
Association Amenities 
Basketball CourtParkPlaygroundTennis Court(s)
Community Features 
ParkPlaygroundSidewalksTennis Court(s)Street Lights
MLS Area 
33706 - Pass a Grille Bch/St Pete Bch/Treasure Isl
Township 
32
Financing Terms Available 
CashConventional
Roads 
Paved
Schools
School District
Unknown
Elementary School
Azalea Elementary-PN
Middle School
Bay Point Middle-PN
High School
Boca Ciega High-PN
Listing courtesy of RE/MAX ACTION FIRST OF FLORIDA (727) 280-6656


Listing information is provided by Participants of the Stellar MLS. IDX information is provided exclusively for personal, non-commercial use, and may not be used for any purpose other than to identify prospective properties consumers may be interested in purchasing. Information is deemed reliable but not guaranteed. Properties displayed may be listed or sold by various participants in the MLS Copyright 2026, Stellar MLS.
Last checked: 2026-10-05 11:17 AM EDT

Neighborhood & Commute
Source: Walkscore
Disclosure: Community information and market data powered by Constellation Data Labs. Information is deemed reliable but not guaranteed.
Save
Ask
Tour
Hide
Share