Save
Ask
Tour
Hide
Share
$1,999,900
2 Days On Site

301 1ST STREET S 3104
ST PETERSBURG, FL 33701

For Sale|Condominium|Active
2
Beds
3
Total Baths
3
Full Baths
2,036
SqFt
$982
/SqFt
2023
Built
Subdivision:
SALTAIRE CONDO
County:
Pinellas
Call Now: 727-742-3789
Is this the listing for you? We can help make it yours.
727-742-3789
301 1ST STREET S 3104301 1ST STREET S 3104301 1ST STREET S 3104301 1ST STREET S 3104
Save
Ask
Tour
Hide
Share

Mortgage Calculator

Monthly Payment (Est.)

Enter an interest rate to see your estimated monthly payment.
Calculator powered by Showcase IDX, a Constellation1 Company. Copyright ©2026 Information is deemed reliable but not guaranteed.

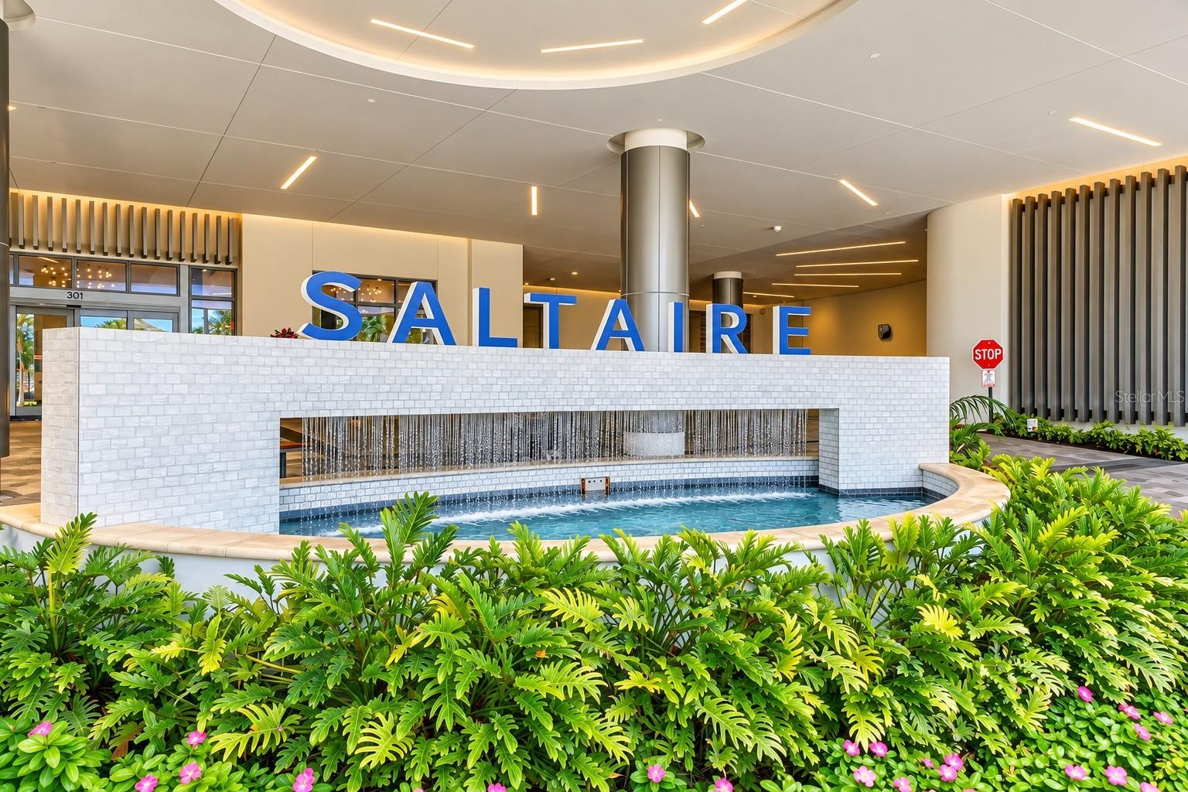
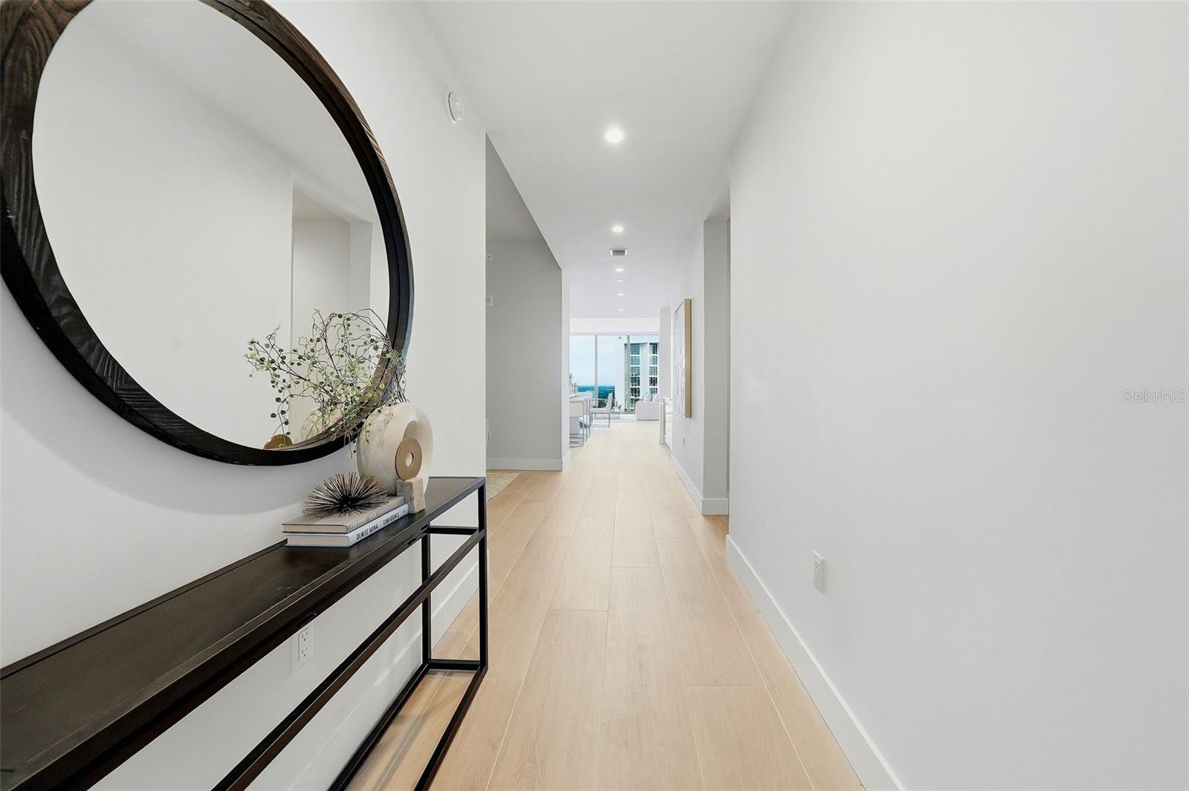
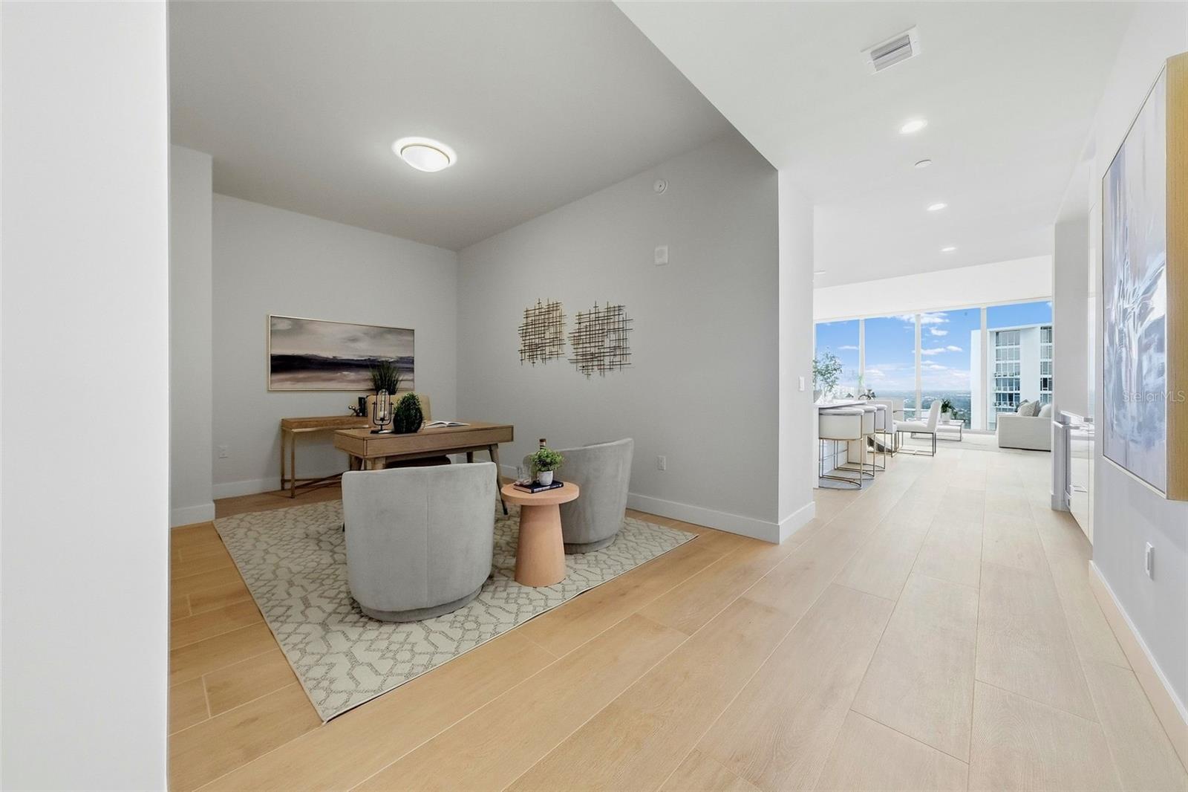
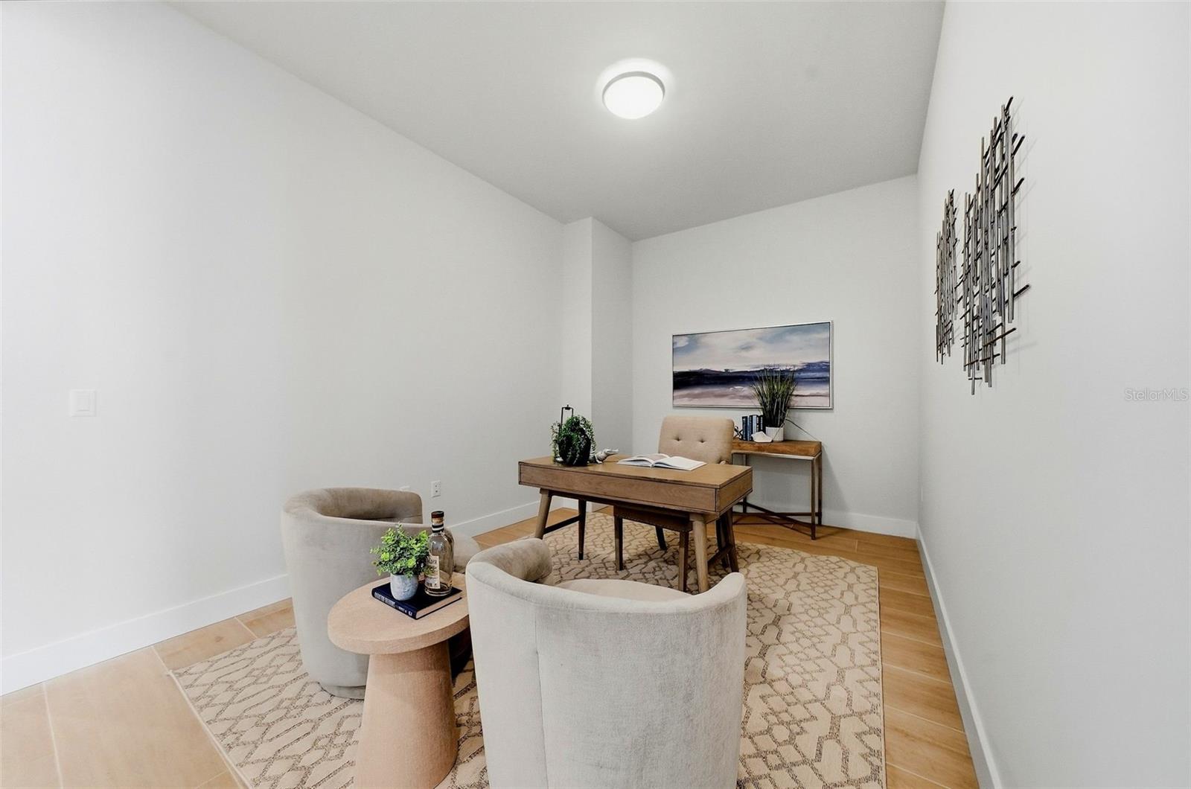
Experience Downtown St. Petersburg 31 stories above the city at Saltaire, one of the downtown's premier luxury condominium towers. This 2-bedroom plus den, 3-bath residence offers 2,036 square feet, two private balconies, and remarkable views in both directions. Wake to Tampa Bay views from the primary suite, enjoy sunrise from one side of the residence and sunsets toward the beaches from other side of this corner unit. Floor-to-ceiling windows fill the home with natural light. The open kitchen features quartz countertops, induction cooking, a wine refrigerator, and upgraded pull-out storage. A separate den with access to a full bath provides flexibility for an office, media room, or guest space. Two secured parking spaces are included. Saltaire residents enjoy concierge service, a fitness center, resort-style pool, amenity deck, and resident gathering spaces. Step outside and walk to the St. Pete Pier, Beach Drive, the Vinoy, waterfront parks, museums, restaurants, galleries, sporting events, concerts, shopping, and entertainment.

Save
Ask
Tour
Hide
Share
Listing Snapshot
Price 
$1,999,900
Days On Site 
2 Days
Bedrooms 
2
Inside Area (SqFt) 
2,036 sqft
Total Baths 
3
Full Baths 
3
Partial Baths 
N/A
Lot Size 
N/A
Year Built 
2023
MLS® Number 
TB8551456
Status 
Active
Property Tax 
$30,081
HOA/Condo/Coop Fees 
$1,670 monthly
Sq Ft Source 
Public Records
Friends & Family
Recent Activity
yesterdayListing updated with changes from the MLS®
2 days agoListing first seen on site
General Features
Attached Garage 
Yes
Direction Faces 
East
Foundation 
Slab
Garage 
Yes
Garage Spaces 
2
Levels 
One
Number Of Stories 
35
Parking 
AssignedCommonAttached
Pets 
Yes
Property Sub Type 
Condominium
Sewer 
Public Sewer
SqFt Total 
2289
Utilities 
Cable AvailableCable ConnectedElectricity AvailableElectricity ConnectedPhone AvailableWater AvailableWater Connected
Water Source 
Public
Interior Features
Appliances 
Convection OvenCooktopDishwasherDryerFreezerMicrowaveRange HoodRefrigeratorWasherWine Refrigerator
Cooling 
Central Air
Flooring 
Tile
Furnished 
Unfurnished
Heating 
CentralElectric
Interior 
ElevatorHigh CeilingsOpen FloorplanStone CountersWalk-In Closet(s)
Laundry Features 
InsideLaundry Room
Balcony/Porch/Lanai 
Dimensions - 14x8Level - First
Bedroom 2 
Dimensions - 14x11Level - First
Great Room 
Dimensions - 20x33Level - First
Kitchen 
Dimensions - 10x13Level - First
Master Bedroom 
Dimensions - 15x15Level - First
Office 
Dimensions - 14x10Level - First
Save
Ask
Tour
Hide
Share
Exterior Features
Construction Details 
BlockCement SidingConcreteStucco
Exterior 
Awning(s)BalconyOutdoor GrillOutdoor KitchenPrivate Entrance
Roof 
Concrete
View 
MarinaWater
Waterview 
MarinaWater
Community Features
Association Amenities 
Fitness CenterSpa/Hot Tub
Association Fee 
$1670.0
Association Fee Frequency 
Monthly
Community Features 
ClubhouseFitness CenterPool
MLS Area 
33701 - St Pete
Township 
31
Roads 
Asphalt
Schools
School District
Unknown
Elementary School
Campbell Park Elementary-PN
Middle School
John Hopkins Middle-PN
High School
St. Petersburg High-PN
Listing courtesy of SMITH & ASSOCIATES REAL ESTATE (912) 398-8668


Listing information is provided by Participants of the Stellar MLS. IDX information is provided exclusively for personal, non-commercial use, and may not be used for any purpose other than to identify prospective properties consumers may be interested in purchasing. Information is deemed reliable but not guaranteed. Properties displayed may be listed or sold by various participants in the MLS Copyright 2026, Stellar MLS.
Last checked: 2026-10-05 01:17 AM EDT

Neighborhood & Commute
Source: Walkscore
Disclosure: Community information and market data powered by Constellation Data Labs. Information is deemed reliable but not guaranteed.
Save
Ask
Tour
Hide
Share