Save
Ask
Tour
Hide
Share
$100,000
2 Days On Site

1904 CANTERBURY LANE 18
SUN CITY CENTER, FL 33573

For Sale|Condominium|Active
2
Beds
2
Total Baths
2
Full Baths
984
SqFt
$102
/SqFt
1978
Built
Subdivision:
CAMBRIDGE M CONDO REV
County:
Hillsborough
Call Now: 727-742-3789
Is this the listing for you? We can help make it yours.
727-742-3789
1904 CANTERBURY LANE 181904 CANTERBURY LANE 181904 CANTERBURY LANE 181904 CANTERBURY LANE 18
Save
Ask
Tour
Hide
Share

Mortgage Calculator

Monthly Payment (Est.)

Enter an interest rate to see your estimated monthly payment.
Calculator powered by Showcase IDX, a Constellation1 Company. Copyright ©2026 Information is deemed reliable but not guaranteed.

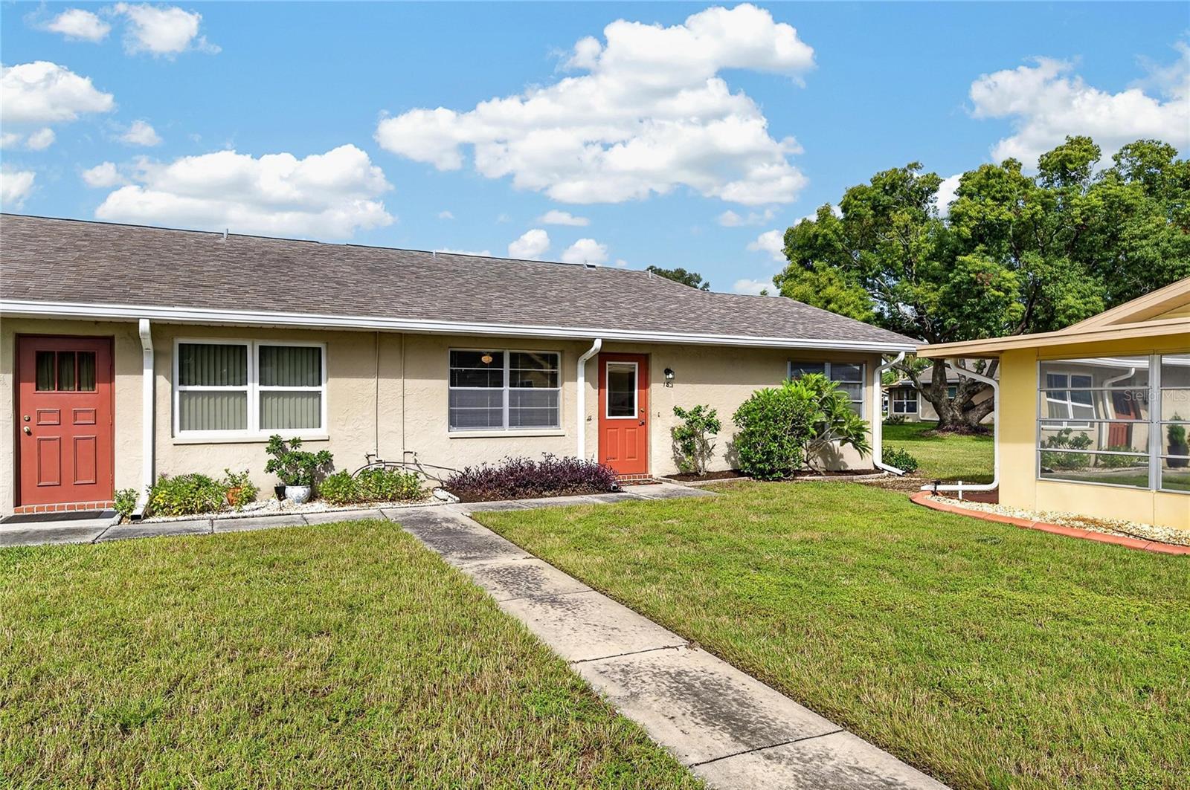
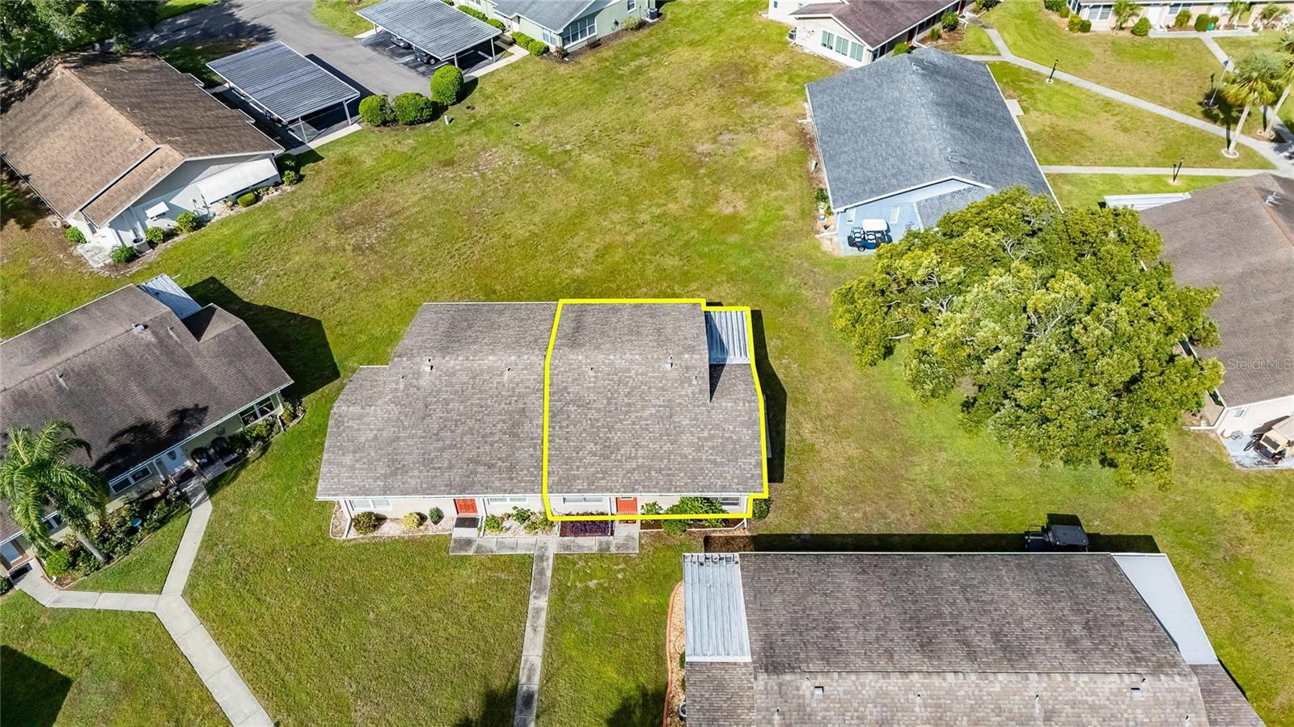
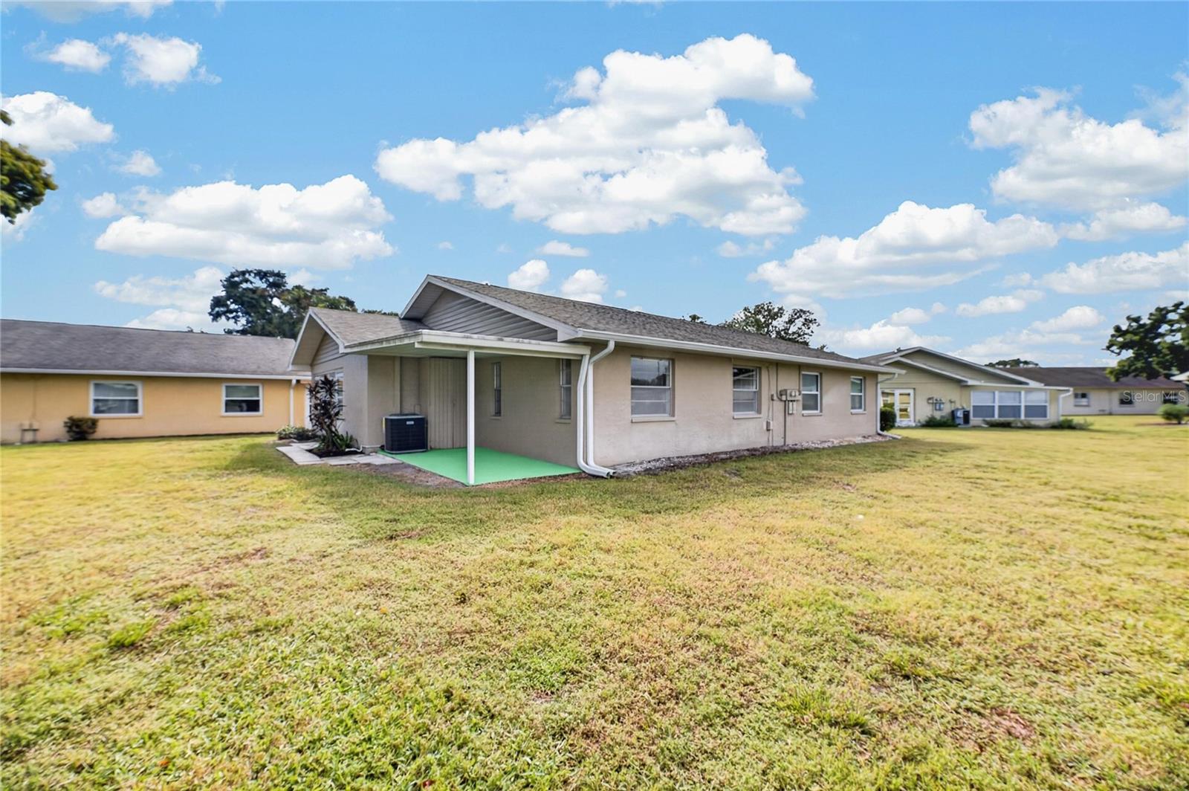
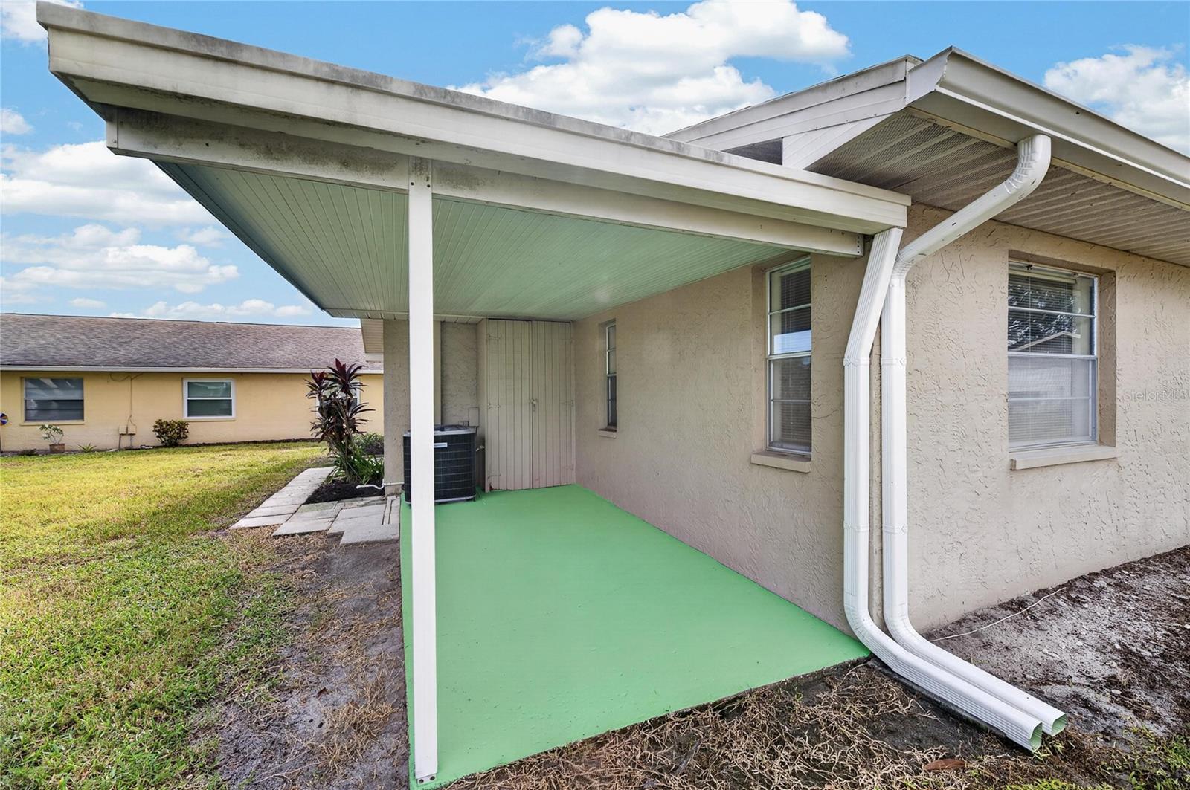
PRICED TO SELL with MAJOR UPDATES!! ** BRAND NEW HVAC (9/2026) with Whole Home AIR PURIFIER, NEW ELECTRICAL PANEL & GFCI OUTLETS (9/2026), NEWER WATER HEATER, RE-PIPED PLUMBING, LPV FLOORING IN THE LIVING ROOM AND DINING ROOM, NEW GUTTERS** Located in the desirable 55+ community of Kings Point, this home features 2-bedrooms, 2-bathrooms, an enclosed lanai/Florida Room, laundry/utility room, ASSIGNED PARKING plus COVERED GOLF CART PARKING attached to unit. Residents have access to an abundance of amenities, social activities, and opportunities for year-round recreation and connection - including multiple fitness centers, indoor and outdoor pools, two clubhouses, café-style dining with a full-service bar, pickleball, tennis, a variety of clubs and activities and more! The condo fee includes 24 hour gated security, cable, internet, water, sewer, trash, exterior building and grounds maintenance, pest control, recreational facilities and more - adding to the ease of ownership. Whether you're looking for a comfortable primary residence, a seasonal escape or a Florida vacation retreat, this home offers an opportunity to enjoy the lifestyle you've been waiting for. Priced to sell and NEGOTIABLE - come take a look!

Save
Ask
Tour
Hide
Share
Listing Snapshot
Price 
$100,000
Days On Site 
2 Days
Bedrooms 
2
Inside Area (SqFt) 
984 sqft
Total Baths 
2
Full Baths 
2
Partial Baths 
N/A
Lot Size 
0.02 Acres
Year Built 
1978
MLS® Number 
TB8552290
Status 
Active
Property Tax 
$1,550.15
HOA/Condo/Coop Fees 
$672
Sq Ft Source 
Public Records
Friends & Family
Recent Activity
yesterdayListing updated with changes from the MLS®
3 days agoListing first seen on site
General Features
Acres 
0.02
Carport 
1
Direction Faces 
East
Foundation 
Slab
Levels 
One
Number Of Stories 
1
Parking 
AssignedCovered
Pets 
No
Property Sub Type 
Condominium
Sewer 
Public Sewer
SqFt Total 
1176
Utilities 
Cable AvailableElectricity ConnectedWater Connected
Water Source 
Public
Zoning 
PD
Interior Features
Appliances 
DishwasherDryerElectric Water HeaterRangeRefrigeratorWasher
Cooling 
Central Air
Flooring 
Carpet
Furnished 
Unfurnished
Heating 
Central
Interior 
Open Floorplan
Laundry Features 
Laundry Room
Bedroom 1 
Dimensions - 12x11Level - First
Dining Room 
Dimensions - 9x8Level - First
Florida Room 
Dimensions - 18x8Level - FirstFeatures - Ceiling Fan(s)
Kitchen 
Dimensions - 10x8Level - First
Laundry 
Dimensions - 9x7Level - First
Living Room 
Dimensions - 17x15Level - FirstFeatures - Ceiling Fan(s)
Master Bedroom 
Dimensions - 13x11Level - First
Save
Ask
Tour
Hide
Share
Exterior Features
Construction Details 
BlockStucco
Exterior 
Rain Gutters
Patio And Porch 
EnclosedRear Porch
Roof 
Shingle
Community Features
Association Amenities 
ClubhouseFitness CenterGatedGolf CoursePoolRecreation FacilitiesTennis Court(s)
Community Features 
GatedClubhousePool
MLS Area 
33573 - Sun City Center / Ruskin
Senior Community 
Yes
Township 
32
Financing Terms Available 
CashConventional
Roads 
Paved
Listing courtesy of 27NORTH REALTY (813) 853-9869


Listing information is provided by Participants of the Stellar MLS. IDX information is provided exclusively for personal, non-commercial use, and may not be used for any purpose other than to identify prospective properties consumers may be interested in purchasing. Information is deemed reliable but not guaranteed. Properties displayed may be listed or sold by various participants in the MLS Copyright 2026, Stellar MLS.
Last checked: 2026-10-05 09:22 AM EDT

Neighborhood & Commute
Source: Walkscore
Disclosure: Community information and market data powered by Constellation Data Labs. Information is deemed reliable but not guaranteed.
Save
Ask
Tour
Hide
Share