Save
Ask
Tour
Hide
Share
$625,000
3 Days On Site

19201 VISTA LANE D2
INDIAN SHORES, FL 33785

Townhouse|Coming Soon
3
Beds
3
Total Baths
3
Full Baths
1,500
SqFt
$417
/SqFt
1992
Built
Subdivision:
VISTA VILLAGE TWNHMS
County:
Pinellas
Call Now: 727-742-3789
Is this the listing for you? We can help make it yours.
727-742-3789
19201 VISTA LANE D219201 VISTA LANE D219201 VISTA LANE D2
Save
Ask
Tour
Hide
Share

Mortgage Calculator

Monthly Payment (Est.)

Enter an interest rate to see your estimated monthly payment.
Calculator powered by Showcase IDX, a Constellation1 Company. Copyright ©2026 Information is deemed reliable but not guaranteed.

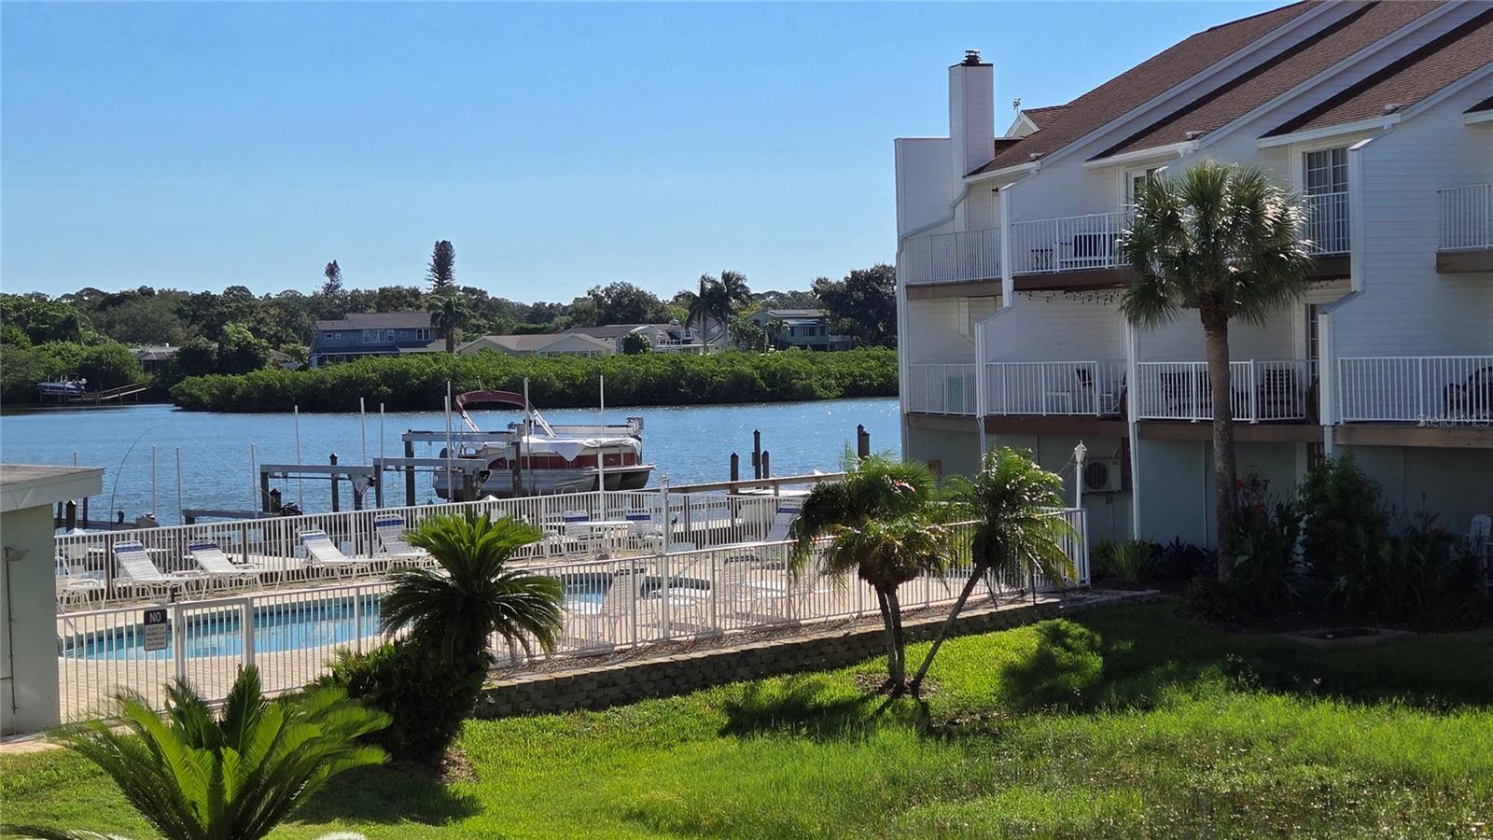
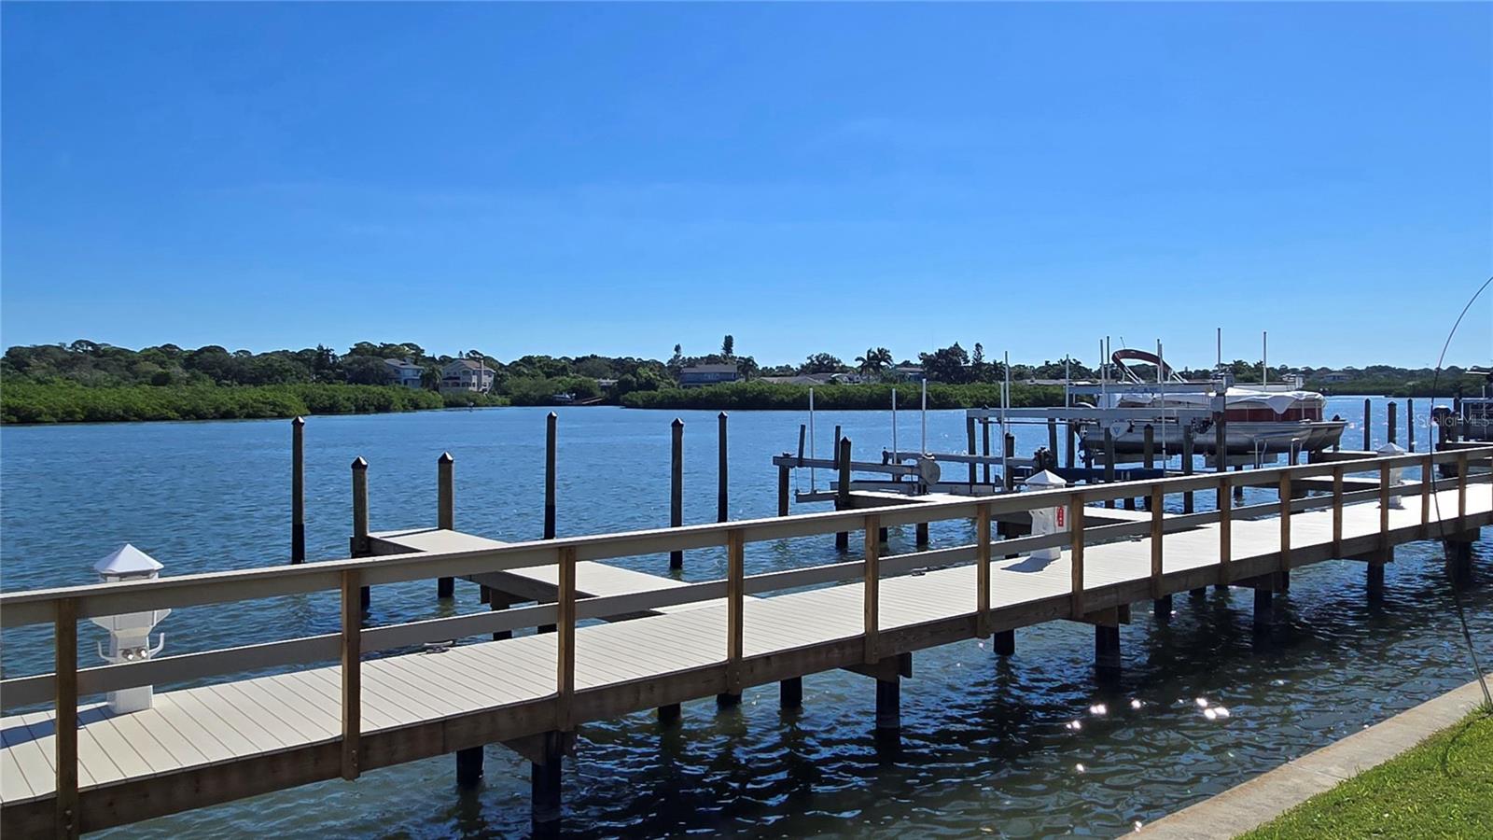
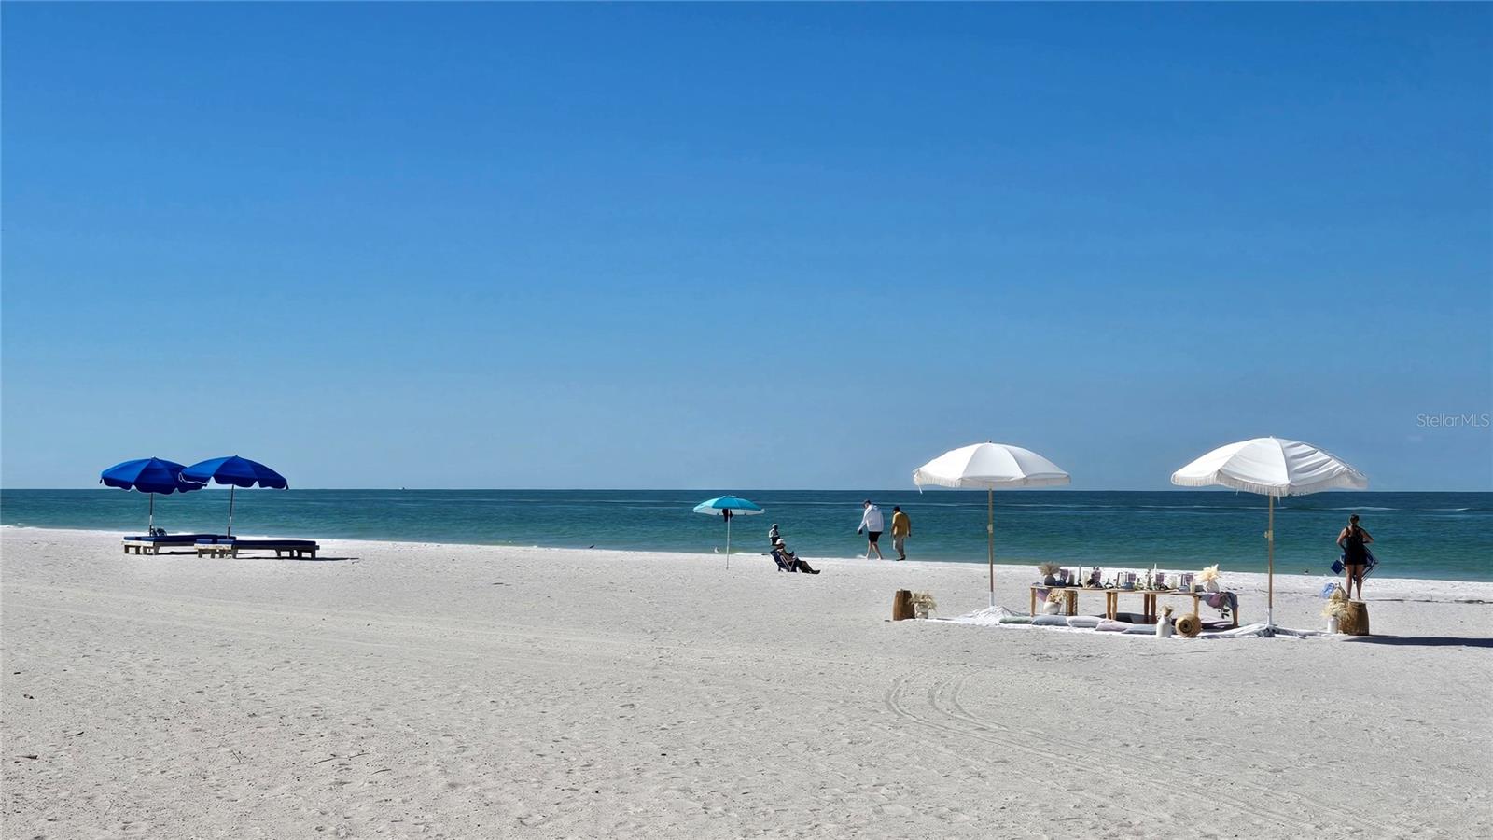
Vista Village Townhomes – With views of the sparkling Intracoastal Waterway, and about a block from the white sugar sands of Indian Shores Beach, this elevated 3 Bedroom townhome has 3 full baths and a 3-car tandem garage. The open kitchen has white shaker cabinets with matte black hardware, stainless appliances, double sink and white subway tile backsplash. The breakfast bar provides a casual serving space with a flexible and more traditional dining area. The living room has sliding doors to a private balcony overlooking the waterfront and community pool. The main living level also includes the third bedroom and a full bath. The third level provides stunning water views from the Primary Suite and private balcony. The Primary Ensuite Bath has double vanity and walk-in shower with new glass shower doors. The Second Suite, also with a private bath, has a cozy window seat enjoying tropical treetop views. The laundry on this level includes newer full-sized washer and dryer. A beach parking “dream-come-true”, you will love being able to park in your own THREE CAR garage. Even the garage has a private patio! The location, just off 193rd Avenue, is across the way from the public beach access, nestled right between Indian Shores Coffee Shop and Salt Rock Grill. From Sunrise to Sunset - you can plan your entire day around coffee, beach and cocktails! The low monthly HOA fee of $365 includes water and trash. Vista Village is a pet friendly community, welcoming residents of all ages. With a 30-day minimum rental period, this Townhome presents flexibility as a quiet full-time residence or a lucrative investment opportunity. This fully furnished townhome is move-in ready and even includes a kayak to help kickoff your new Florida Lifestyle!

Save
Ask
Tour
Hide
Share
Listing Snapshot
Price 
$625,000
Days On Site 
3 Days
Bedrooms 
3
Inside Area (SqFt) 
1,500 sqft
Total Baths 
3
Full Baths 
3
Partial Baths 
N/A
Lot Size 
0.03 Acres
Year Built 
1992
MLS® Number 
TB8552801
Status 
Coming Soon
Property Tax 
$8,868.89
HOA/Condo/Coop Fees 
$365 monthly
Sq Ft Source 
Public Records
Friends & Family
Recent Activity
21 hours agoListing updated with changes from the MLS®
4 days agoListing first seen on site
General Features
Acres 
0.03
Attached Garage 
Yes
Direction Faces 
West
Foundation 
Slab
Garage 
Yes
Garage Spaces 
3
Levels 
Three Or More
Number Of Stories 
3
Parking 
Garage Door OpenerOversizedTandemBasementAttached
Pets 
Yes
Property Sub Type 
Townhouse
Sewer 
Public Sewer
SqFt Total 
1500
Style 
FloridaKey West
Utilities 
Electricity ConnectedSewer ConnectedWater Connected
Water Source 
Public
Zoning 
R/O/R
Interior Features
Appliances 
DishwasherDryerElectric Water HeaterMicrowaveRangeRefrigeratorWasher
Cooling 
Central Air
Flooring 
CarpetCeramic Tile
Furnished 
Furnished
Heating 
CentralElectric
Interior 
Open FloorplanVaulted Ceiling(s)Walk-In Closet(s)
Laundry Features 
Electric Dryer HookupInsideLaundry ClosetUpper LevelWasher Hookup
Window Features 
Window CoveringsBlindsDrapesWindow Treatments
Bathroom 2 
Level - Third
Bathroom 3 
Level - Second
Bedroom 2 
Dimensions - 13x10.4Level - Third
Bedroom 3 
Dimensions - 11.1x13.4Level - Second
Dining Room 
Dimensions - 11.1x9Level - Second
Kitchen 
Dimensions - 8x8Level - SecondFeatures - Breakfast Bar
Living Room 
Dimensions - 13.4x15Level - Second
Master Bathroom 
Level - ThirdFeatures - Double Vanity
Master Bedroom 
Dimensions - 15.4x12.8Level - Third
Save
Ask
Tour
Hide
Share
Exterior Features
Construction Details 
Frame
Exterior 
BalconyPrivate Entrance
Lot Features 
LandscapedLevelNear Public TransitPavedWaterfront
Patio And Porch 
CoveredDeckPatioPorchRear Porch
Pool Features 
GuniteIn Ground
Roof 
Shingle
View 
WaterPool
Waterfront 
Yes
Waterfront Features 
THE NARROWS
Waterview 
WaterPool
Windows/Doors 
Window CoveringsBlindsDrapesWindow Treatments
Community Features
Association Amenities 
Pool
Association Fee 
$365.0
Association Fee Frequency 
Monthly
Community Features 
Pool
MLS Area 
33785 - Indian Rocks Bch/Belleair Bch/Indian Shores
Township 
30
Financing Terms Available 
CashConventional
Roads 
Paved
Schools
School District
Unknown
Elementary School
Bauder Elementary-PN
Middle School
Seminole Middle-PN
High School
Seminole High-PN
Listing courtesy of SMITH & ASSOCIATES REAL ESTATE (727) 422-6127


Listing information is provided by Participants of the Stellar MLS. IDX information is provided exclusively for personal, non-commercial use, and may not be used for any purpose other than to identify prospective properties consumers may be interested in purchasing. Information is deemed reliable but not guaranteed. Properties displayed may be listed or sold by various participants in the MLS Copyright 2026, Stellar MLS.
Last checked: 2026-10-05 11:17 AM EDT

Neighborhood & Commute
Source: Walkscore
Disclosure: Community information and market data powered by Constellation Data Labs. Information is deemed reliable but not guaranteed.
Save
Ask
Tour
Hide
Share