
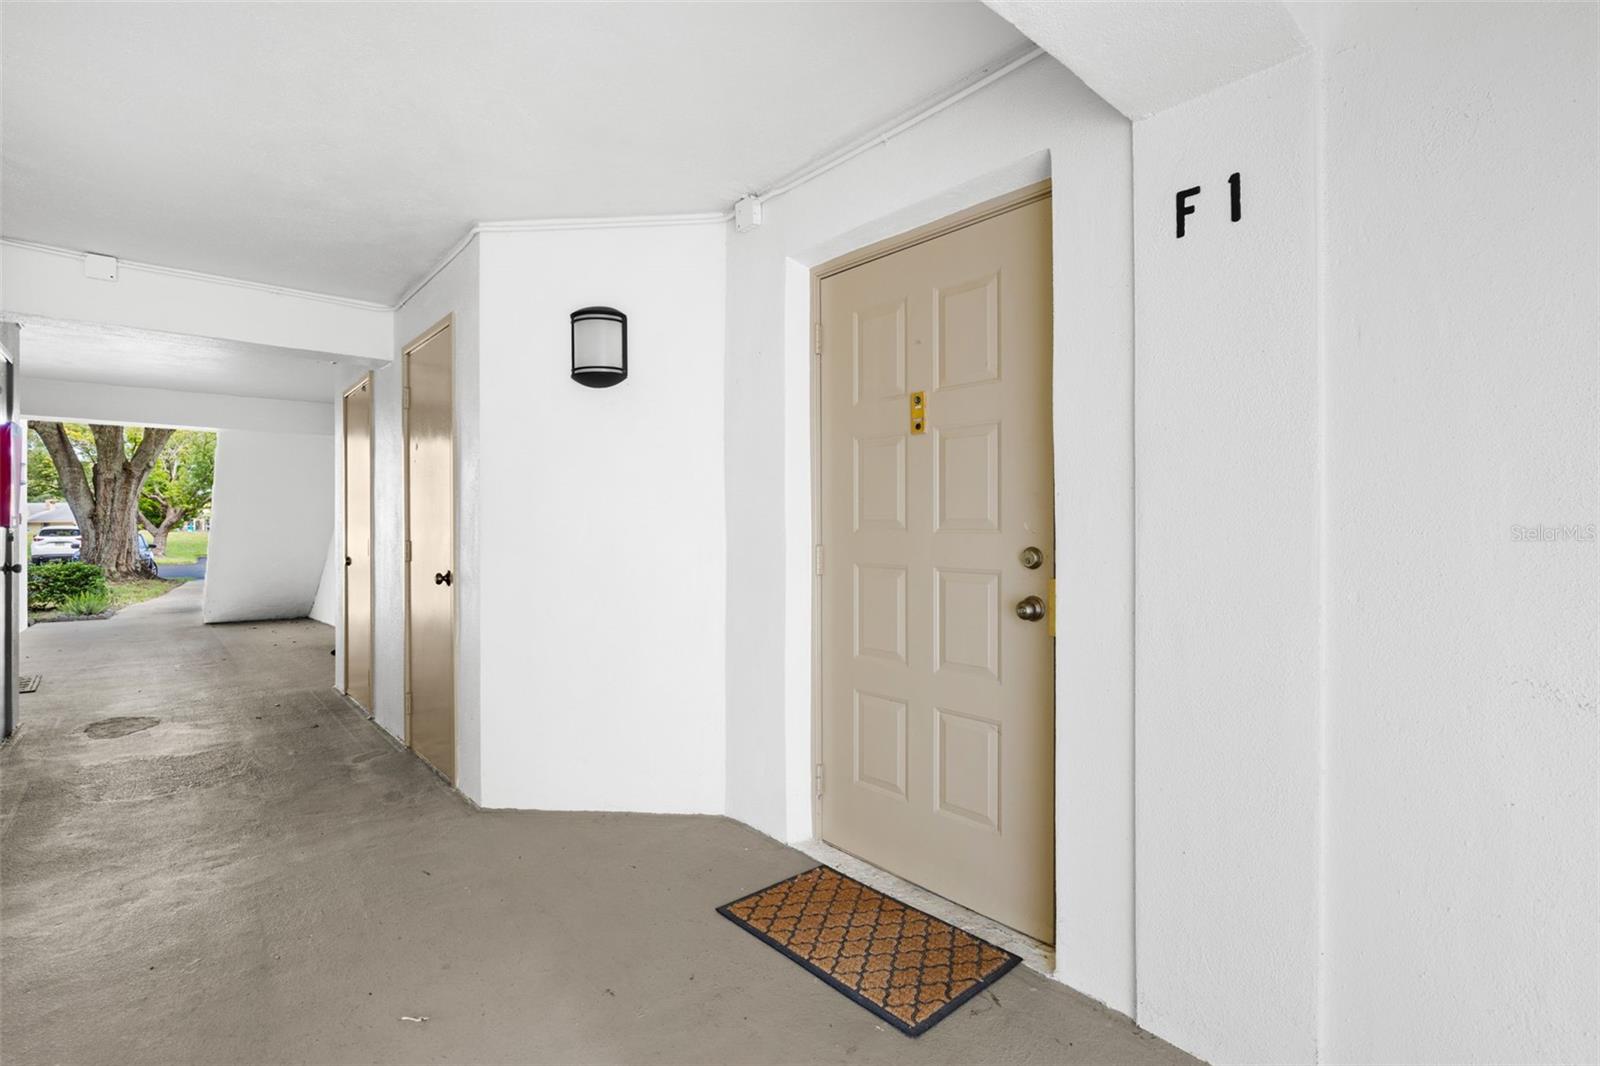
3188 LAKE PINE WAY S F1TARPON SPRINGS, FL 34688
Mortgage Calculator
Monthly Payment (Est.)
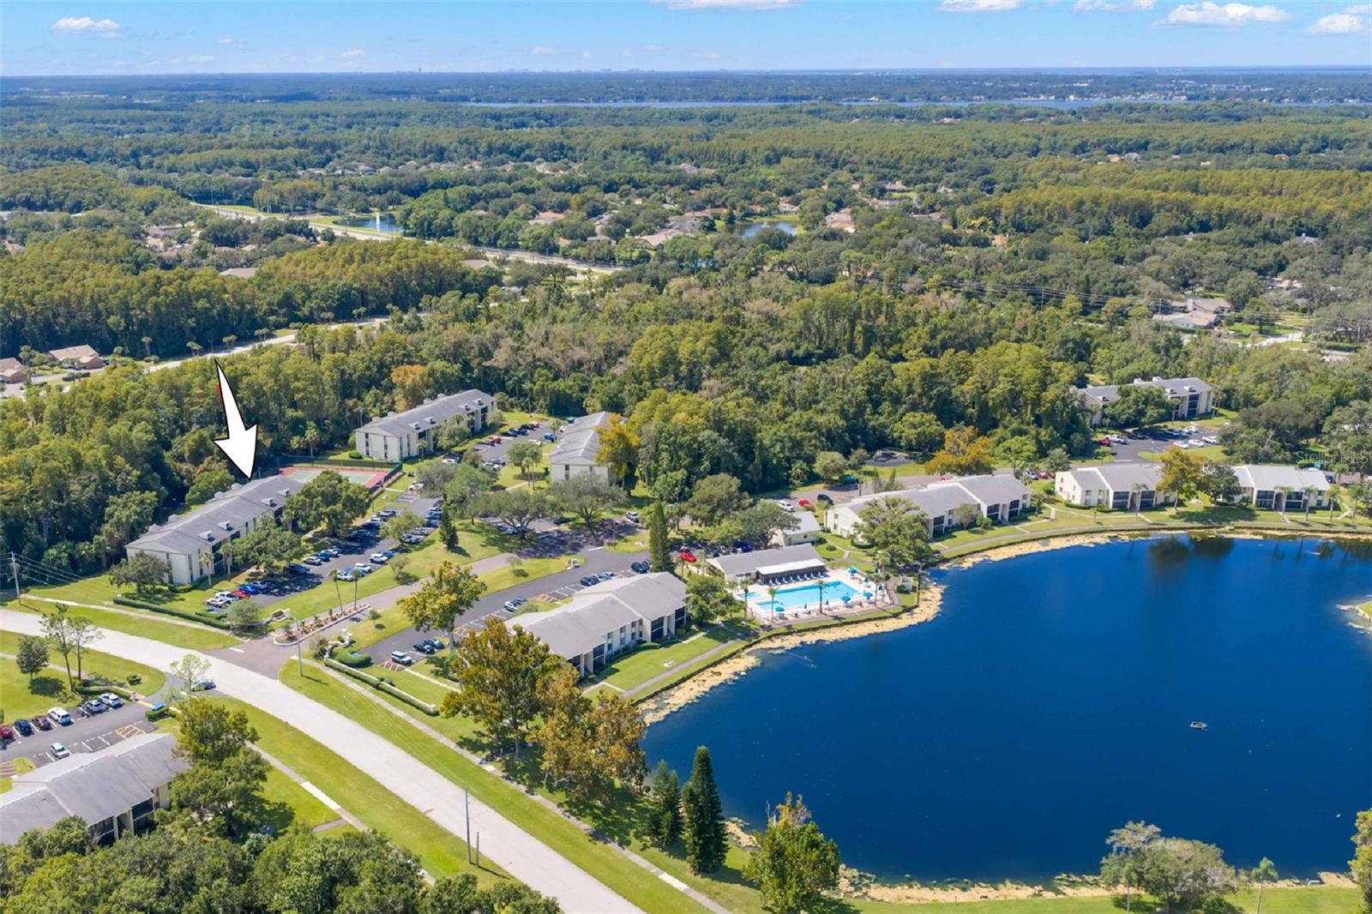
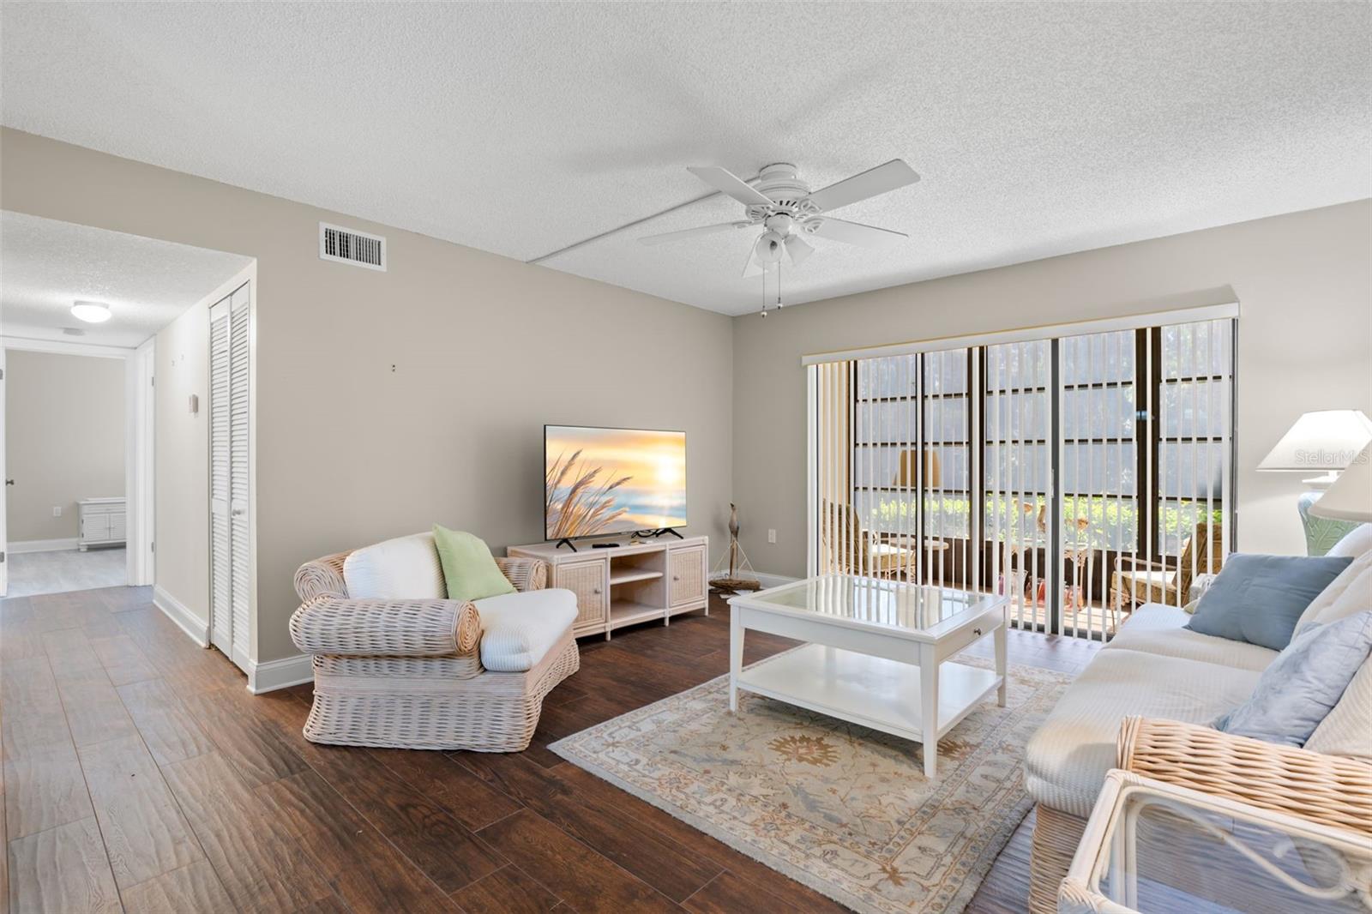
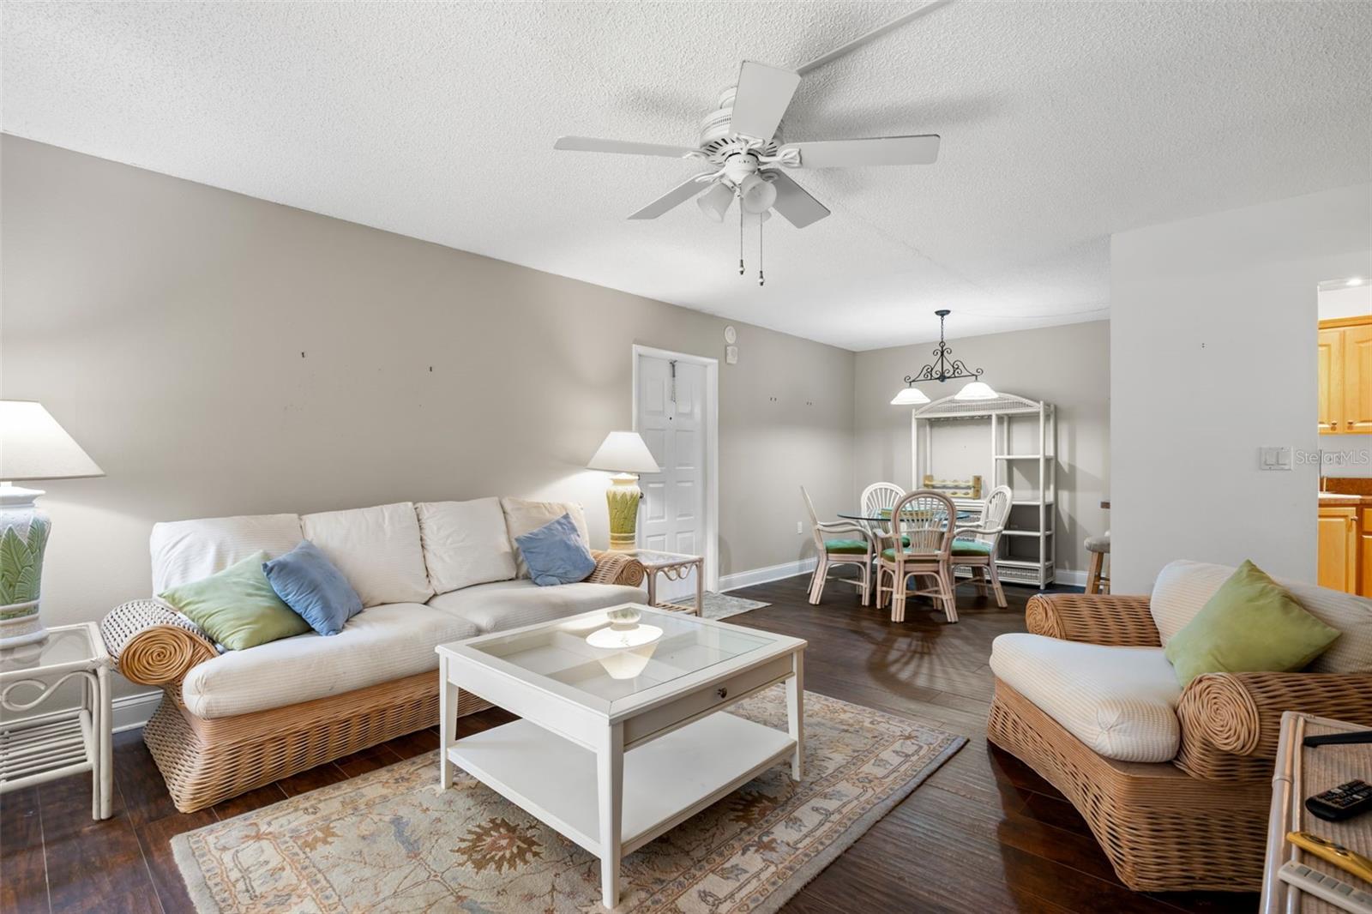
Enter an interest rate to see your estimated monthly payment.Wow, checkout this updated, first-floor condo overlooking Brooker Creek Preserve, where deer wander past the screened lanai in the mornings and evenings. This 2-bedroom, 2-bath condo in Pine Ridge at Lake Tarpon Village gives you 979 square feet of comfortable, easy-to-manage living space, no stairs to navigate, a 2025 A/C system, updated baths, and a setting that brings nature right to the back door. Inside, neutral tones and wood-look tile flooring installed in 2021 extend throughout the main living areas and continue onto the screened lanai, with lighter flooring in both bedrooms. The living room provides plenty of room for comfortable seating, while a wide bank of sliding glass doors fills the space with natural light and opens directly to the lanai. An adjoining dining area has its own decorative light fixture, creating a defined place for meals without closing it off from the rest of the living space. The well-kept kitchen makes smart use of its footprint with abundant warm wood cabinetry, generous counter space, a built-in pantry, corner sink, track lighting, and white appliances including a refrigerator, electric range, built-in microwave, and dishwasher. A wide pass-through opens the kitchen to the dining and living areas and doubles as a breakfast bar for casual seating. The primary bedroom has room for a full bedroom suite, along with a substantial size walk-in closet. The ensuite bath was updated in 2021 with a vanity with storage, large round mirror, and walk-in shower finished with wood-look tile, pebble-style flooring, frameless glass, and grab bars. The second bedroom measures approximately, with a large window and a full wall of louvered closet doors, giving it the flexibility to work equally well as a guest room, office, or combination of the two. The second full bath was also updated in 2021 and features a vanity with storage and a walk-in shower with wood-look tile and pebble-style flooring. A stacked washer and dryer are tucked into a dedicated laundry closet just off the kitchen. Then there is the screened lanai. Nearly 11 feet wide and wrapped in oversized screened openings, it feels like an extension of the living room while looking toward the greenery of Brooker Creek Preserve. Settle in with coffee in the morning, a book in the afternoon, or something cold at the end of the day and watch for the deer that regularly appear behind the building. The condo includes an assigned parking space with guest parking nearby, and the community pool and clubhouse are conveniently located across the street. Pine Ridge at Lake Tarpon also offers tennis courts, lakes, landscaped grounds, and paved walking paths. The association fee includes exterior and grounds maintenance, pest control, recreational facilities, water, sewer, trash, and reserve funding. The setting manages to feel surrounded by nature without putting everyday life out of reach. John Chesnut Sr. Park and Lake Tarpon are about five minutes away, Gulf Coast beaches approximately 15 minutes away, and downtown Tampa about 25 minutes away, with shopping, dining, recreation, and everyday conveniences throughout the surrounding Tarpon Springs and Palm Harbor area.
| yesterday | Listing updated with changes from the MLS® | |
| 2 days ago | Listing first seen on site |

Listing information is provided by Participants of the Stellar MLS. IDX information is provided exclusively for personal, non-commercial use, and may not be used for any purpose other than to identify prospective properties consumers may be interested in purchasing. Information is deemed reliable but not guaranteed. Properties displayed may be listed or sold by various participants in the MLS Copyright 2026, Stellar MLS.
Last checked: 2026-10-05 01:17 AM EDT
Did you know? You can invite friends and family to your search. They can join your search, rate and discuss listings with you.