Save
Ask
Tour
Hide
Share
$349,000
2 Days On Site

408 W HERRING STREET
PLANT CITY, FL 33563

For Sale|Single Family Residence|Active
4
Beds
3
Total Baths
2
Full Baths
1
Partial Bath
2,176
SqFt
$160
/SqFt
1925
Built
Subdivision:
SCHOOL PARK
County:
Hillsborough
Call Now: 727-742-3789
Is this the listing for you? We can help make it yours.
727-742-3789
408 W HERRING STREET408 W HERRING STREET408 W HERRING STREET408 W HERRING STREET
Save
Ask
Tour
Hide
Share

Mortgage Calculator

Monthly Payment (Est.)

Enter an interest rate to see your estimated monthly payment.
Calculator powered by Showcase IDX, a Constellation1 Company. Copyright ©2026 Information is deemed reliable but not guaranteed.

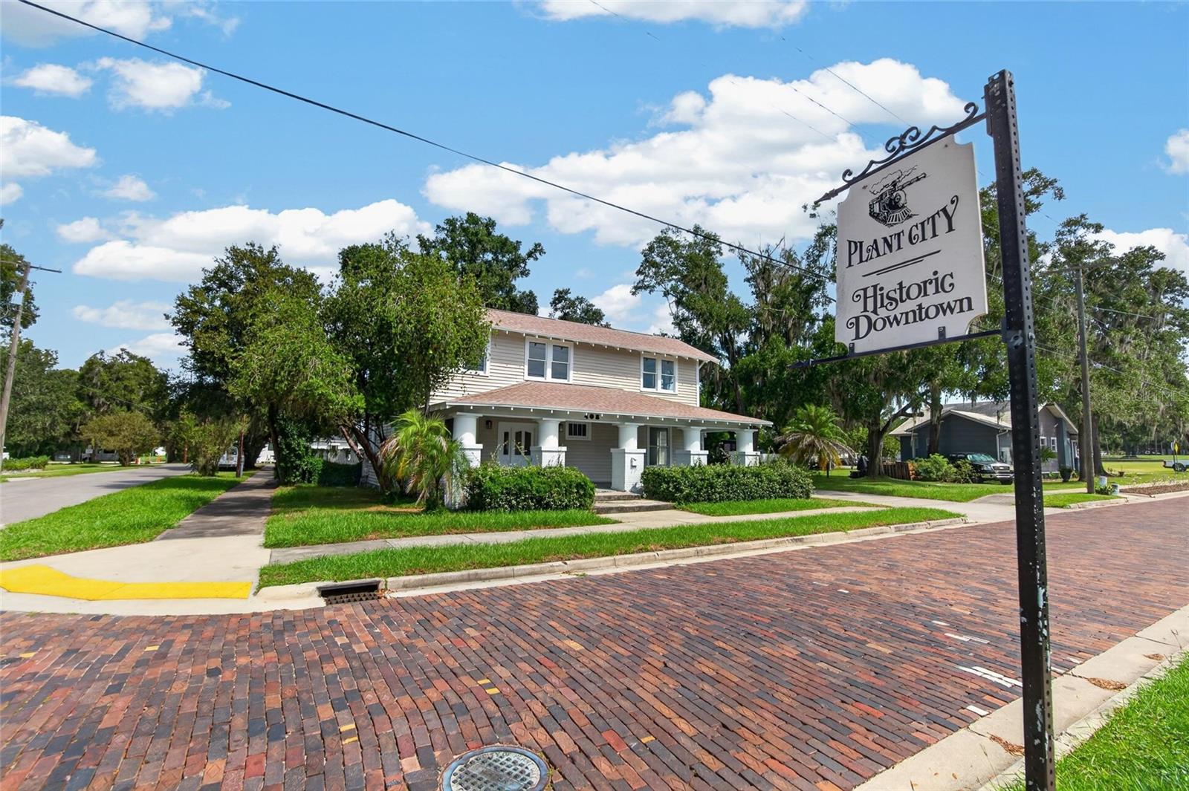
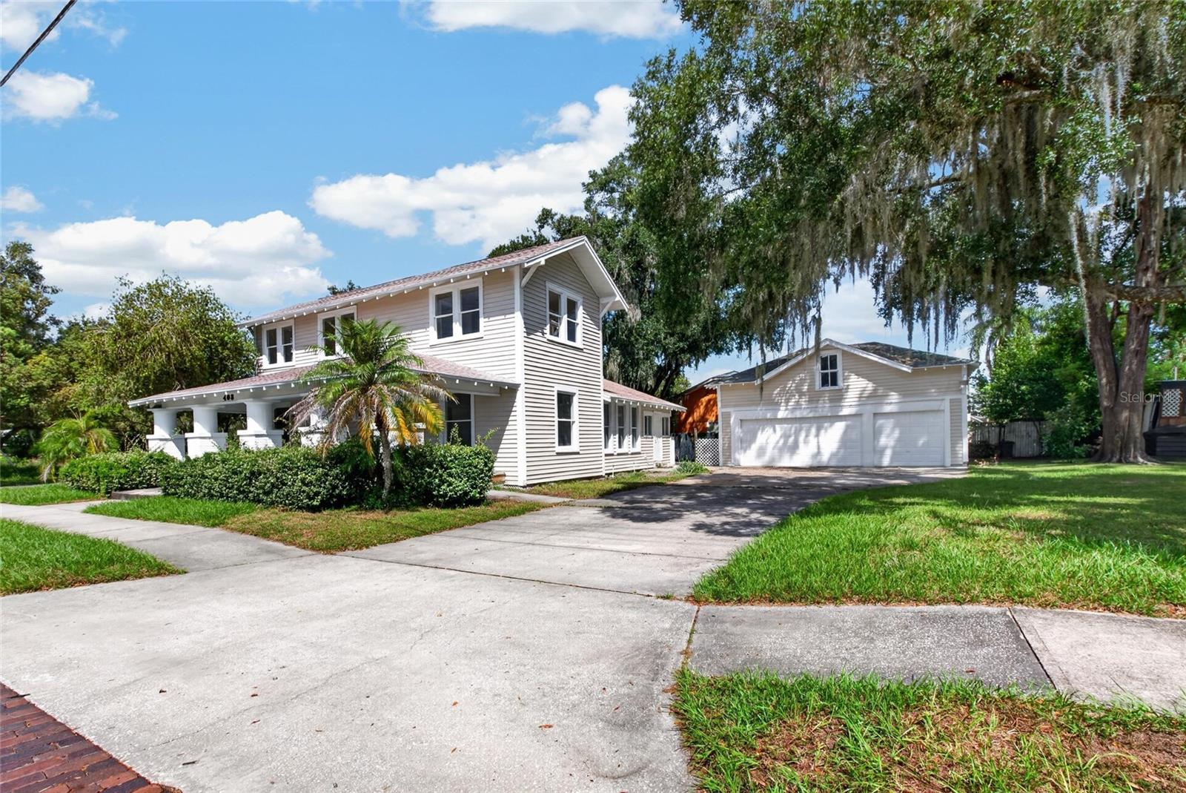
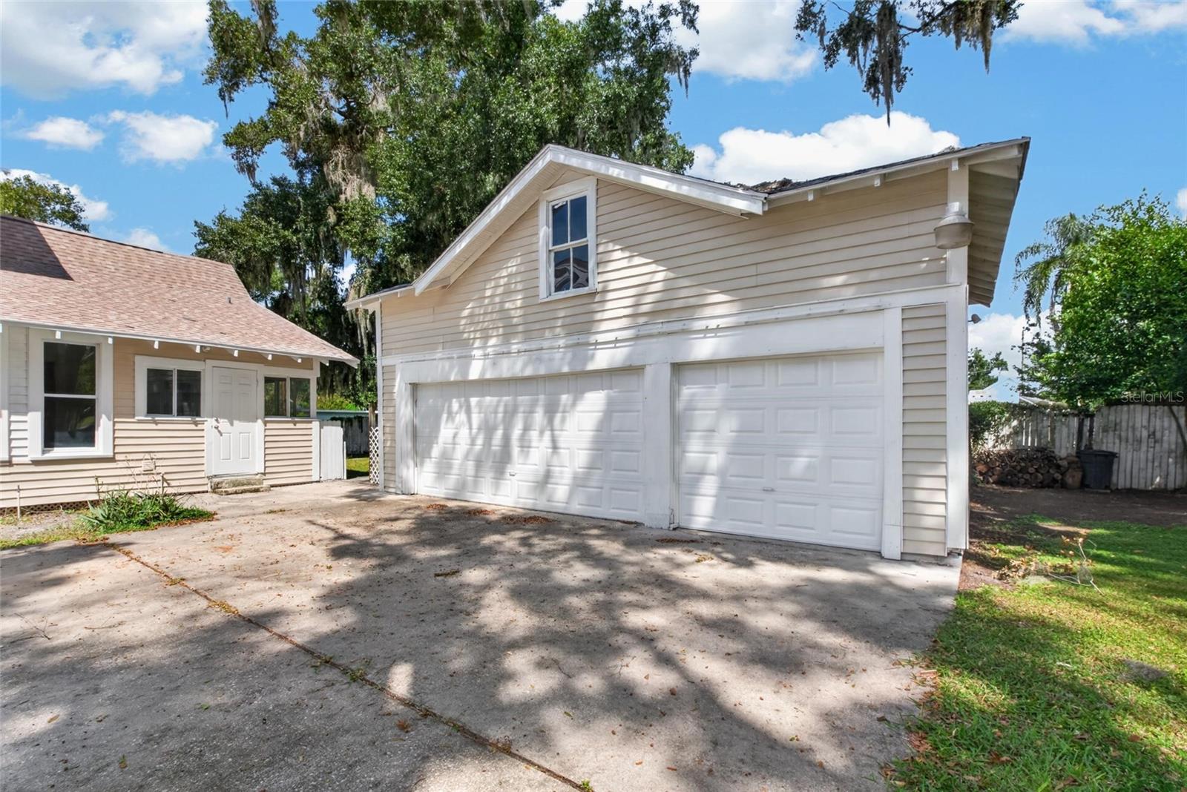
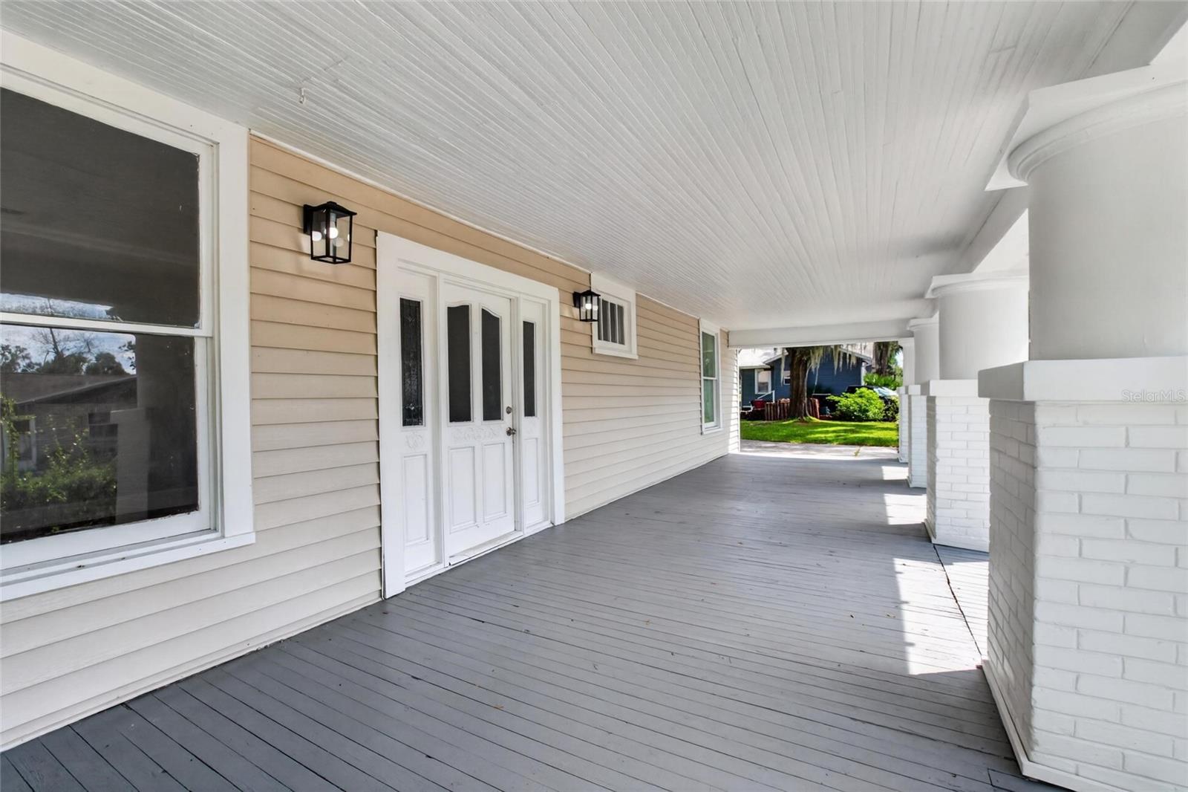
Welcome to this charming 1925 home located in the Plant City Historic District, where historic character meets fresh, modern updates. Offering more than 2,100 square feet of living space, this home provides plenty of room to spread out while maintaining the warmth and architectural appeal that make homes of this era so special. Recent improvements include two new A/C units, fresh interior paint, new luxury vinyl plank flooring throughout the first level, and new carpet upstairs. The updated kitchen features new cabinetry, countertops and appliances, creating a fresh and functional space ready for its new owners. The spacious floor plan offers multiple living and entertaining areas along with the flexibility today's buyers are looking for. Outside, the property sits on approximately a quarter-acre lot with mature surroundings and a detached two-car garage providing additional parking and storage. Enjoy a prime location near downtown Plant City, shopping, dining and the famous Florida Strawberry Festival, with convenient access to I-4 connecting you to Tampa, Orlando, Walt Disney World and Florida's Gulf Coast beaches. With its combination of historic charm, generous living space, thoughtful updates and a convenient location, this is a wonderful opportunity to own a piece of Plant City history.

Save
Ask
Tour
Hide
Share
Listing Snapshot
Price 
$349,000
Days On Site 
2 Days
Bedrooms 
4
Inside Area (SqFt) 
2,176 sqft
Total Baths 
3
Full Baths 
2
Partial Baths 
1
Lot Size 
0.23 Acres
Year Built 
1925
MLS® Number 
TB8553347
Status 
Active
Property Tax 
$3,530
HOA/Condo/Coop Fees 
N/A
Sq Ft Source 
Public Records
Friends & Family
Recent Activity
yesterdayListing updated with changes from the MLS®
3 days agoListing first seen on site
General Features
Acres 
0.23
Direction Faces 
South
Garage 
Yes
Garage Spaces 
2
Levels 
Two
Pets 
Yes
Property Sub Type 
Single Family Residence
Sewer 
Public Sewer
SqFt Total 
2176
Style 
BungalowHistoric
Water Source 
Public
Zoning 
R-1
Interior Features
Appliances 
None
Basement 
Crawl Space
Cooling 
Central Air
Flooring 
CarpetWood
Furnished 
Unfurnished
Heating 
Electric
Interior 
Crown Molding
Laundry Features 
Laundry Room
Bedroom 2 
Dimensions - 11x11Level - First
Bedroom 3 
Dimensions - 11x11Level - Second
Bedroom 4 
Dimensions - 10x10Level - Second
Kitchen 
Dimensions - 10x12Level - First
Living Room 
Dimensions - 20x14Level - First
Master Bedroom 
Dimensions - 13x13Level - First
Save
Ask
Tour
Hide
Share
Exterior Features
Construction Details 
Frame
Lot Features 
Corner LotLevel
Patio And Porch 
DeckPatioPorch
Roof 
Shingle
View 
Trees/Woods
Waterview 
Trees/Woods
Community Features
MLS Area 
33563 - Plant City
Township 
28
Financing Terms Available 
CashConventional
Schools
School District
Unknown
Elementary School
Wilson Elementary School-HB
Middle School
Tomlin-HB
High School
Plant City-HB
Listing courtesy of RE/MAX REALTY UNLIMITED (813) 767-9772


Listing information is provided by Participants of the Stellar MLS. IDX information is provided exclusively for personal, non-commercial use, and may not be used for any purpose other than to identify prospective properties consumers may be interested in purchasing. Information is deemed reliable but not guaranteed. Properties displayed may be listed or sold by various participants in the MLS Copyright 2026, Stellar MLS.
Last checked: 2026-10-05 05:22 AM EDT

Neighborhood & Commute
Source: Walkscore
Disclosure: Community information and market data powered by Constellation Data Labs. Information is deemed reliable but not guaranteed.
Save
Ask
Tour
Hide
Share