
14100 LITTLE RANCH ROADSPRING HILL, FL 34610
Mortgage Calculator
Monthly Payment (Est.)
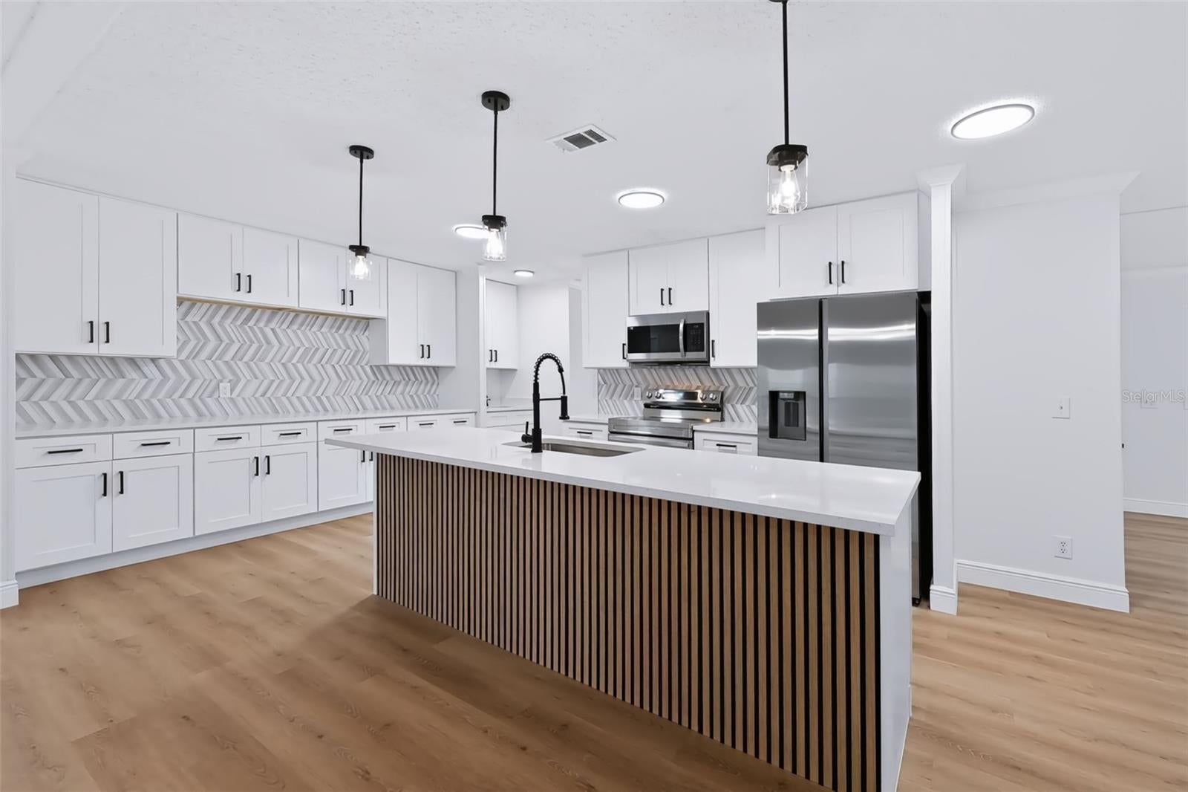
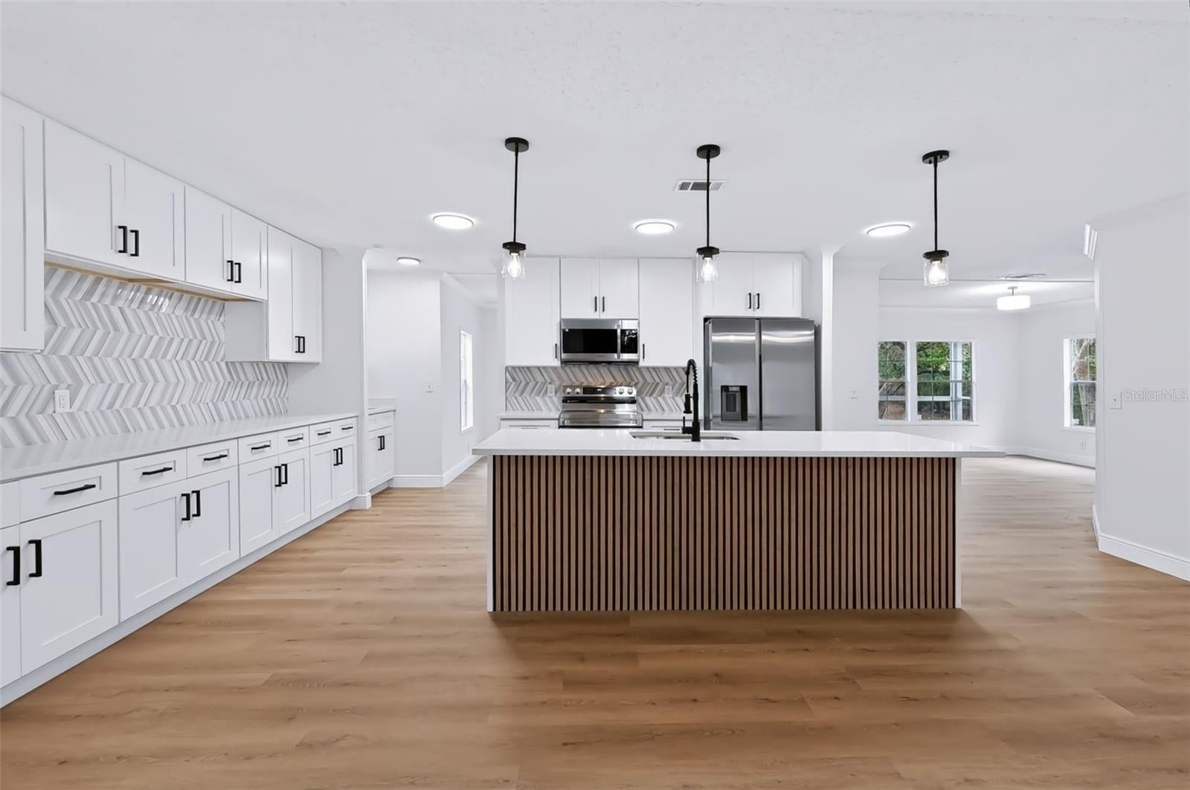
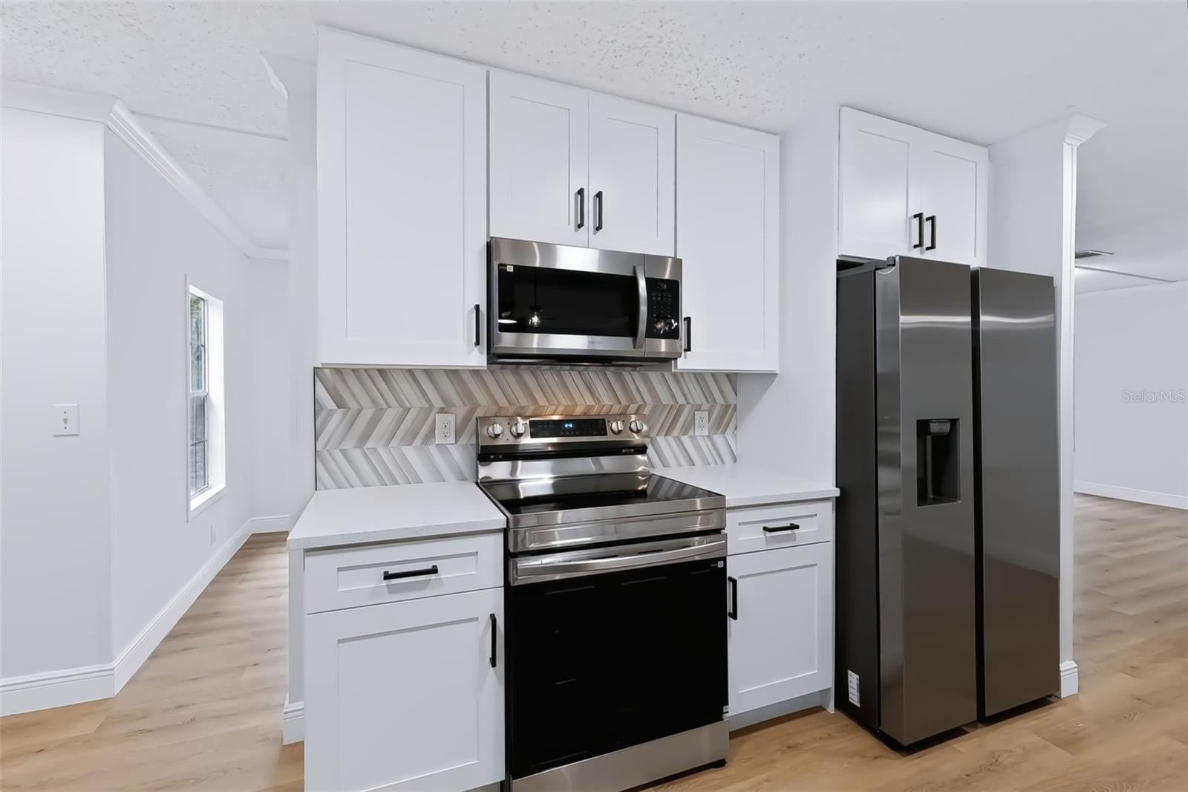
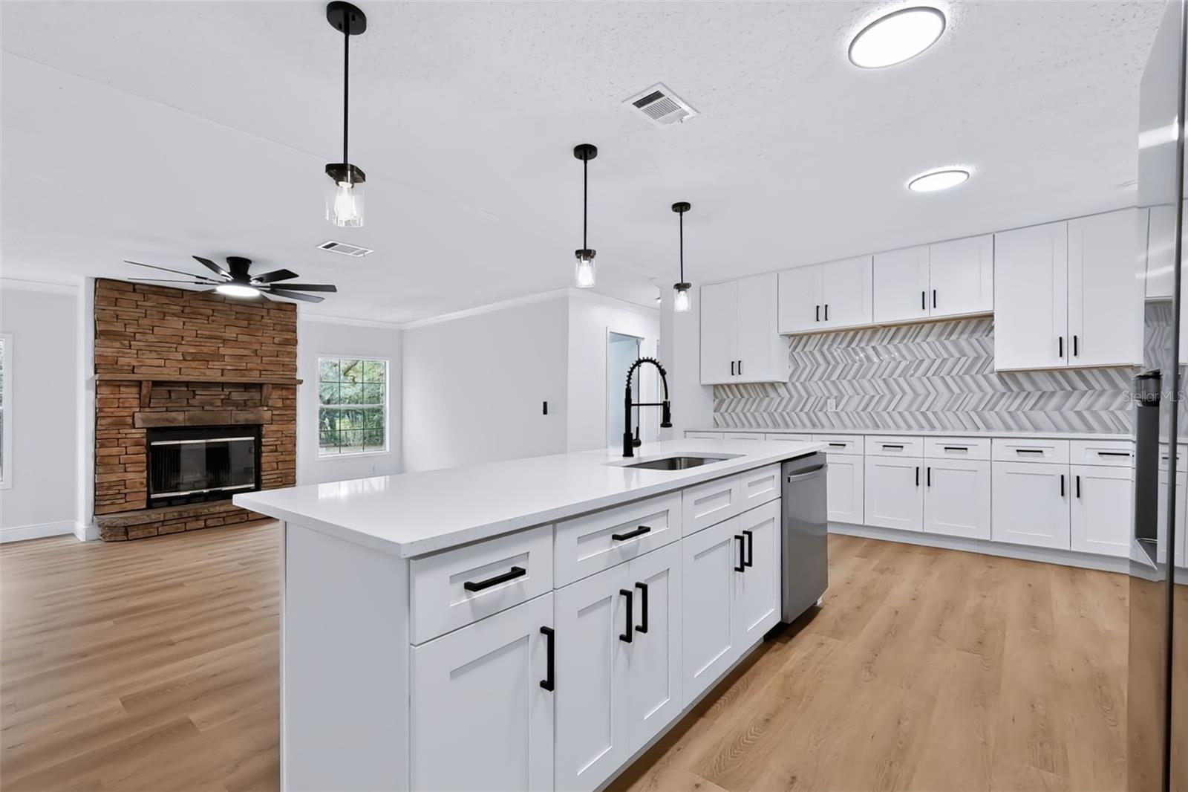
Enter an interest rate to see your estimated monthly payment.Welcome home to this beautifully renovated 3-bedroom, 2-bathroom home, nestled among mature trees in a peaceful and private setting. Offering the perfect combination of modern updates, spacious living, and plenty of outdoor space, this move-in-ready home is designed for both comfort and functionality. Step inside to a bright and spacious open-concept floor plan featuring updated flooring, fresh finishes, and a clean, contemporary design throughout. At the heart of the home is the beautifully renovated kitchen, complete with cabinetry, sleek countertops, stainless steel appliances, modern fixtures, stylish backsplash, and a large center island offering additional seating, storage, and workspace. The kitchen flows seamlessly into the main living areas, creating an inviting atmosphere for everyday living and entertaining. The home features three comfortable bedrooms and two updated bathrooms, including a spacious primary suite with a walk-in closet and private en-suite bathroom. The primary bathroom offers dual sinks, a soaking tub, and a separate shower, providing plenty of space and convenience for your daily routine. Enjoy Florida living from the large screened-in front porch, an ideal spot for morning coffee, relaxing in the evening, or simply enjoying the peaceful surroundings. Outside, the property is framed by beautiful mature trees that provide a wonderful sense of privacy and a relaxed natural setting. A detached storage shed offers additional room for tools, lawn equipment, recreational gear, or extra storage. With its renovated interior, modern kitchen, spacious primary suite, walk-in closet, dual-sink bathroom, open floor plan, screened porch, storage shed, long private driveway, and beautiful tree-filled setting, this home offers an exceptional combination of modern comfort and peaceful living. Move-in ready and waiting for its next owner—schedule your private showing today!
| yesterday | Listing updated with changes from the MLS® | |
| 2 days ago | Listing first seen on site |

Listing information is provided by Participants of the Stellar MLS. IDX information is provided exclusively for personal, non-commercial use, and may not be used for any purpose other than to identify prospective properties consumers may be interested in purchasing. Information is deemed reliable but not guaranteed. Properties displayed may be listed or sold by various participants in the MLS Copyright 2026, Stellar MLS.
Last checked: 2026-10-05 02:05 AM EDT