
4028 SALIDA DELSOL DRIVESUN CITY CENTER, FL 33573
Mortgage Calculator
Monthly Payment (Est.)
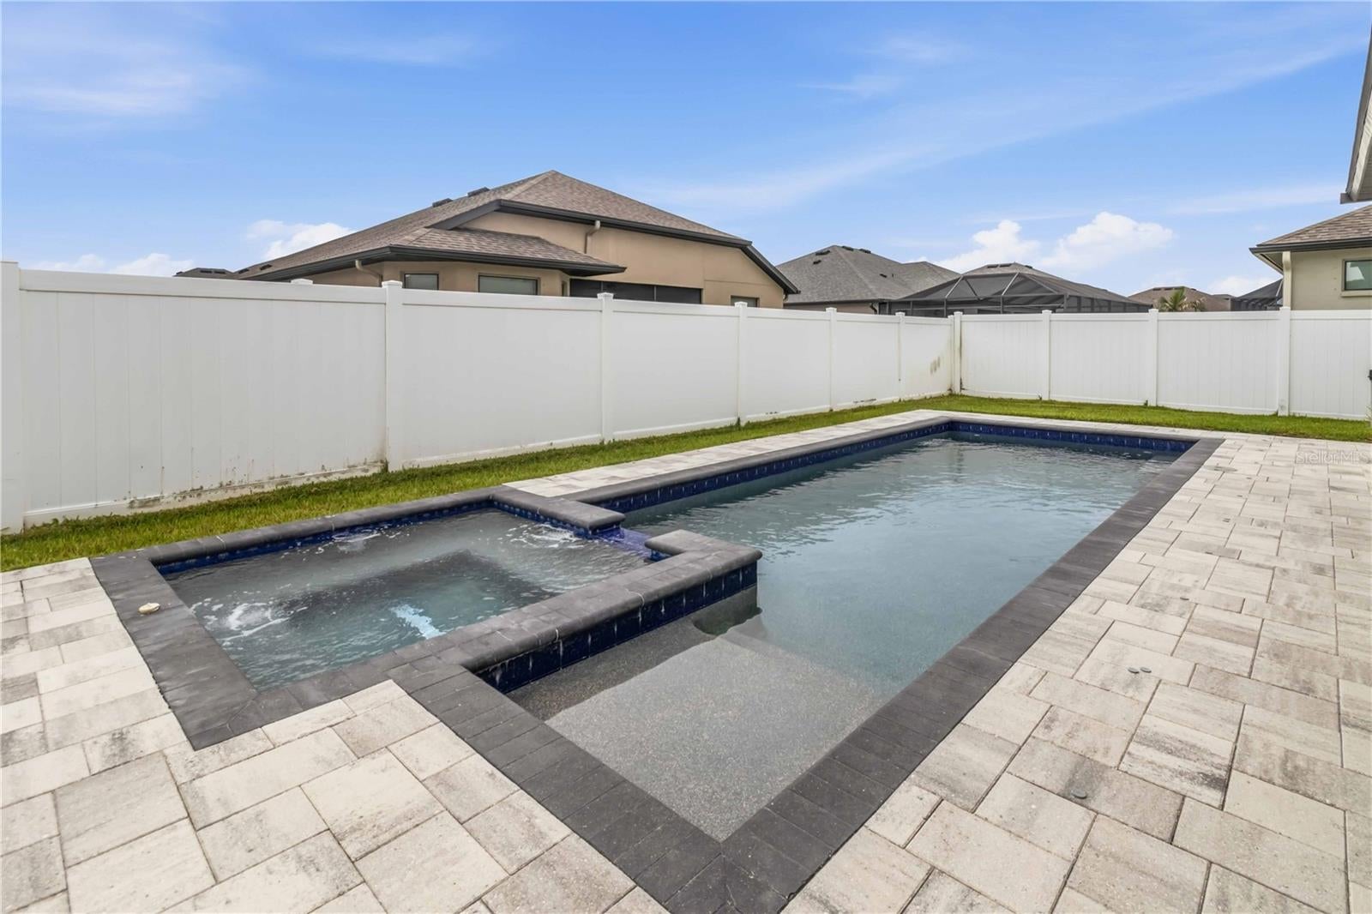
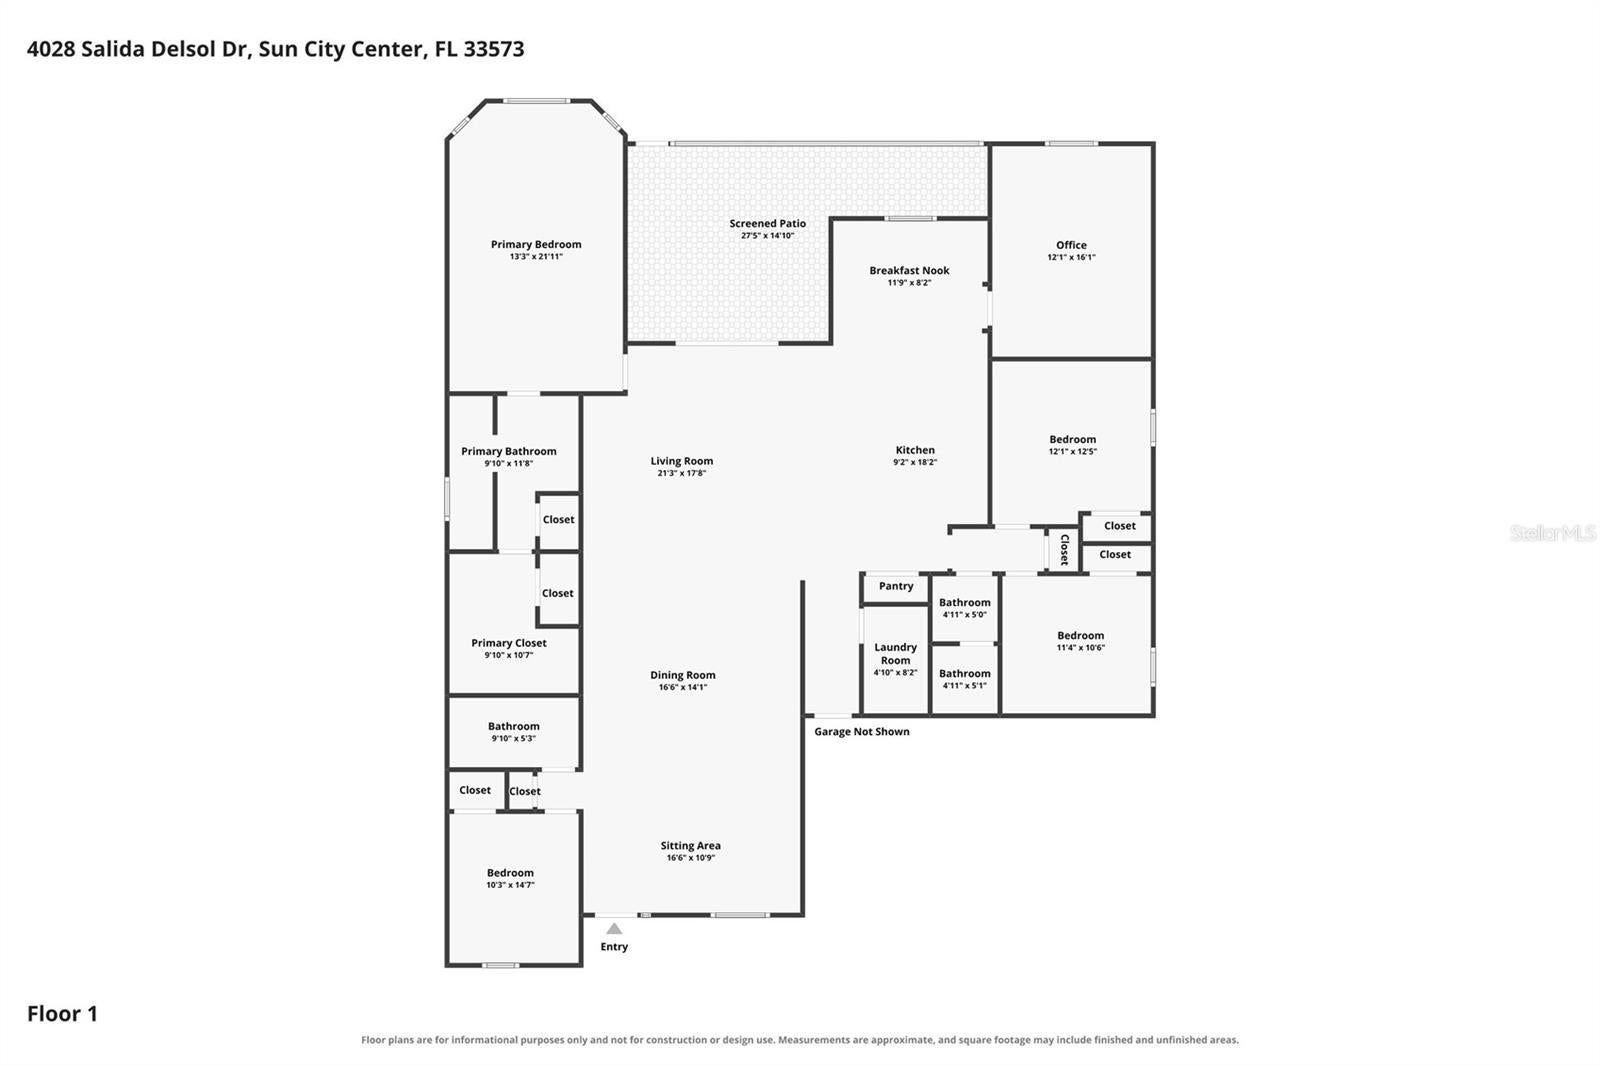
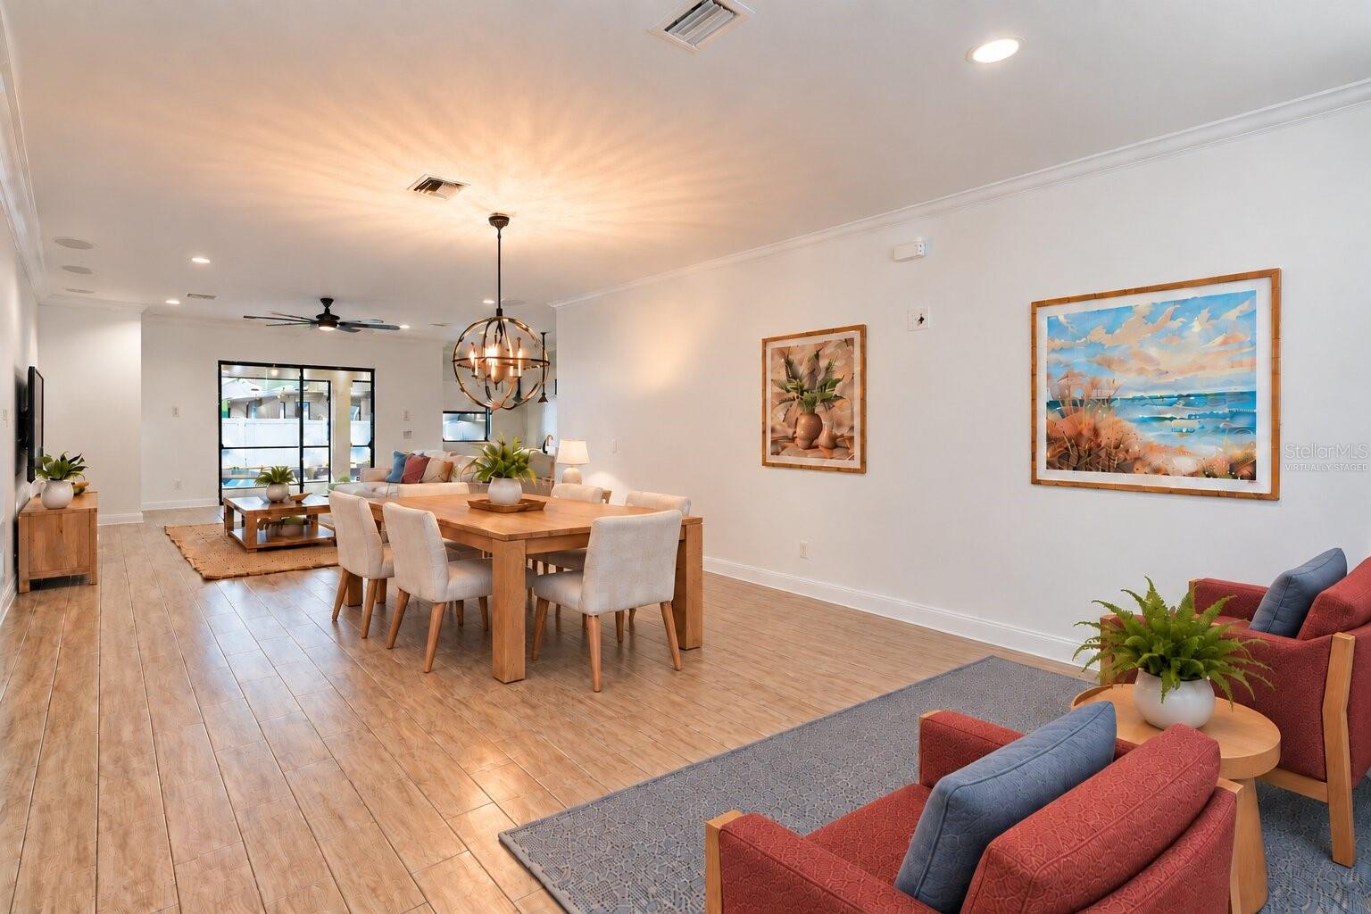
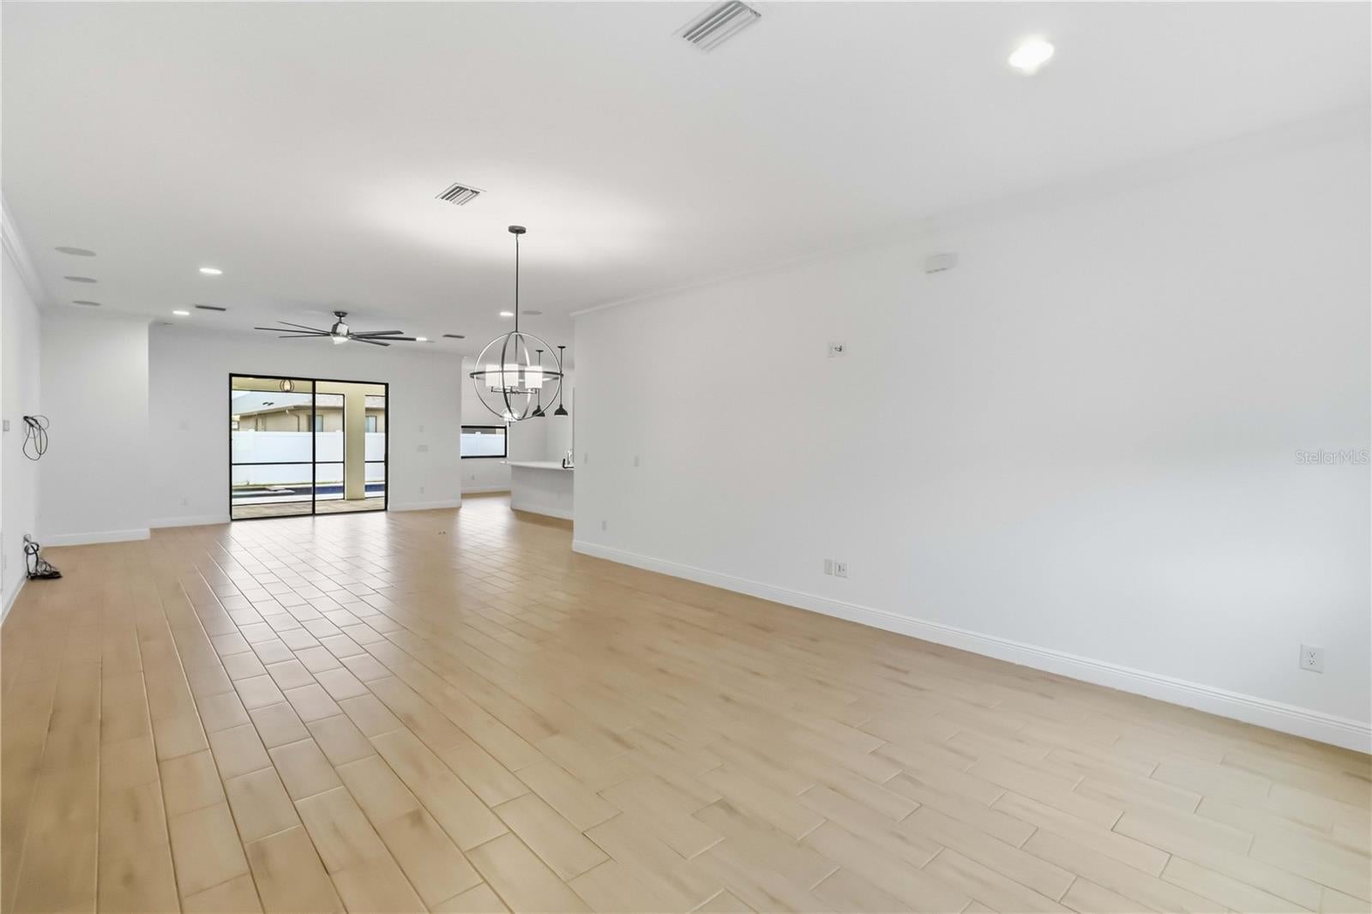
Enter an interest rate to see your estimated monthly payment.Virtually Staged. Poolside afternoons, effortless entertaining, and room to spread out—your Florida lifestyle starts here! Built in 2021, this four-bedroom, three-bath home offers a spacious single-story layout, a separate office, and a three-car garage in a gated Sun City Center neighborhood. An inviting covered entry welcomes you inside, where high ceilings, tall doorways, crown molding, and warm wood-look tile create a bright, cohesive backdrop. The open floor plan connects the main living spaces while offering distinct areas for gathering, dining, and relaxing. Picture hosting holiday dinners in the dining area, creating a comfortable conversation space in the front sitting area, or settling into the generous living room for movie night. Built-in speakers in the living room and lanai let your favorite music follow the gathering outdoors. The kitchen makes a striking impression with rich dark cabinetry, light countertops, stainless steel appliances, and pendant lighting. Its standout feature is an island stretching more than 11 feet, offering abundant space for preparing meals, serving appetizers, and gathering with guests. Soft-close cabinets and a pantry add everyday convenience, while the adjacent breakfast nook provides a welcoming spot for morning coffee and casual meals. Set apart from the secondary bedrooms, the spacious primary suite offers a relaxing retreat with bay windows that create a lovely setting for a reading chair or quiet sitting area. A generous walk-in closet provides ample storage, and the en-suite bathroom features dual sinks, raised vanity counters, and a spacious Roman shower with elegant marble-look tile. Three additional bedrooms and two additional full bathrooms offer flexibility for guests and everyday living. The separate office adds another substantial space to tailor to your needs, whether you envision a dedicated workspace, creative studio, or hobby room. An interior laundry room and three-car garage round out the practical features. Outside, the extended covered, screened lanai creates an inviting place for shaded lunches, evening conversations, and relaxed weekends. Beyond it, your own heated pool and spa turn the fenced backyard into a personal getaway, complete with a paver deck for lounging and enjoying the sunshine. Start the day with breakfast on the lanai, cool off with an afternoon swim, and unwind with a soothing soak in the spa. The neighborhood also offers a community pool and gated entry. Nearby Cypress Creek Golf Club, Publix at Kings Crossing, local dining, and medical services add convenience to the setting, while access to I-75 opens up outings to Tampa, Bradenton, Sarasota, and Gulf Coast beaches. With generous gathering spaces, thoughtful features, and an outdoor retreat ready to enjoy, this home gives you plenty of reasons to stay in—and plenty to explore when you head out.
| 2 days ago | Listing updated with changes from the MLS® | |
| 3 days ago | Listing first seen on site |

Listing information is provided by Participants of the Stellar MLS. IDX information is provided exclusively for personal, non-commercial use, and may not be used for any purpose other than to identify prospective properties consumers may be interested in purchasing. Information is deemed reliable but not guaranteed. Properties displayed may be listed or sold by various participants in the MLS Copyright 2026, Stellar MLS.
Last checked: 2026-10-05 10:11 AM EDT