
11435 CALLISIA DRIVEODESSA, FL 33556
Mortgage Calculator
Monthly Payment (Est.)
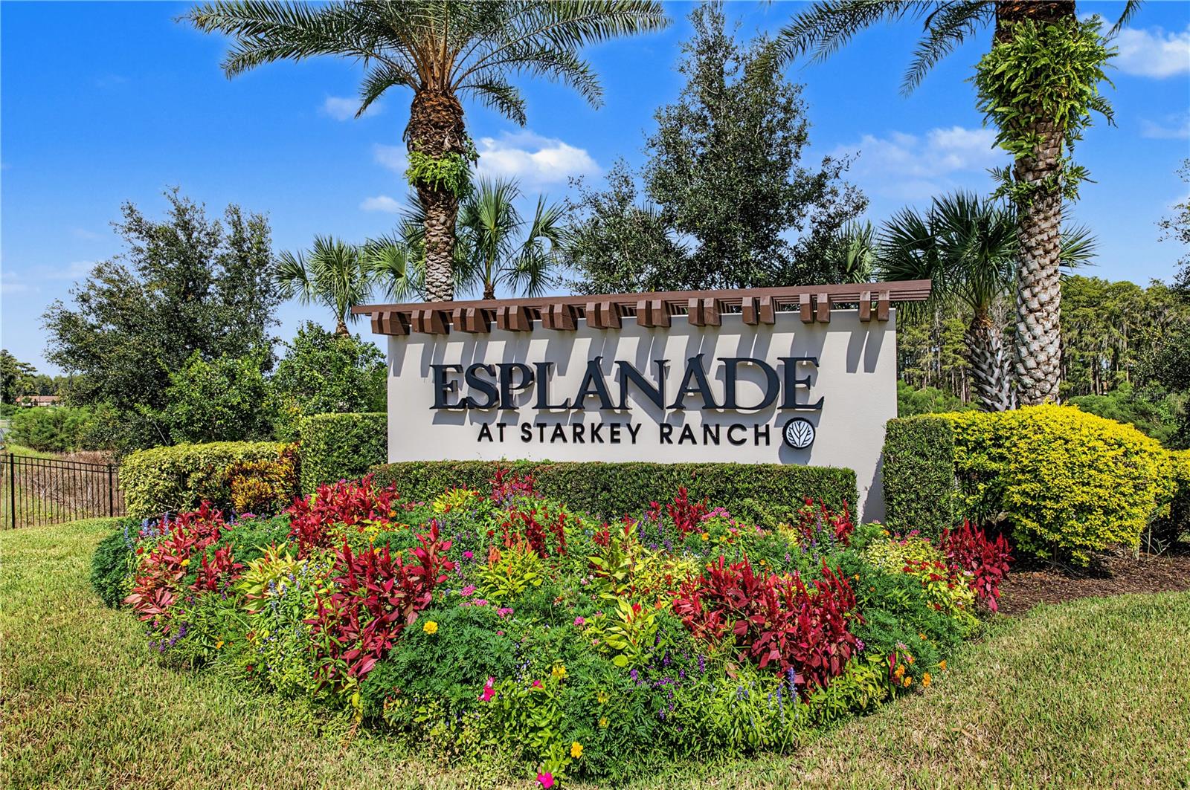
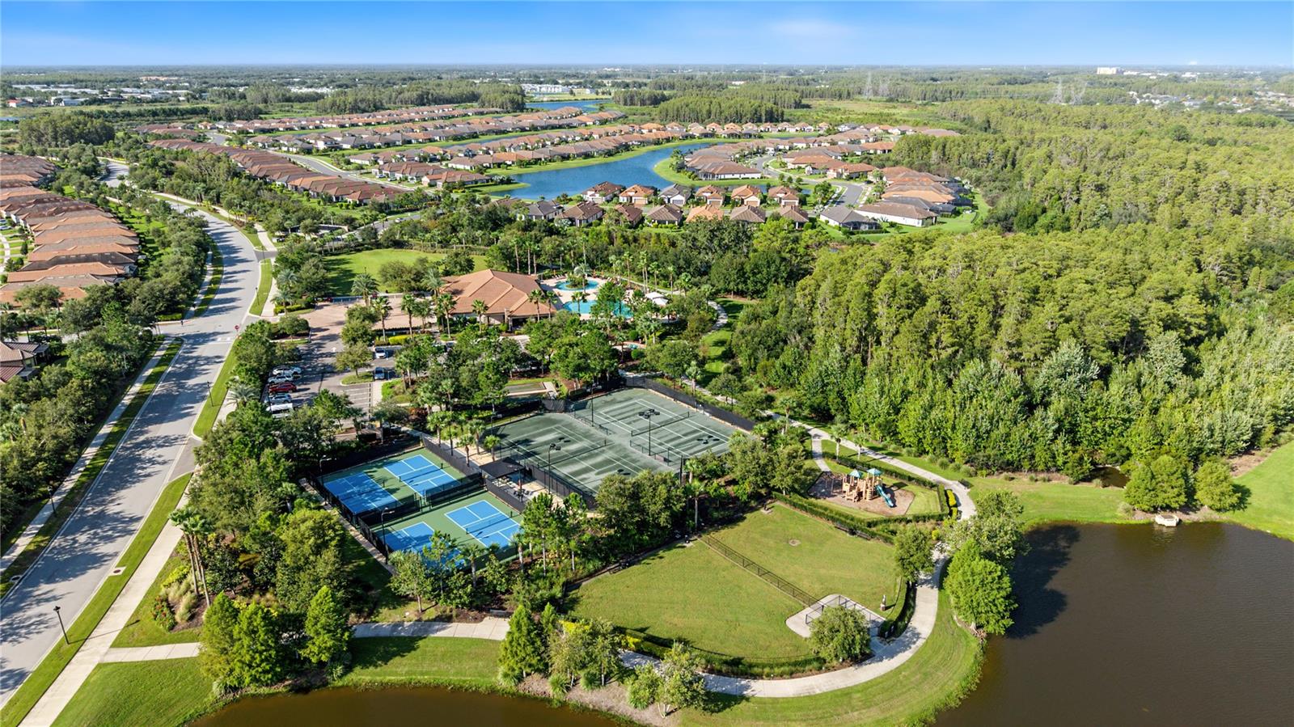
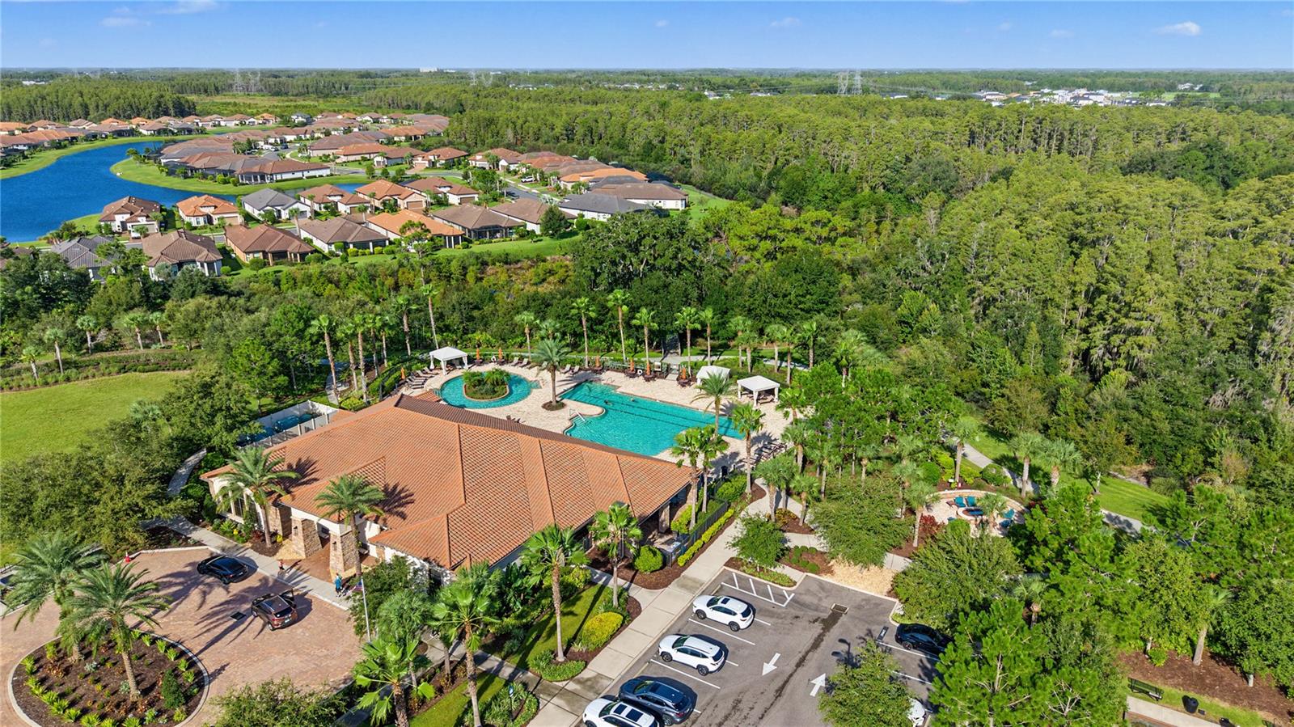
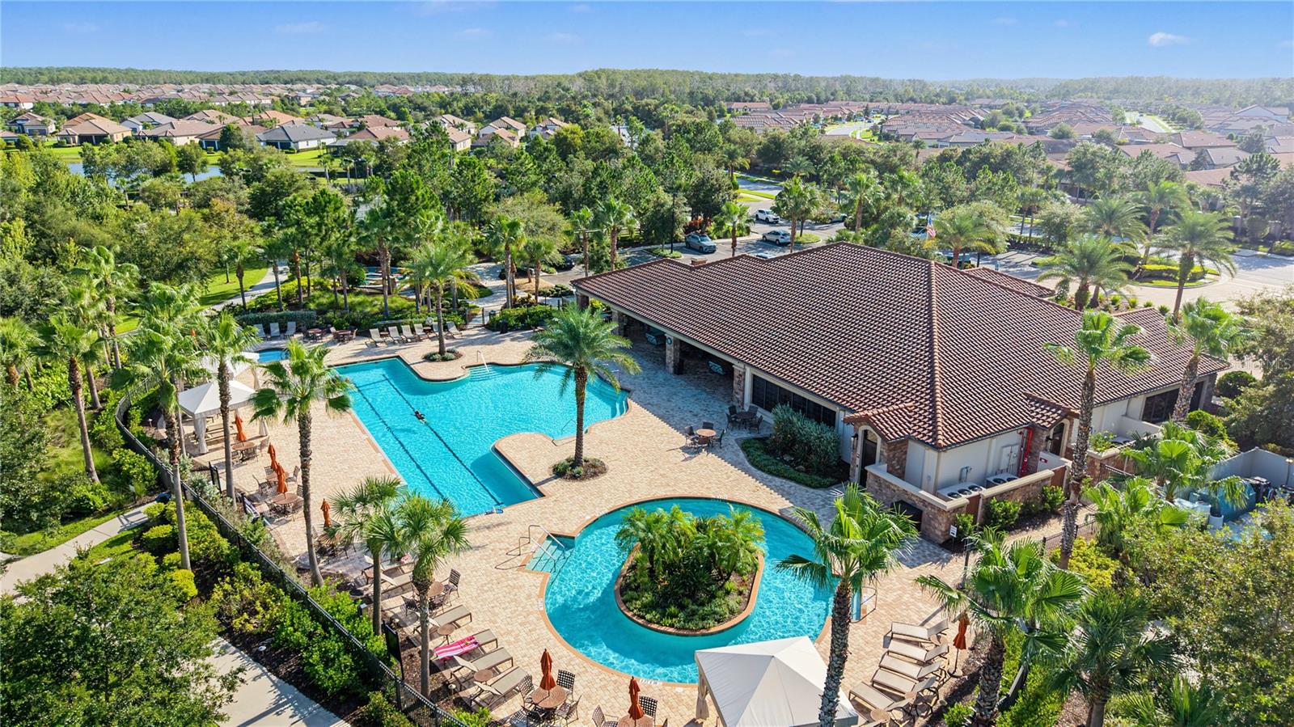
Enter an interest rate to see your estimated monthly payment.Welcome Home to ESPLANADE at Starkey Ranch, exceptional Florida Living ! Step inside this beautifully appointed 3-bedroom, 2-bathroom single-family home in a gated community where comfort, style, and convenience come together. The open floor plan and high ceilings create a bright, inviting flow between the living, dining, and kitchen areas, perfect for everyday living and entertaining. Plantation shutters dress the windows throughout, lending timeless charm and privacy. Custom lighting and upscale ceiling fans add a refined touch to the rooms. Stylish, easy-care flooring flows through every room, with no carpet. Open kitchen with gorgeous quartz countertops, Signature Hardware faucet, and nearly new GE Café appliances (2024). Quartz countertops continue throughout the home, and the primary bath is finished with Signature Hardware sink faucets and a spacious walk-in shower. The primary bedroom features bay windows and a walk in closet with custom closet system for built-in storage. All three bedrooms include their own walk-in closets, offering exceptional storage and flexibility for family, guests, or a home office. Outside, the fenced-in backyard is a lush, well-landscaped retreat for relaxing, gardening, or letting pets play. An extended garage provides extra room for storage or a workshop area. A fresh 2026 exterior paint job gives the home a crisp, welcoming look from the curb. This home has a durable tile roof and a tankless hot water heater. Resort-Style Amenities ! Life here is as much about community as it is about the home. The clubhouse offers two pools, a spa, a billiard/card room, and a fitness center with weights, cardio and an exercise room overlooking the pool. You'll also find tennis courts, pickleball courts, a playground, firepit, bocce ball and dog park. A full calendar of activities makes it easy to stay active and meet your neighbors. Best of all, the homeowner's association takes care of lawn mowing, hedge trimming and irrigation management, so you can spend your time enjoying Florida instead of maintaining it. Life at Esplanade comes with all the perks of Starkey Ranch: miles of scenic trails and sidewalks, nature-inspired parks, three pools, playgrounds, and fun neighborhood events planned by the lifestyle team. Everyday essentials are close by, including Publix, Target, and nearby hospitals. Downtown Tampa and the airport are easily accessible for work, travel, and entertainment. Move-in ready, thoughtfully upgraded, and set in a vibrant community, this home is ready to welcome you. Schedule your private showing today!
| yesterday | Listing updated with changes from the MLS® | |
| 3 days ago | Listing first seen on site |

Listing information is provided by Participants of the Stellar MLS. IDX information is provided exclusively for personal, non-commercial use, and may not be used for any purpose other than to identify prospective properties consumers may be interested in purchasing. Information is deemed reliable but not guaranteed. Properties displayed may be listed or sold by various participants in the MLS Copyright 2026, Stellar MLS.
Last checked: 2026-10-05 06:47 AM EDT