Save
Ask
Tour
Hide
Share
$440,000
3 Days On Site

1000 59TH AVENUE S
ST PETERSBURG, FL 33705

For Sale|Single Family Residence|Active
3
Beds
2
Total Baths
2
Full Baths
1,342
SqFt
$328
/SqFt
1959
Built
Subdivision:
CORONADO LAKE SUB
County:
Pinellas
Call Now: 727-742-3789
Is this the listing for you? We can help make it yours.
727-742-3789
1000 59TH AVENUE S1000 59TH AVENUE S1000 59TH AVENUE S1000 59TH AVENUE S
Save
Ask
Tour
Hide
Share

Mortgage Calculator

Monthly Payment (Est.)

Enter an interest rate to see your estimated monthly payment.
Calculator powered by Showcase IDX, a Constellation1 Company. Copyright ©2026 Information is deemed reliable but not guaranteed.

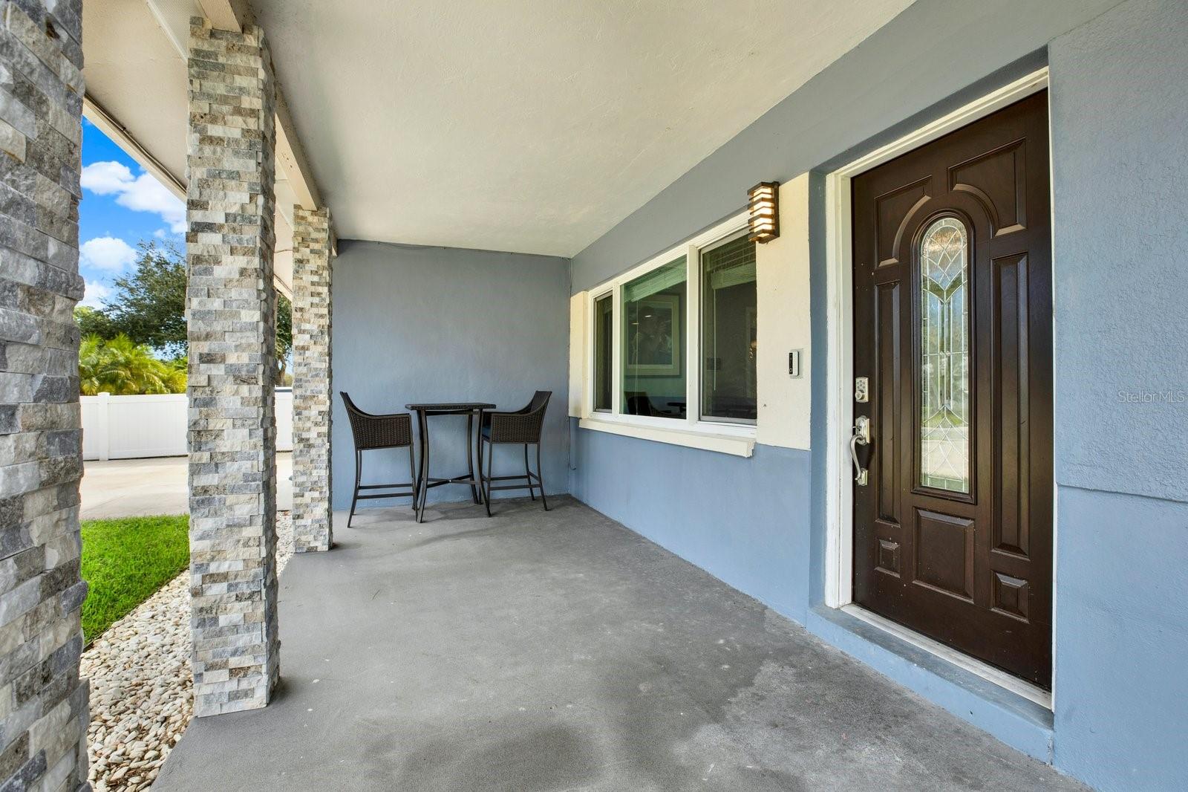
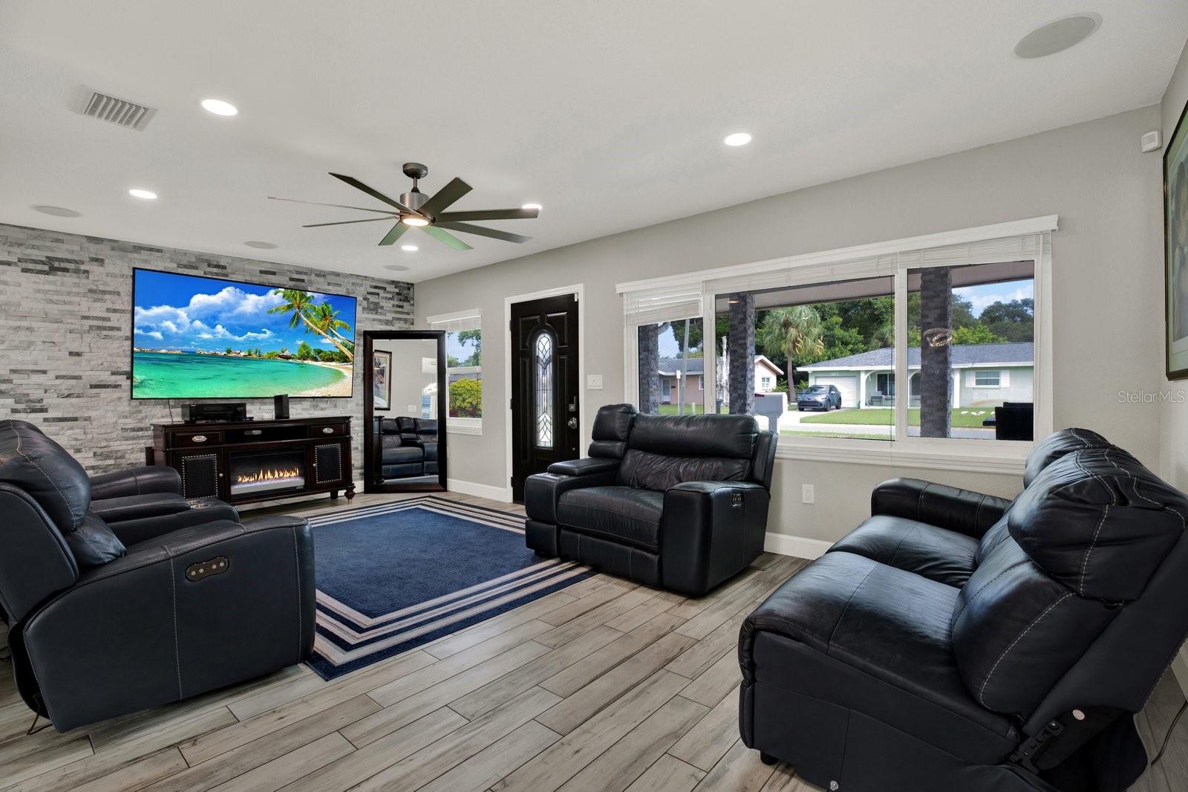
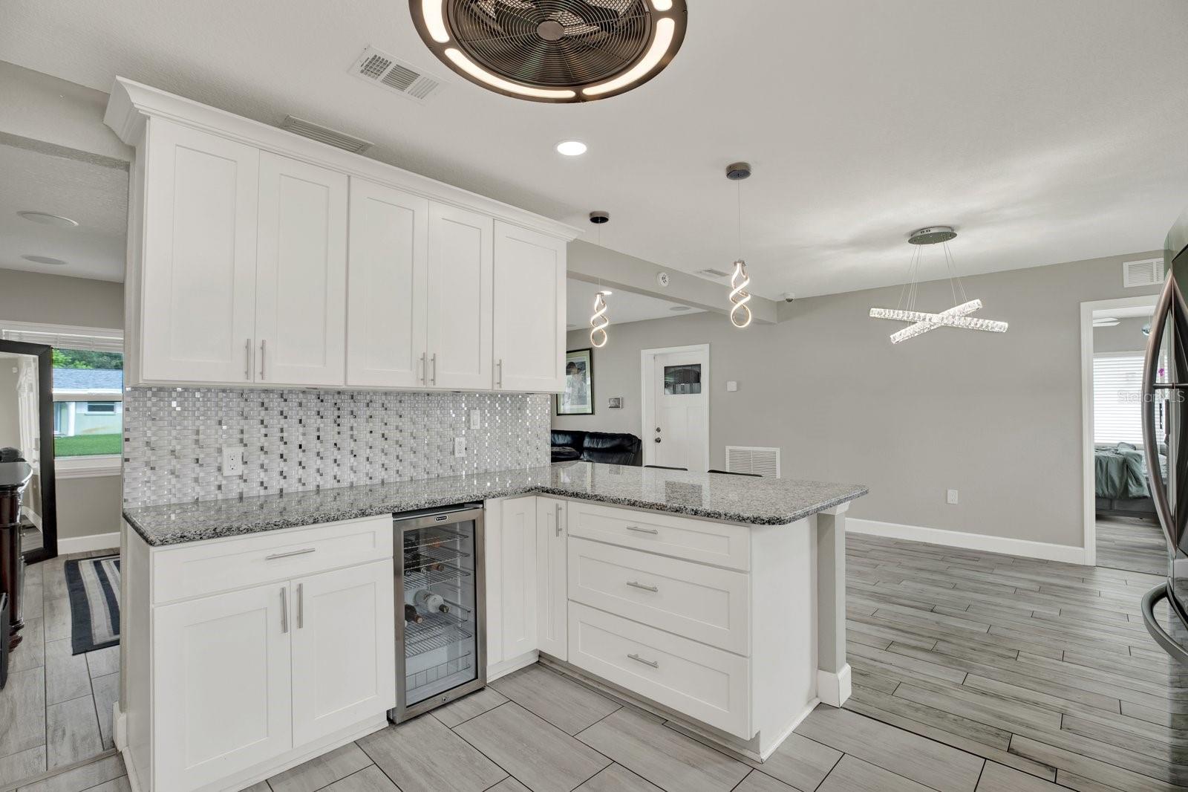
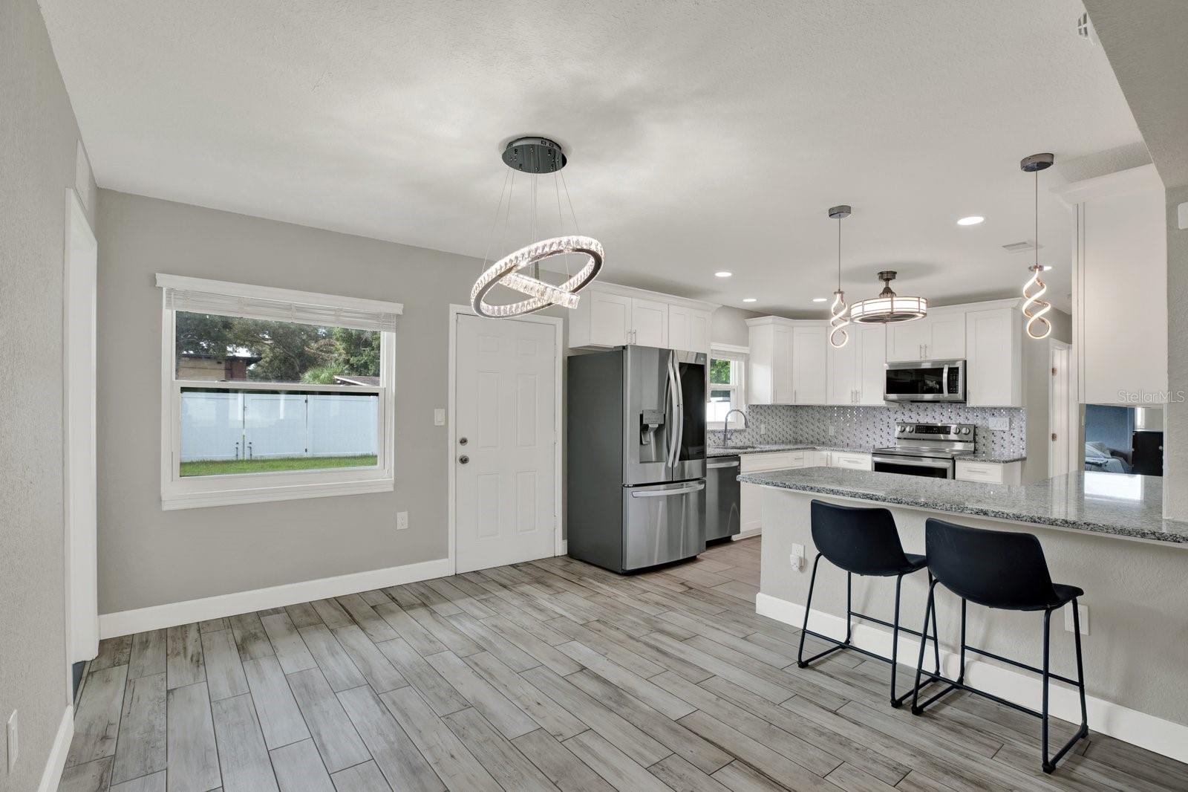
Bring your toys and move right in! This beautifully renovated 3-bedroom, 2-bath block home delivers modern style, thoughtful upgrades, and the St. Pete lifestyle you’ve been looking for. Located less than 5 miles, or approximately 10 minutes, from Downtown St. Petersburg and just 1 mile, or about 3 minutes, from Bay Vista Park and the bay, this home puts you close to the water, dining, entertainment, parks, and everything St. Pete has to offer. Step inside to a bright, modern interior featuring impact windows, recessed lighting throughout, porcelain tile and luxury vinyl plank flooring with no carpet, and designer finishes throughout. The living room makes a statement with a beautiful stone accent wall and built-in surround sound, creating a stylish space for relaxing, movie nights, or entertaining. The gourmet kitchen features an LG Knock-Knock InstaView refrigerator, wine refrigerator, updated appliances, mosaic tile backsplash, granite countertops, soft-close cabinetry, Lazy Susan storage, and plenty of space for cooking and entertaining. Retreat to the spacious primary suite and spa-inspired bathroom, complete with a rainfall shower head, sleek round LED vanity mirror, and modern finishes. The additional bedrooms offer flexibility for family, guests, a home office, or extra flex space. Outside is where this property really stands apart. Bring the boat, trailer, jet skis, or other toys! The rear double-entry gate provides convenient backyard access and extra storage flexibility. The property also includes an irrigation system and a detached shed with full electrical, perfect for a workshop, hobby space, or additional storage. Additional upgrades include a full smart-home security system. This solid block home is move-in ready and located in Flood Zone X. Schedule your showing today!

Save
Ask
Tour
Hide
Share
Listing Snapshot
Price 
$440,000
Days On Site 
3 Days
Bedrooms 
3
Inside Area (SqFt) 
1,342 sqft
Total Baths 
2
Full Baths 
2
Partial Baths 
N/A
Lot Size 
0.17 Acres
Year Built 
1959
MLS® Number 
TB8553693
Status 
Active
Property Tax 
$2,739.09
HOA/Condo/Coop Fees 
N/A
Sq Ft Source 
Public Records
Friends & Family
Recent Activity
2 days agoListing updated with changes from the MLS®
3 days agoStatus changed to Active
4 days agoListing first seen on site
General Features
Acres 
0.17
Attached Garage 
Yes
Direction Faces 
North
Foundation 
BlockSlab
Garage 
Yes
Garage Spaces 
1
Levels 
One
Number Of Stories 
1
Parking 
Alley AccessCircular DrivewayDrivewayGarage Door OpenerAttached
Pets 
Yes
Property Sub Type 
Single Family Residence
Security 
Closed Circuit Camera(s)Security SystemSmoke Detector(s)
Sewer 
Public Sewer
SqFt Total 
1818
Style 
FloridaRanch
Utilities 
Cable Available
Water Source 
Public
Interior Features
Appliances 
MicrowaveRange HoodRefrigeratorWine Refrigerator
Cooling 
Central Air
Flooring 
Vinyl
Furnished 
Unfurnished
Heating 
CentralElectric
Interior 
Stone Counters
Laundry Features 
In Garage
Window Features 
ENERGY STAR Qualified Windows
Balcony/Porch/Lanai 
Dimensions - 16x8Level - First
Bathroom 1 
Dimensions - 8x8Level - FirstFeatures - Double Vanity
Bedroom 1 
Dimensions - 13x10Level - FirstFeatures - Ceiling Fan(s)
Bedroom 2 
Dimensions - 14x11Level - FirstFeatures - Ceiling Fan(s)
Dining Room 
Dimensions - 10x12Level - First
Kitchen 
Dimensions - 12x12Level - FirstFeatures - Granite Counters, Stone Counters
Living Room 
Dimensions - 21x12Level - First
Master Bathroom 
Dimensions - 6x8Level - FirstFeatures - Stone Counters
Master Bedroom 
Dimensions - 21x11Level - FirstFeatures - Ceiling Fan(s)
Save
Ask
Tour
Hide
Share
Exterior Features
Construction Details 
Block
Exterior 
Rain Gutters
Fencing 
Vinyl
Lot Features 
ClearedPaved
Other Structures 
Shed(s)
Patio And Porch 
CoveredFront Porch
Roof 
Shingle
Windows/Doors 
ENERGY STAR Qualified Windows
Community Features
MLS Area 
33705 - St Pete
Township 
32
Financing Terms Available 
CashConventionalFHAVA Loan
Roads 
AsphaltPaved
Schools
School District
Unknown
Elementary School
Bay Vista Fundamental-PN
Middle School
Bay Point Middle-PN
High School
Lakewood High-PN
Listing courtesy of LPT REALTY, LLC (813) 545-4144


Listing information is provided by Participants of the Stellar MLS. IDX information is provided exclusively for personal, non-commercial use, and may not be used for any purpose other than to identify prospective properties consumers may be interested in purchasing. Information is deemed reliable but not guaranteed. Properties displayed may be listed or sold by various participants in the MLS Copyright 2026, Stellar MLS.
Last checked: 2026-10-05 12:00 PM EDT

Neighborhood & Commute
Source: Walkscore
Disclosure: Community information and market data powered by Constellation Data Labs. Information is deemed reliable but not guaranteed.
Save
Ask
Tour
Hide
Share