Save
Ask
Tour
Hide
Share
$329,000
3 Days On Site

12138 BUFFINGTON LANE
RIVERVIEW, FL 33579

For Sale|Single Family Residence|Active
3
Beds
2
Total Baths
2
Full Baths
1,171
SqFt
$281
/SqFt
1999
Built
Subdivision:
SUMMERFIELD VILLAGE TR 32 P
County:
Hillsborough
Call Now: 727-742-3789
Is this the listing for you? We can help make it yours.
727-742-3789
12138 BUFFINGTON LANE12138 BUFFINGTON LANE12138 BUFFINGTON LANE12138 BUFFINGTON LANE
Save
Ask
Tour
Hide
Share

Mortgage Calculator

Monthly Payment (Est.)

Enter an interest rate to see your estimated monthly payment.
Calculator powered by Showcase IDX, a Constellation1 Company. Copyright ©2026 Information is deemed reliable but not guaranteed.

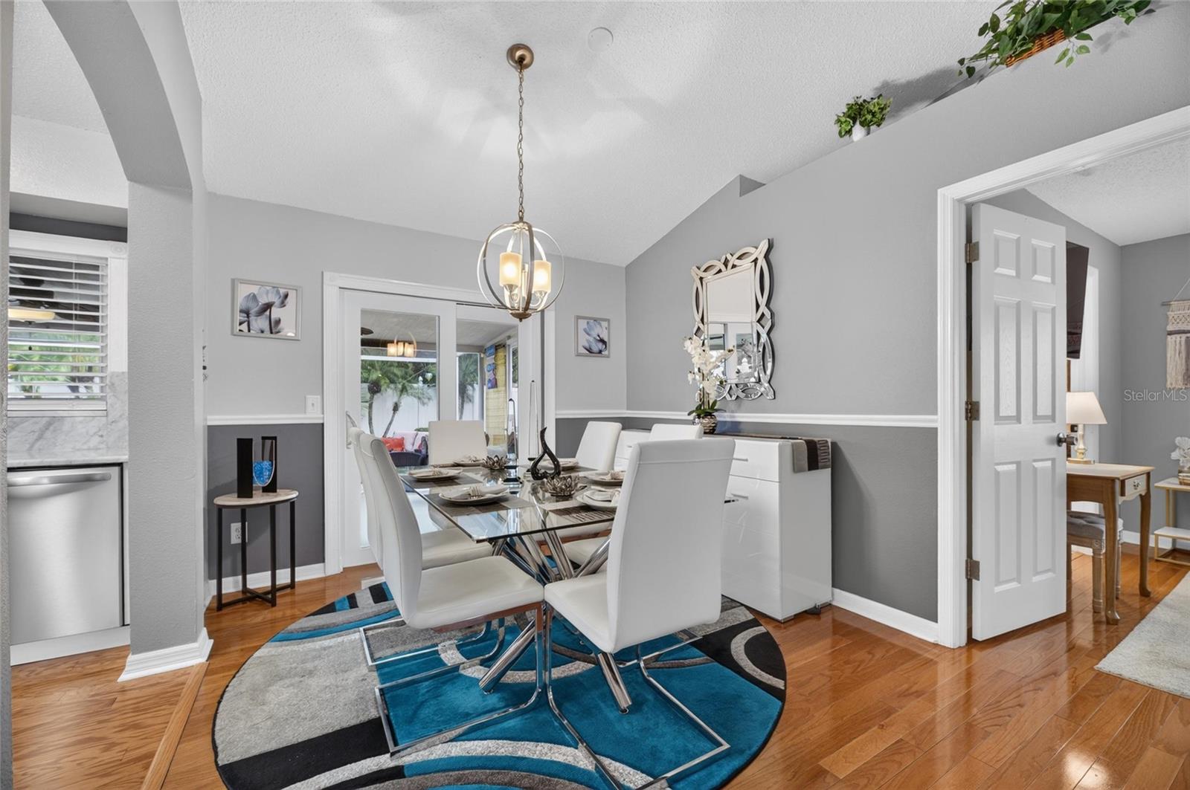
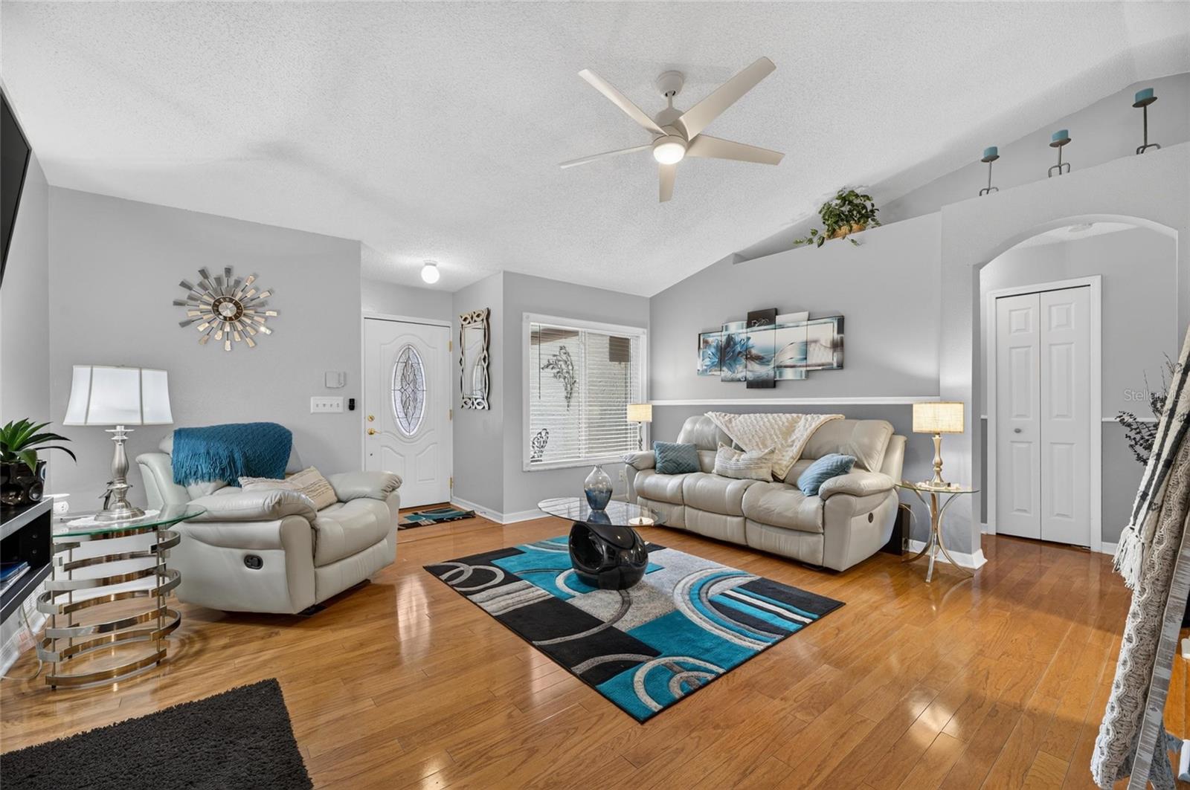
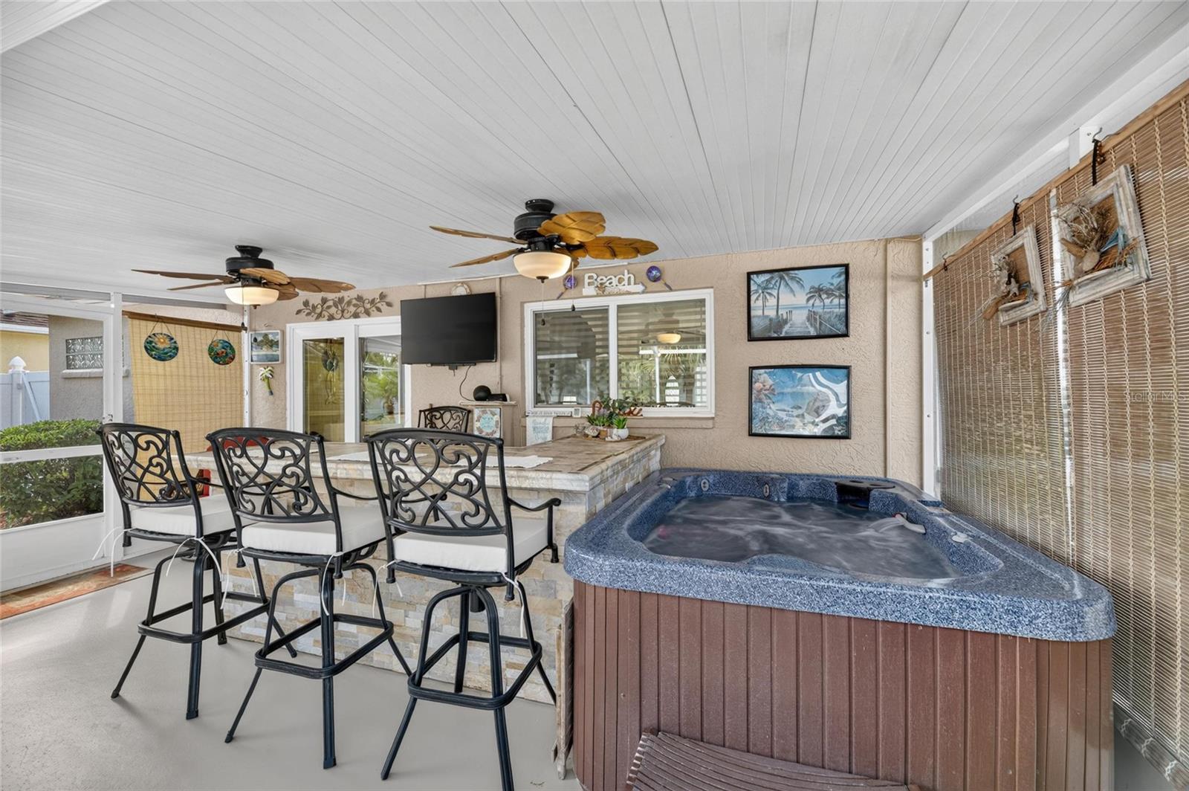
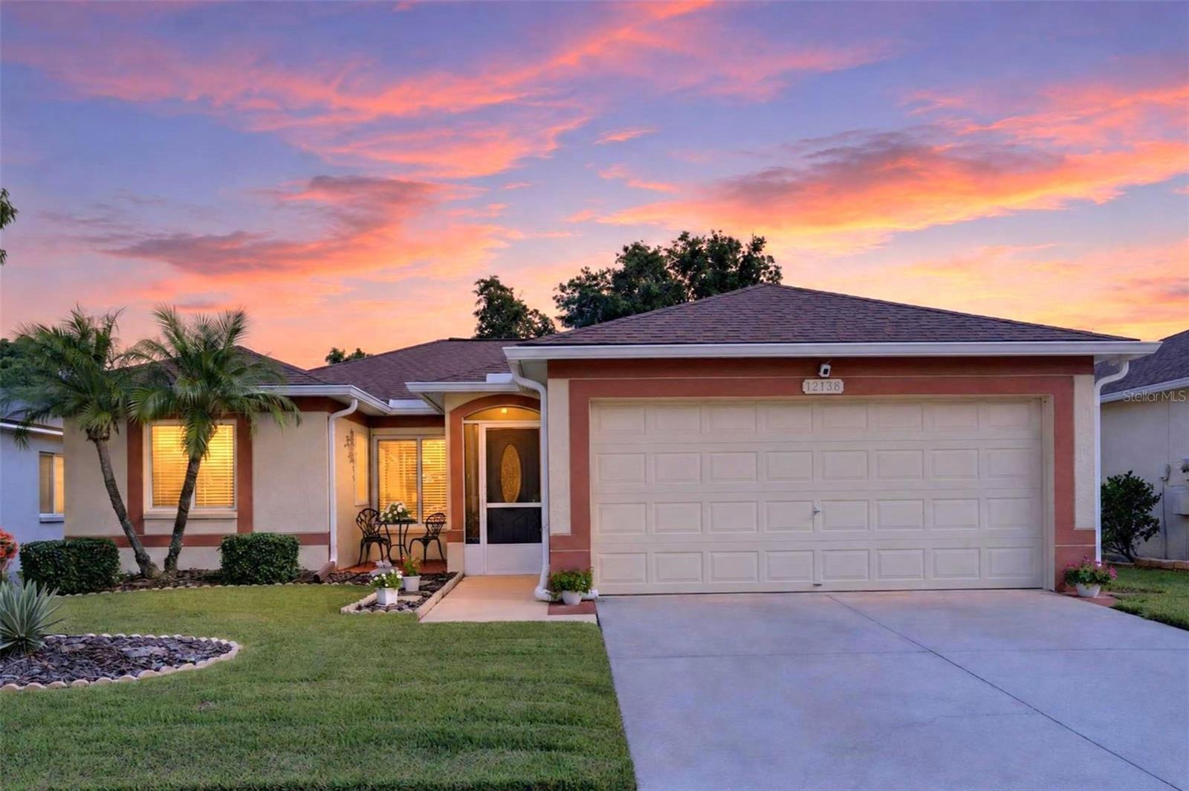
Virtually Staged. READY TO TRADE SNOW FOR SUNSETS? Welcome home to 12138 Buffington Lane, located in Riverview’s desirable Summerfield Golf Course Community. This pristine home offers comfortable Florida living with an impressive list of updates, inviting indoor spaces, and an outdoor entertaining area designed to be enjoyed year-round. Major improvements include a newer roof and HURRICANE IMPACT windows and sliding patio door, offering added value and peace of mind. Inside the updated kitchen features marble countertops and backsplash along with newer stainless steel appliances, creating a bright and functional space for everyday living and entertaining. Engineered wood flooring extends through the living room, kitchen, dining room, and two bedrooms. Both bathrooms have also been updated with newer vanities, toilets, flooring, and a standing shower, while replaced interior doors provide another thoughtful update throughout the home. The true show stopper of this home is the incredible outdoor living space! The spacious 20' x 20' partially covered and fully screened lanai expands the living space outdoors and features epoxy flooring plus an impressive 8-foot stone and ceramic bar—the perfect setting for morning coffee, weekend get-togethers, game days, or evening cocktails. A 3-person hot tub adds another place to relax and enjoy the Florida lifestyle. The fenced yard, irrigation system, and established lawn complete the outdoor space. Living in Summerfield means enjoying much more than just the home. The community offers an array of recreational amenities, including two swimming pools, tennis courts, a park, dog park, gymnasium, and workout room, along with NO CDD FEES and a LOW HOA FEE. With close access to I-75 and Southshore area restaurants, shops, and schools, this home offers a wonderful combination of comfort, value, and Florida lifestyle. Pack the flip-flops—you may have just found your new Florida home!

Save
Ask
Tour
Hide
Share
Listing Snapshot
Price 
$329,000
Days On Site 
3 Days
Bedrooms 
3
Inside Area (SqFt) 
1,171 sqft
Total Baths 
2
Full Baths 
2
Partial Baths 
N/A
Lot Size 
0.13 Acres
Year Built 
1999
MLS® Number 
TB8553842
Status 
Active
Property Tax 
$1,503.22
HOA/Condo/Coop Fees 
$47.25 monthly
Sq Ft Source 
Public Records
Friends & Family
Recent Activity
yesterdayListing updated with changes from the MLS®
4 days agoListing first seen on site
General Features
Acres 
0.13
Attached Garage 
Yes
Direction Faces 
Southwest
Foundation 
Slab
Garage 
Yes
Garage Spaces 
2
Levels 
One
Number Of Stories 
1
Parking 
DrivewayGarage Door OpenerAttached
Pets 
Breed RestrictionsCats OKDogs OKNumber LimitYes
Property Sub Type 
Single Family Residence
Security 
Smoke Detector(s)
Sewer 
Public Sewer
SqFt Total 
1820
Style 
ContemporaryFlorida
Utilities 
Cable AvailableElectricity ConnectedSewer ConnectedUnderground UtilitiesWater Connected
Water Source 
Public
Zoning 
PD
Interior Features
Appliances 
DishwasherDisposalMicrowaveRangeRange HoodRefrigerator
Cooling 
Central Air
Flooring 
HardwoodTile
Furnished 
Unfurnished
Heating 
Central
Interior 
High CeilingsOpen FloorplanStone CountersVaulted Ceiling(s)Walk-In Closet(s)
Laundry Features 
In GarageInside
Spa 
Yes
Window Features 
Window CoveringsBlindsDouble Pane WindowsDrapesInsulated WindowsWindow Treatments
Balcony/Porch/Lanai 
Dimensions - 19.7x19.9Level - FirstFeatures - Bar, Ceiling Fan(s)
Bathroom 2 
Dimensions - 6.5x8.4Level - FirstFeatures - Stone Counters
Bedroom 2 
Dimensions - 9.11x10.9Level - FirstFeatures - Ceiling Fan(s)
Bedroom 3 
Dimensions - 9.11x13.3Level - FirstFeatures - Ceiling Fan(s)
Dining Room 
Dimensions - 9.9x11.2Level - First
Kitchen 
Dimensions - 7.8x11.2Level - FirstFeatures - Pantry, Stone Counters
Living Room 
Dimensions - 15.1x14Level - FirstFeatures - Ceiling Fan(s)
Master Bathroom 
Dimensions - 4.8x7.1Level - FirstFeatures - Stone Counters
Master Bedroom 
Dimensions - 11.6x14.2Level - FirstFeatures - Ceiling Fan(s)
Save
Ask
Tour
Hide
Share
Exterior Features
Construction Details 
BlockStuccoFrame
Exterior 
LightingPrivate YardRain Gutters
Fencing 
FencedVinyl
Lot Features 
Irregular LotLandscapedLevelPaved
Patio And Porch 
CoveredFront PorchPatioPorchRear PorchScreened
Roof 
Shingle
Spa 
Yes
Spa Features 
Above GroundHeated
View 
Trees/Woods
Waterview 
Trees/Woods
Windows/Doors 
Window CoveringsBlindsDouble Pane WindowsDrapesInsulated WindowsWindow Treatments
Community Features
Association Amenities 
Basketball CourtClubhouseFitness CenterGolf CourseParkPlaygroundPoolRecreation FacilitiesTennis Court(s)
Association Fee 
$141.75
Association Fee Frequency 
Quarterly
Community Features 
ClubhouseFitness CenterGolfParkPlaygroundPoolSidewalksTennis Court(s)Street Lights
MLS Area 
33579 - Riverview
Township 
31
Financing Terms Available 
CashConventionalFHAVA Loan
Roads 
AsphaltPaved
Schools
School District
Unknown
Elementary School
Summerfield-HB
Middle School
Eisenhower-HB
High School
East Bay-HB
Listing courtesy of 27NORTH REALTY (813) 404-2861


Listing information is provided by Participants of the Stellar MLS. IDX information is provided exclusively for personal, non-commercial use, and may not be used for any purpose other than to identify prospective properties consumers may be interested in purchasing. Information is deemed reliable but not guaranteed. Properties displayed may be listed or sold by various participants in the MLS Copyright 2026, Stellar MLS.
Last checked: 2026-10-05 12:00 PM EDT

Neighborhood & Commute
Source: Walkscore
Disclosure: Community information and market data powered by Constellation Data Labs. Information is deemed reliable but not guaranteed.
Save
Ask
Tour
Hide
Share