Save
Ask
Tour
Hide
Share
$199,900
New Listing

10734 KEYS GATE DRIVE
RIVERVIEW, FL 33579

For Sale|Townhouse|Active
2
Beds
3
Total Baths
2
Full Baths
1
Partial Bath
1,532
SqFt
$130
/SqFt
2004
Built
Subdivision:
SUMMERFIELD VILLAGE 1 TR 2
County:
Hillsborough
Call Now: 727-742-3789
Is this the listing for you? We can help make it yours.
727-742-3789
10734 KEYS GATE DRIVE10734 KEYS GATE DRIVE10734 KEYS GATE DRIVE10734 KEYS GATE DRIVE
Save
Ask
Tour
Hide
Share

Mortgage Calculator

Monthly Payment (Est.)

Enter an interest rate to see your estimated monthly payment.
Calculator powered by Showcase IDX, a Constellation1 Company. Copyright ©2026 Information is deemed reliable but not guaranteed.

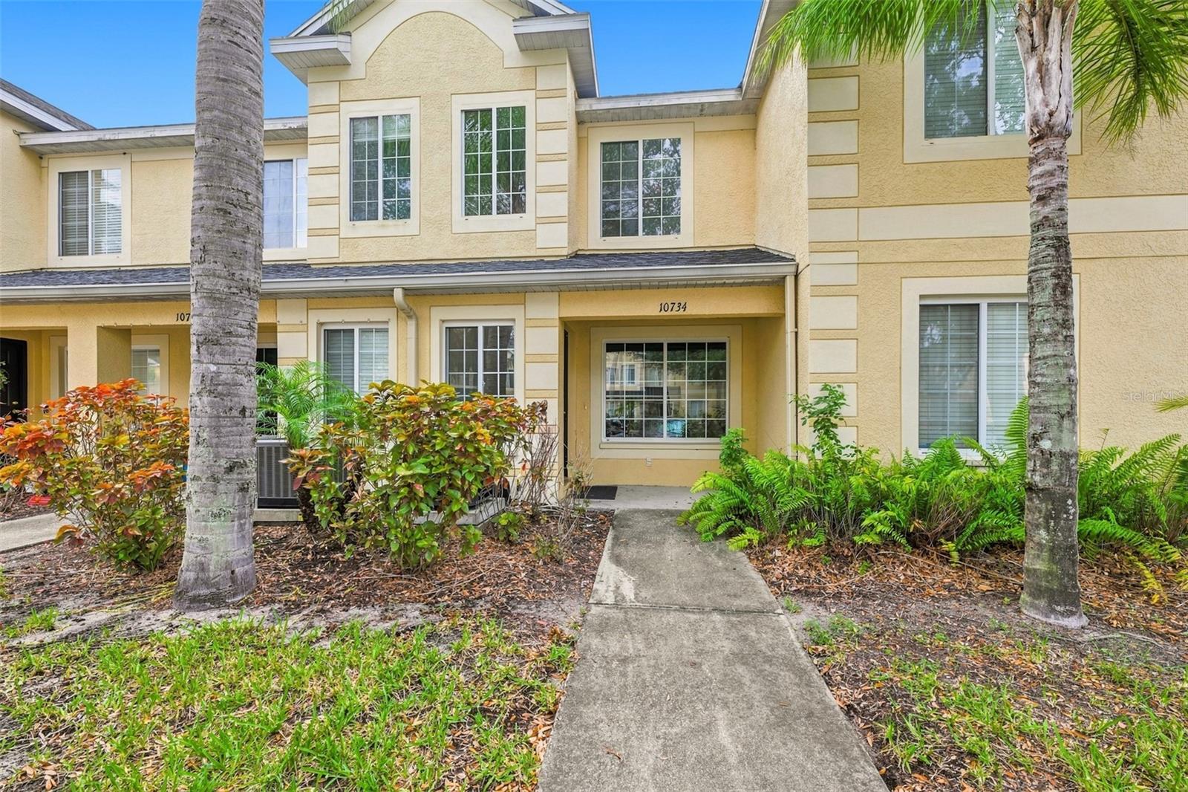
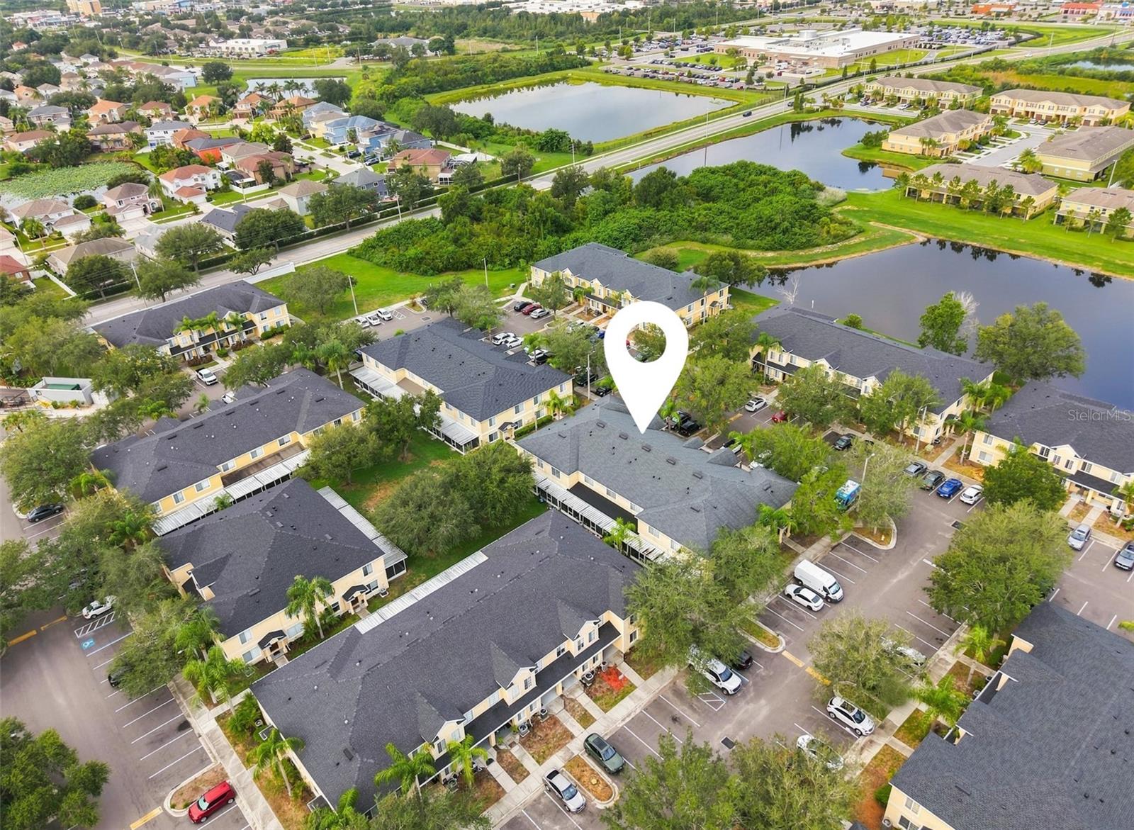
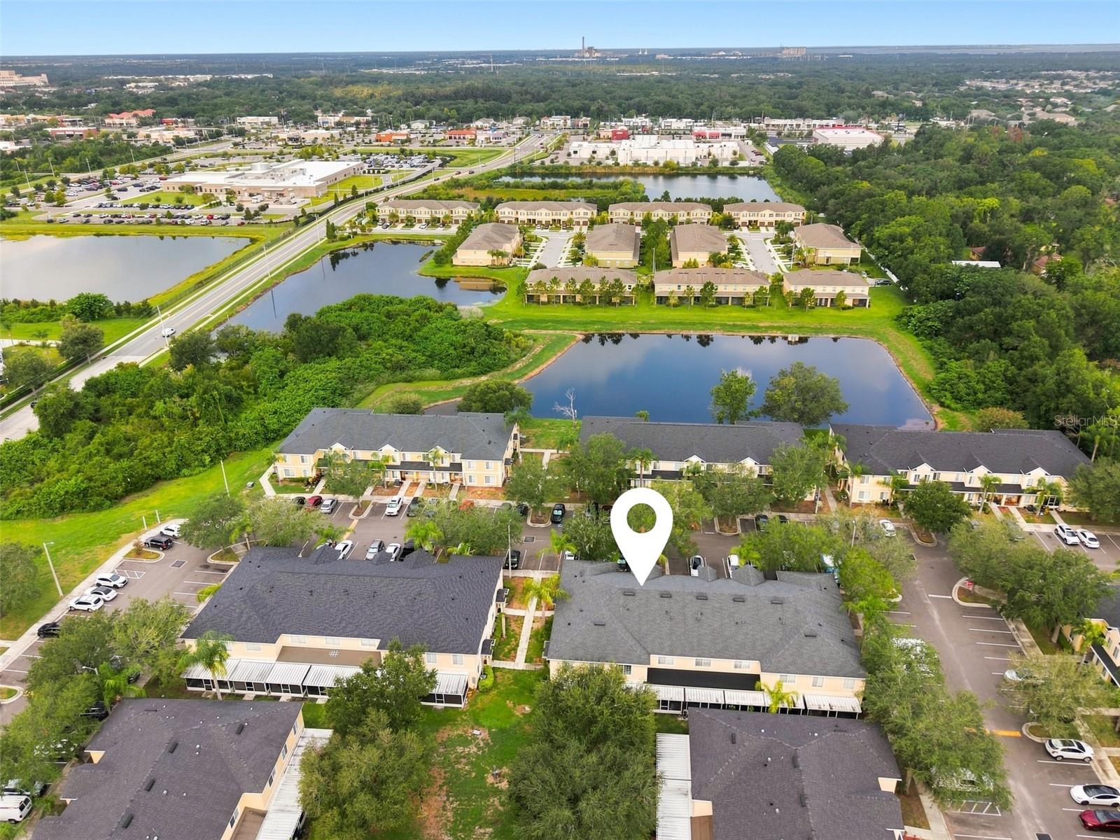
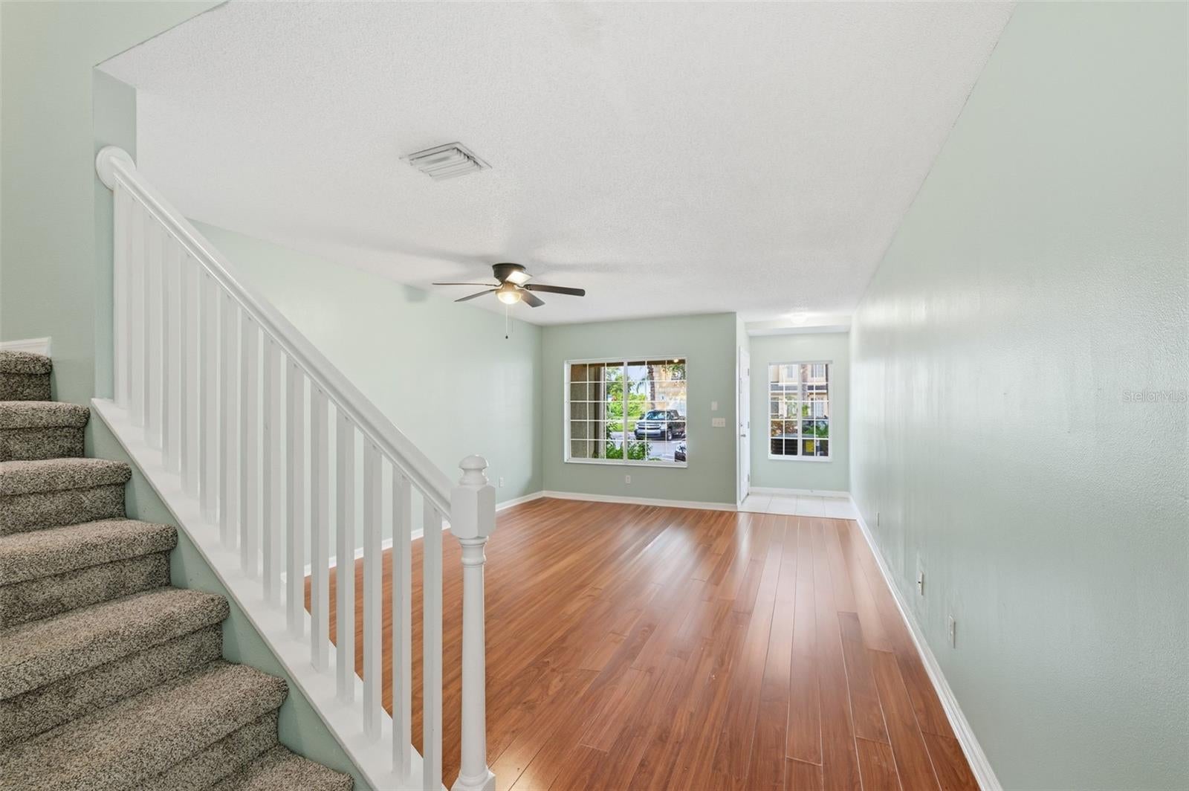
Home sweet home in Summerfield Village! This move-in-ready 2-bedroom, 2.5-bath home offers a smart, low-maintenance layout with an efficient footprint and an additional flex space that provides versatility for a home office, den, hobby area, or guest space. The main level is designed for easy flow and everyday function, while the upper level offers a comfortable retreat at the end of the day. Recent updates include new carpeting and wood flooring throughout, along with an updated A/C and roof, both completed within the past 3–5 years. Enjoy the convenience of a home that is ready for immediate enjoyment. Summerfield Village offers an impressive array of amenities, including a community swimming pool, fitness center, basketball courts, playground, dog park, tennis and volleyball courts, and pavilion. Ideally situated within a golf course community, this home is also conveniently located near an abundance of dining, shopping, everyday conveniences, major highways, and highly regarded schools. Move-in ready, well-maintained, and ideally located—come make this Summerfield Village home yours today! Buyer to verify all information.

Save
Ask
Tour
Hide
Share
Listing Snapshot
Price 
$199,900
Days On Site 
0 Days
Bedrooms 
2
Inside Area (SqFt) 
1,532 sqft
Total Baths 
3
Full Baths 
2
Partial Baths 
1
Lot Size 
0.03 Acres
Year Built 
2004
MLS® Number 
TB8553879
Status 
Active
Property Tax 
$3,423.53
HOA/Condo/Coop Fees 
$404.68 monthly
Sq Ft Source 
Public Records
Friends & Family
Recent Activity
an hour agoListing updated with changes from the MLS®
an hour agoListing first seen on site
General Features
Acres 
0.03
Direction Faces 
West
Foundation 
Slab
Levels 
Two
Number Of Stories 
2
Pets 
Yes
Property Sub Type 
Townhouse
Sewer 
Public Sewer
SqFt Total 
1532
Utilities 
Cable Available
Water Source 
Public
Zoning 
PD
Interior Features
Appliances 
DishwasherDisposalDryerMicrowaveRangeRefrigeratorWasher
Cooling 
Central Air
Flooring 
CarpetCeramic TileWood
Furnished 
Unfurnished
Heating 
CentralElectric
Laundry Features 
Inside
Balcony/Porch/Lanai 
Dimensions - 12x12Level - First
Bathroom 1 
Dimensions - 6x6Level - First
Bathroom 2 
Dimensions - 10x5Level - Second
Bedroom 2 
Dimensions - 12x11Level - SecondFeatures - Ceiling Fan(s)
Bonus Room 
Dimensions - 10x10Level - Second
Dining Room 
Dimensions - 14x11Level - FirstFeatures - Breakfast Bar
Kitchen 
Dimensions - 9x14Level - First
Living Room 
Dimensions - 14x17Level - FirstFeatures - Ceiling Fan(s)
Master Bathroom 
Dimensions - 10x5Level - Second
Master Bedroom 
Dimensions - 11x16Level - Second
Save
Ask
Tour
Hide
Share
Exterior Features
Construction Details 
Block
Roof 
Shingle
Community Features
Association Fee 
$357.43
Association Fee Frequency 
Monthly
Additional Association Fee 
$141.75
Additional Association Fee Frequency 
Quarterly
Community Features 
ClubhouseFitness CenterPlaygroundPoolSidewalksTennis Court(s)
MLS Area 
33579 - Riverview
Township 
31
Financing Terms Available 
CashConventionalFHAVA Loan
Roads 
Asphalt
Listing courtesy of REAL BROKER, LLC (813) 545-9873


Listing information is provided by Participants of the Stellar MLS. IDX information is provided exclusively for personal, non-commercial use, and may not be used for any purpose other than to identify prospective properties consumers may be interested in purchasing. Information is deemed reliable but not guaranteed. Properties displayed may be listed or sold by various participants in the MLS Copyright 2026, Stellar MLS.
Last checked: 2026-10-04 07:32 PM EDT

Neighborhood & Commute
Source: Walkscore
Disclosure: Community information and market data powered by Constellation Data Labs. Information is deemed reliable but not guaranteed.
Save
Ask
Tour
Hide
Share