
629 SEGOVIA COURT NE 405ST PETERSBURG, FL 33703
Mortgage Calculator
Monthly Payment (Est.)
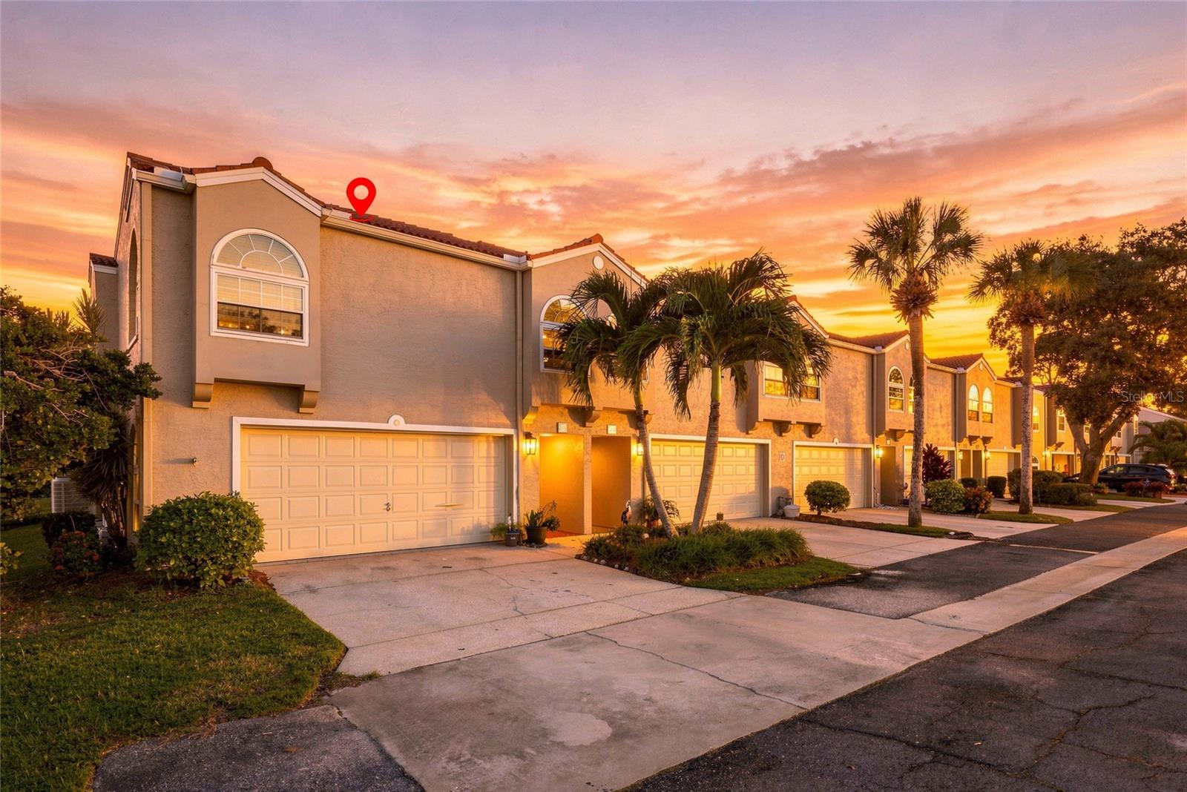
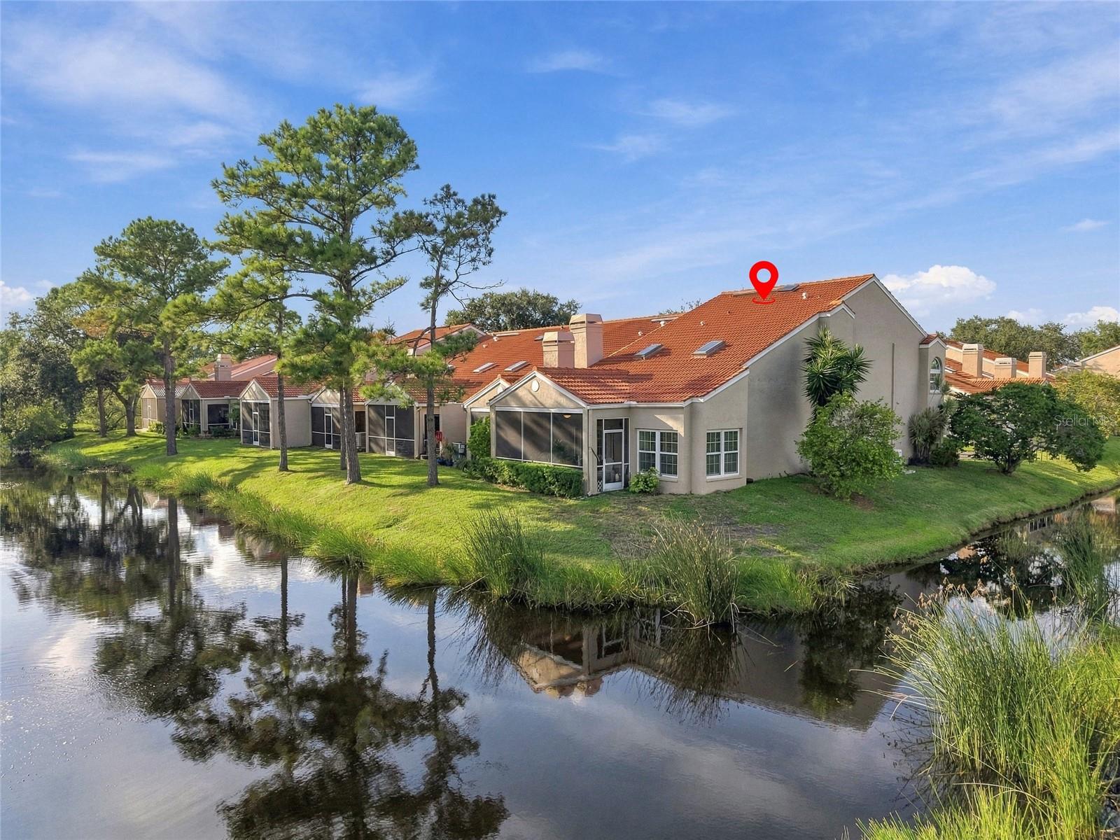
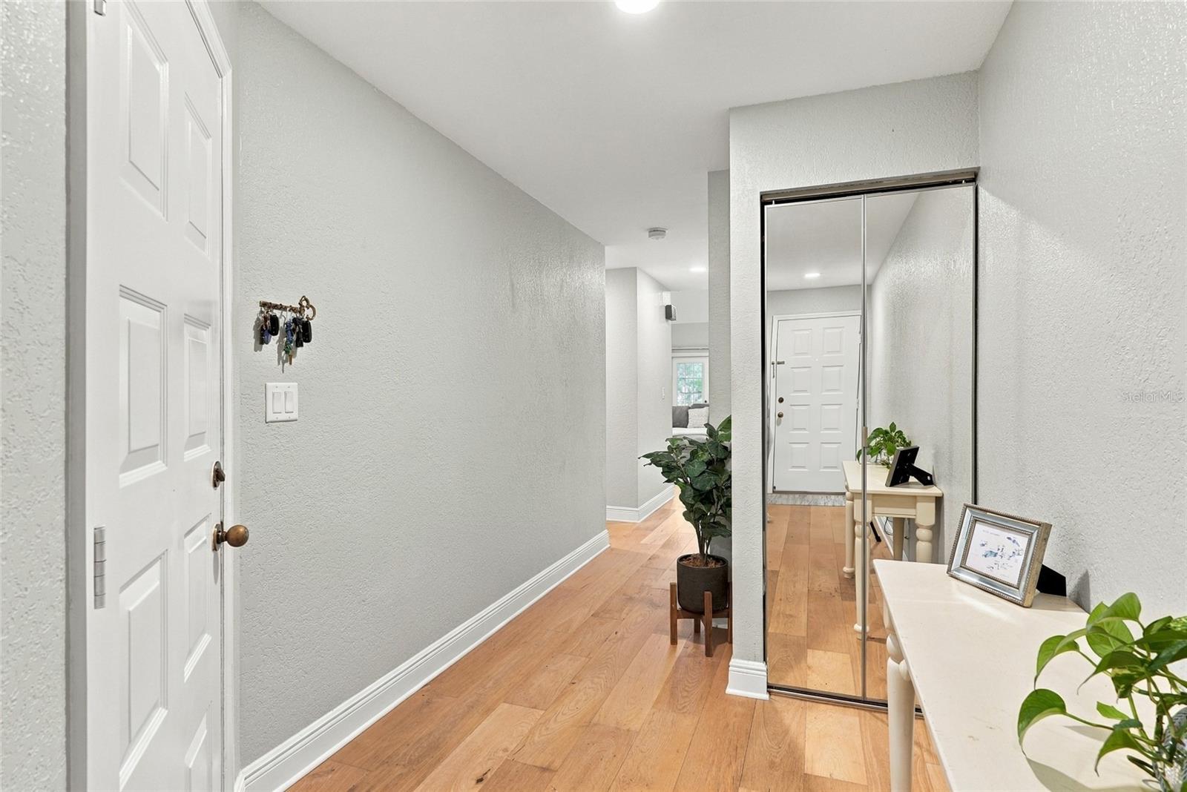
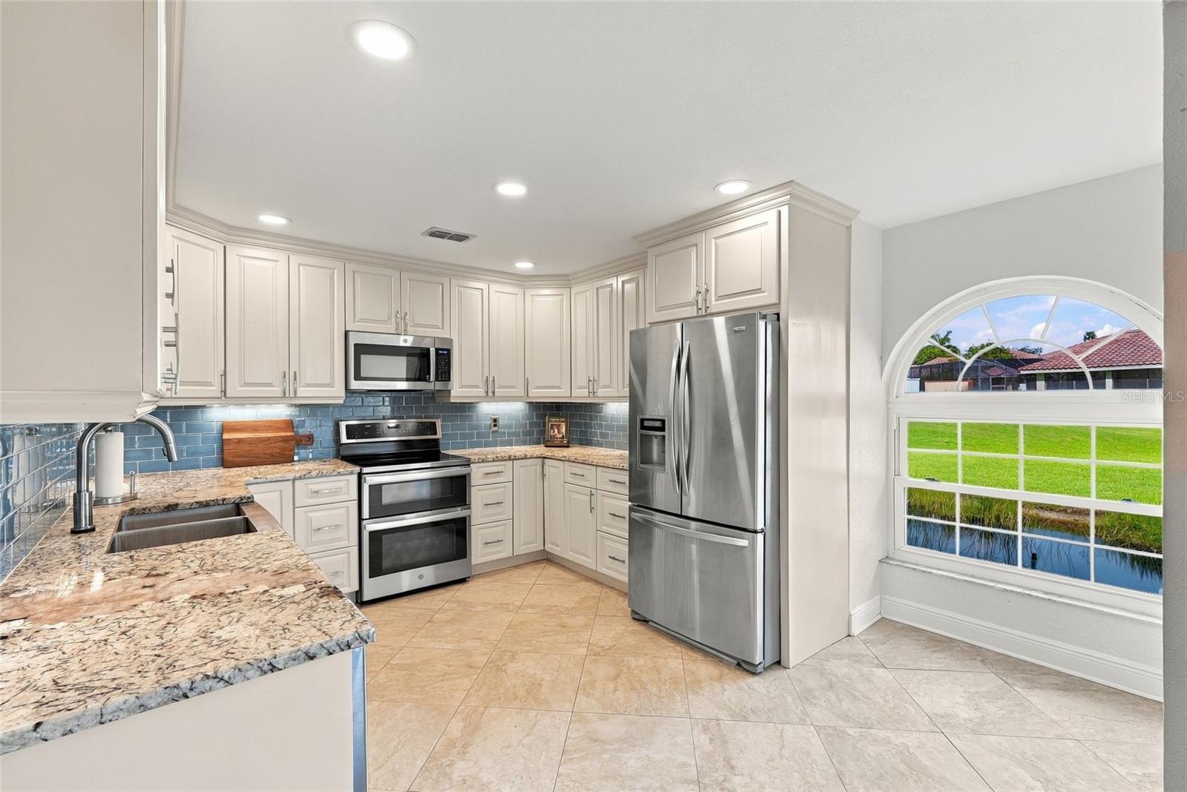
Enter an interest rate to see your estimated monthly payment.Beautifully updated from top to bottom, this spacious corner residence offers one of the larger floor plans in Placido Bayou, with soaring ceilings, generous living spaces, and peaceful pond views wrapping around the home. The main living area immediately impresses with dramatic double-height vaulted ceilings, abundant natural light, a custom stone fireplace, and updated hardwood floors that continue throughout both the first and second floors and staircase. The kitchen is equally impressive, featuring Norwegian Blue granite countertops, Alabama maple cabinetry, a custom-built pantry, Kraus sink, California Faucets fixtures, stainless steel appliances, and a GE Profile dual-oven range with five-burner cooktop. With plenty of cabinetry and workspace, the kitchen is designed to be as functional as it is beautiful. The primary suite offers a private retreat with its own mini-split system for added comfort and a fully updated bath featuring a freestanding soaking tub, glass-enclosed rain shower with handheld wand, quartz double vanity, and soft-close shaker cabinetry. Custom California Closets systems and window treatments can be found throughout the home. One of the highlights of this residence is its connection to the outdoors. The enclosed rear lanai overlooks the pond and creates a wonderful space for morning coffee, an herb or container garden, or simply relaxing while watching the birds and wildlife that regularly visit the water. Thoughtful improvements extend well beyond the finishes and include a 2017 roof, Simonton impact windows, impact-rated French door inserts, R-34 insulation, a permitted Eaton electrical panel with whole-home surge protection, and a well-maintained 5-ton Coastal HVAC system. The corner location also provides added flexibility for parking in addition to the private driveway and garage. Multiple pets are permitted, and the community pool and spa are just steps away. This residence experienced no storm-related issues during Hurricanes Helene or Milton. Beyond the home, Placido Bayou offers a peaceful gated setting surrounded by mature landscaping, lakes, and abundant wildlife. Residents can enjoy sidewalks throughout the community, quiet spots along the water, fishing in the community lakes, and an atmosphere that feels tucked away while remaining convenient to everything St. Petersburg has to offer. It’s an opportunity to enjoy the ease of low-maintenance living without giving up the space, privacy, and character of a larger home.
| 9 hours ago | Listing updated with changes from the MLS® | |
| 2 days ago | Listing first seen on site |

Listing information is provided by Participants of the Stellar MLS. IDX information is provided exclusively for personal, non-commercial use, and may not be used for any purpose other than to identify prospective properties consumers may be interested in purchasing. Information is deemed reliable but not guaranteed. Properties displayed may be listed or sold by various participants in the MLS Copyright 2026, Stellar MLS.
Last checked: 2026-10-05 01:22 AM EDT