
3314 ENTERPRISE ROAD ESAFETY HARBOR, FL 34695
Mortgage Calculator
Monthly Payment (Est.)
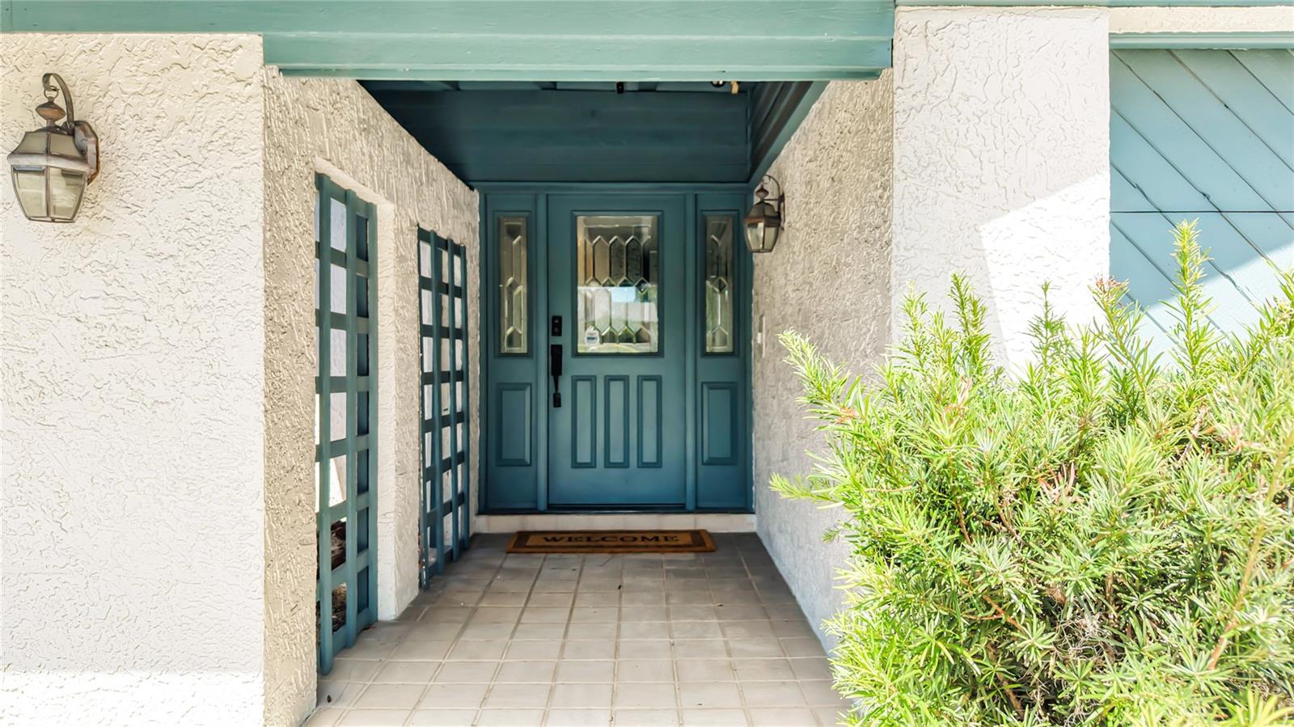
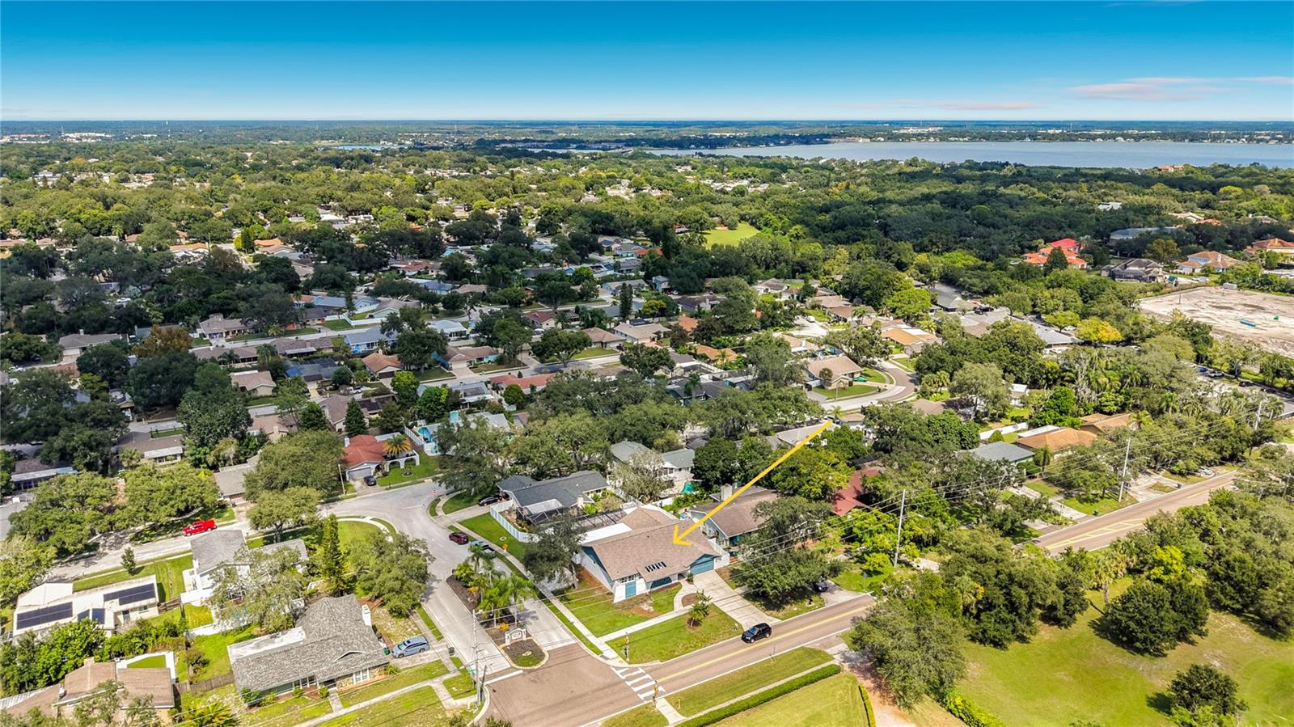
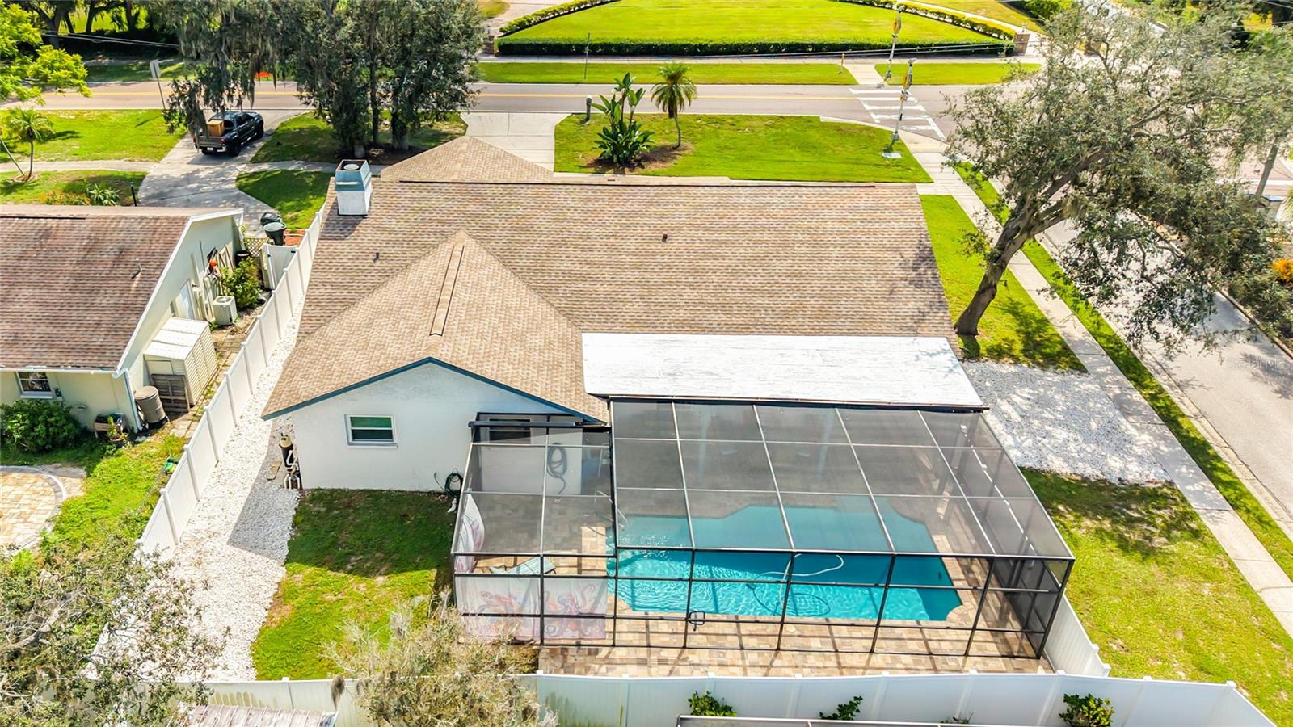
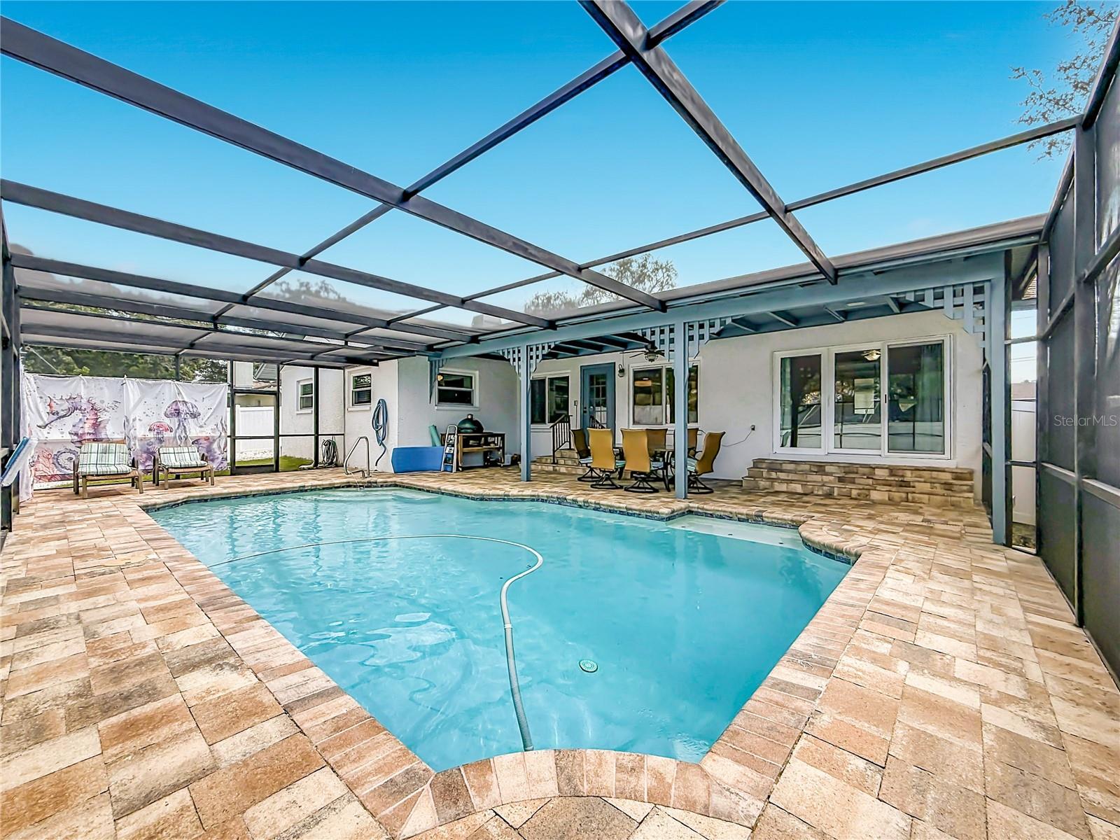
Enter an interest rate to see your estimated monthly payment.Safety Harbor - Harbor Woods Village - Welcome to this inviting 3-bedroom, 2-bath pool home, offering nearly 2,400 square feet of comfortable living space. Designed with versatility in mind, the flexible floor plan seamlessly adapts to both everyday living and easy entertaining. Step inside to a sun-drenched living room where expansive sliding doors open to a charming front atrium, filling the space with natural light and creating a warm, airy ambiance. The living room seamlessly transitions into the dining area, which features a lighted built-in cabinet - perfect for displaying your favorite dishes or collectibles. From there, the open layout leads into the kitchen and an adjacent bonus room for added flexibility. The kitchen is a chef’s delight, boasting bright cabinetry, butcher-block-look countertops, stainless steel appliances, a custom backsplash, and a convenient breakfast bar for casual meals. Overlooking the family room, bonus room, and the outdoor living area, the kitchen truly serves as the heart of the home. The inviting family room centers around a cozy wood-burning fireplace with an elegant tile surround, perfect for relaxing with family and friends. Throughout the main living areas, engineered teak flooring adds warmth and continuity, while tile flooring in the kitchen and bonus room ensures easy maintenance. Plush carpeting in the bedrooms offers comfort underfoot. The spacious primary suite is a private retreat, featuring a wall of closets plus a separate walk-in closet, an expansive en suite bath, and sliding doors that provide direct access to the sparkling pool and outdoor living space. The en suite bath is beautifully updated with a dual-sink quartz-topped vanity, a modern soaking tub, and a custom-tiled walk-in shower with a glass enclosure - offering a spa-like experience at home. Two generously sized secondary bedrooms share a stylish, well-appointed guest bath, while the versatile bonus room can easily serve as a home office, hobby space, game room, or additional living area to suit your needs. Step outside to enjoy the best of Florida living in your private screened pool area, complete with a paver surround, covered outdoor sitting area, and tranquil views of the fenced backyard. Whether you’re relaxing poolside, hosting lively gatherings, or unwinding with a quiet evening outdoors, this inviting setting seamlessly extends your living space. Additional highlights include a spacious 2-car garage, secondary parking pad, and impact windows and sliding doors installed in 2023 for peace of mind and added energy efficiency. This exceptional home is situated in a golf cart-friendly community and offers a wonderful opportunity to embrace the Florida lifestyle. Experience the vibrant pulse of Safety Harbor - enjoy lively festivals, monthly gatherings, delightful art walks, and an array of restaurants, charming bars, unique shops, and a flourishing local arts scene. Don’t miss your chance to make this stunning Harbor Woods Village residence your next home. Come take a look…You’ll like what you see!
| 18 hours ago | Listing updated with changes from the MLS® | |
| 3 days ago | Listing first seen on site |

Listing information is provided by Participants of the Stellar MLS. IDX information is provided exclusively for personal, non-commercial use, and may not be used for any purpose other than to identify prospective properties consumers may be interested in purchasing. Information is deemed reliable but not guaranteed. Properties displayed may be listed or sold by various participants in the MLS Copyright 2026, Stellar MLS.
Last checked: 2026-10-05 08:26 AM EDT
Did you know? You can invite friends and family to your search. They can join your search, rate and discuss listings with you.