Save
Ask
Tour
Hide
Share
$500,000
2 Days On Site

12120 81ST AVENUE
SEMINOLE, FL 33772

For Sale|Single Family Residence|Active
3
Beds
2
Total Baths
2
Full Baths
1,827
SqFt
$274
/SqFt
1963
Built
Subdivision:
RIDGEWOOD GROVES
County:
Pinellas
Call Now: 727-742-3789
Is this the listing for you? We can help make it yours.
727-742-3789
12120 81ST AVENUE12120 81ST AVENUE12120 81ST AVENUE12120 81ST AVENUE
Save
Ask
Tour
Hide
Share

Mortgage Calculator

Monthly Payment (Est.)

Enter an interest rate to see your estimated monthly payment.
Calculator powered by Showcase IDX, a Constellation1 Company. Copyright ©2026 Information is deemed reliable but not guaranteed.

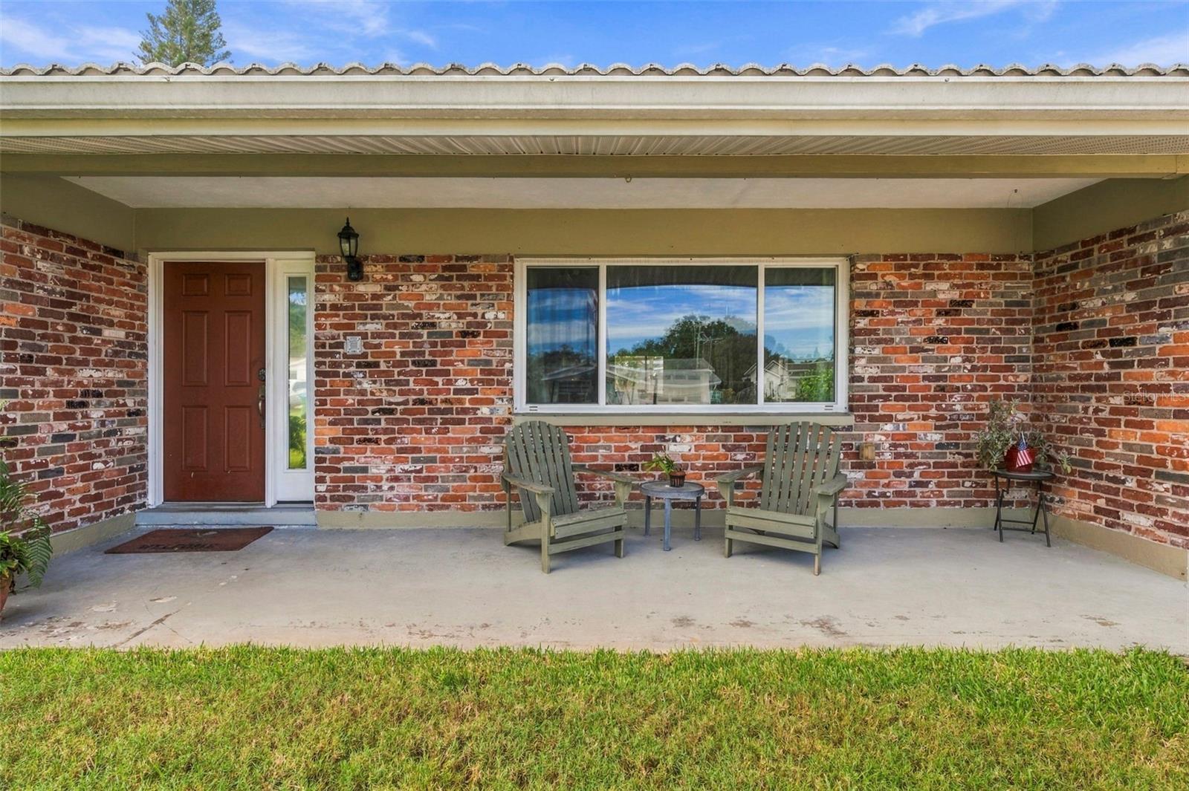
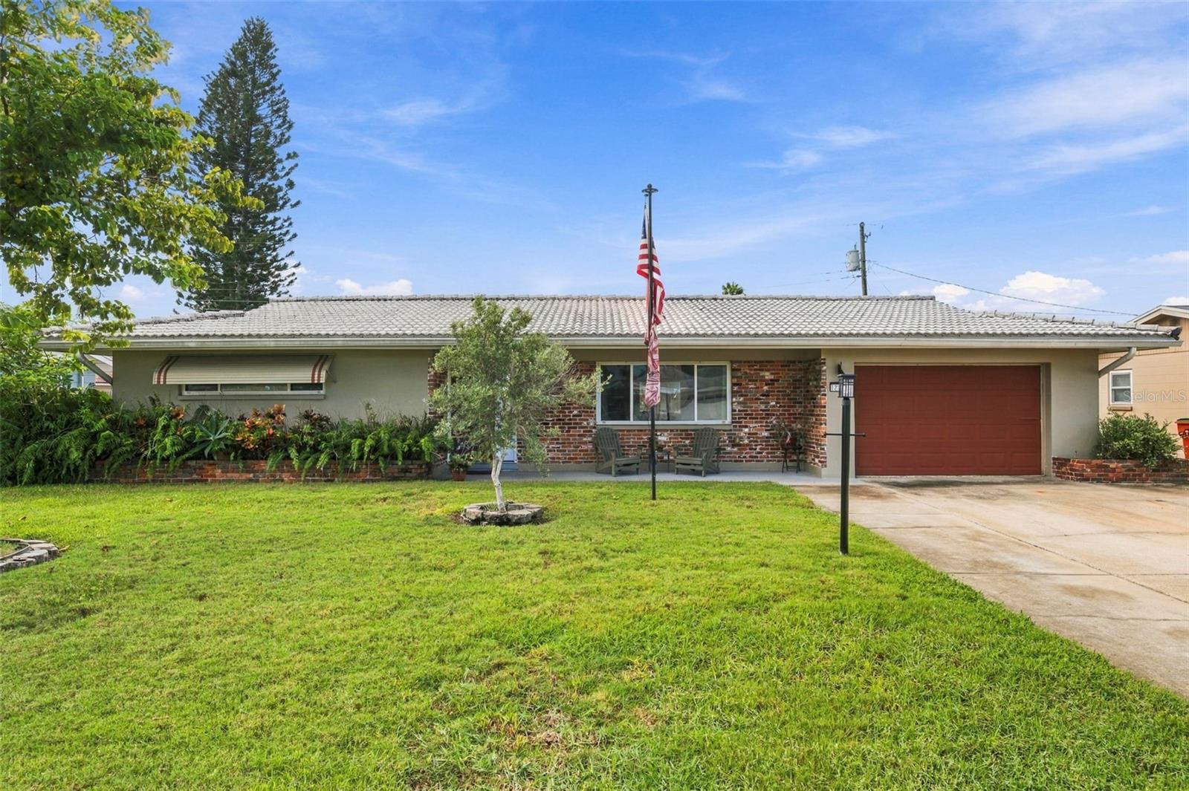
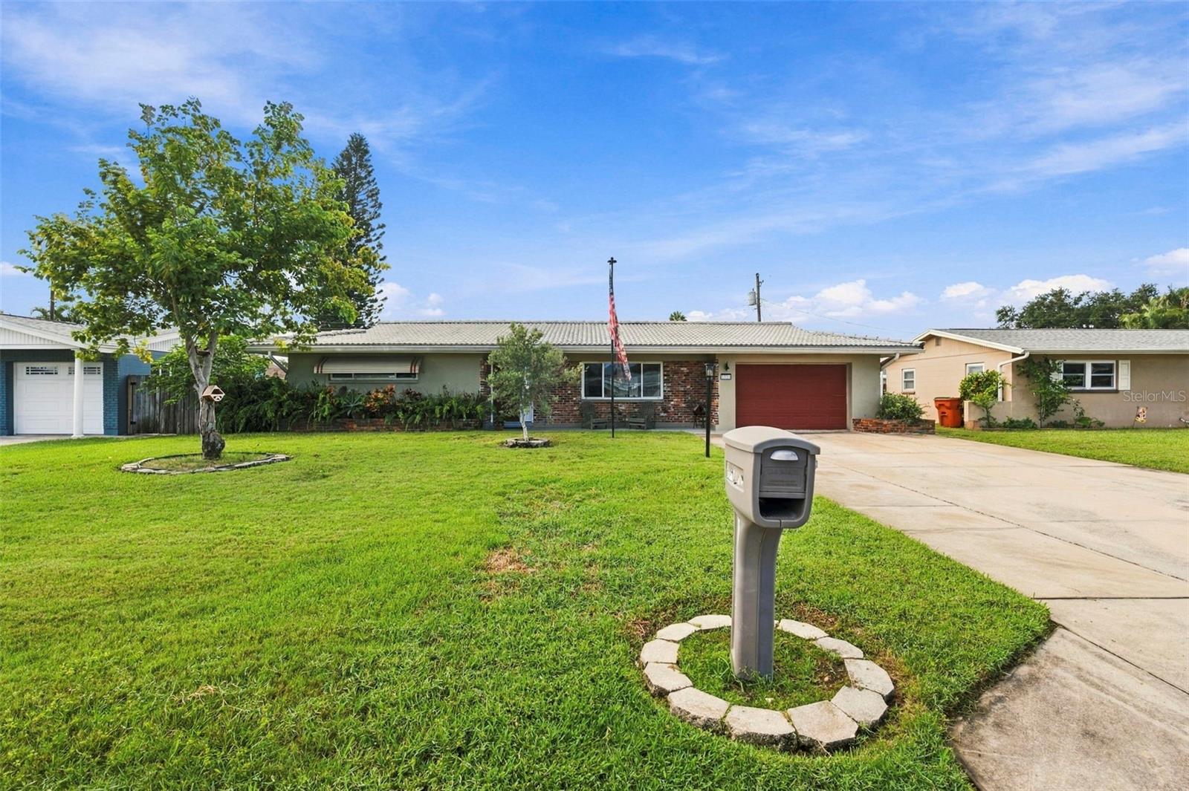
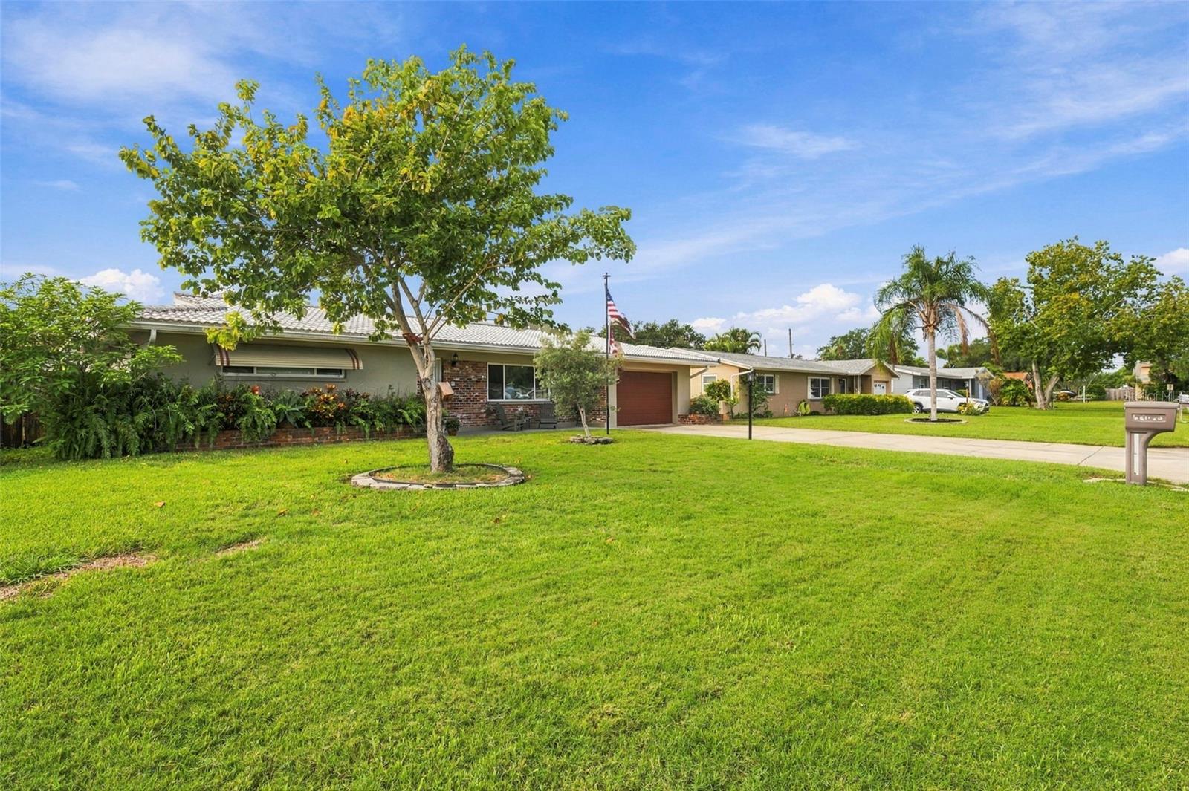
The perfect balance of space, comfort, and Florida living, all in the heart of Seminole! This 3-bedroom, 2-bathroom home offers over 1,800 square feet of living space, an open floor plan designed for gathering, and an inviting backyard that makes entertaining just as enjoyable outdoors as it is inside.As you enter, you're greeted by an open kitchen, living, and dining area that creates a comfortable space for everyday living. The kitchen features shaker-style cabinetry, granite countertops, stainless steel appliances, and an oversized island that provides plenty of room for meal preparation, cooking together, and gathering. Matching cabinetry and granite countertops can also be found in both bathrooms. Tile flooring in the kitchen and wet areas, along with laminate flooring in the bedrooms and bonus room, offers a practical combination of style and functionality. The split floor plan provides added privacy, with the primary suite featuring double sinks, a glass-enclosed walk-in shower, and a custom closet system designed to maximize storage. Two additional bedrooms are located on the opposite side of the home, near the second bathroom, which offers a tub and generous counter space. An oversized bonus room leads to the outdoor patio and provides plenty of flexibility for a second living area, home office, or whatever suits your needs. Step outside to a backyard that's truly an extension of the home, complete with a pole barn, entertaining area, and space to grill, garden, or simply unwind. A Wally Watt shed provides additional storage for tools, outdoor equipment, and more. Additional features include energy-efficient windows, a tile roof (2013), a single-car garage, and an oversized driveway for extra parking. Located in NON Flood Zone, NO HOA, with easy access to the Gulf beaches and highly regarded Pinellas County schools, this home offers a great combination of space, convenience, and Florida living.

Save
Ask
Tour
Hide
Share
Listing Snapshot
Price 
$500,000
Days On Site 
2 Days
Bedrooms 
3
Inside Area (SqFt) 
1,827 sqft
Total Baths 
2
Full Baths 
2
Partial Baths 
N/A
Lot Size 
0.16 Acres
Year Built 
1963
MLS® Number 
TB8554073
Status 
Active
Property Tax 
$3,600
HOA/Condo/Coop Fees 
N/A
Sq Ft Source 
Public Records
Friends & Family
Recent Activity
2 days agoListing updated with changes from the MLS®
3 days agoListing first seen on site
General Features
Acres 
0.16
Attached Garage 
Yes
Direction Faces 
North
Foundation 
Slab
Garage 
Yes
Garage Spaces 
1
Levels 
One
Parking 
Garage Door OpenerOversizedParking PadAttached
Property Sub Type 
Single Family Residence
Sewer 
Public Sewer
SqFt Total 
2472
Style 
Traditional
Utilities 
Cable AvailableElectricity Connected
Water Source 
Public
Zoning 
R-3
Interior Features
Appliances 
DishwasherDisposalElectric Water HeaterMicrowaveRangeRefrigerator
Cooling 
Central Air
Flooring 
Ceramic TileLaminate
Furnished 
Unfurnished
Heating 
CentralElectric
Interior 
Stone Counters
Laundry Features 
In Garage
Window Features 
Window CoveringsBlindsWindow Treatments
Bathroom 2 
Dimensions - 8x6Level - First
Bedroom 1 
Dimensions - 14x14Level - First
Bedroom 2 
Dimensions - 12x10Level - First
Bonus Room 
Dimensions - 19x14Level - First
Kitchen 
Dimensions - 10x12Level - FirstFeatures - Breakfast Bar, Kitchen Island
Living Room 
Dimensions - 24x14Level - First
Master Bathroom 
Dimensions - 15x16Level - First
Master Bedroom 
Dimensions - 13x15Level - First
Save
Ask
Tour
Hide
Share
Exterior Features
Construction Details 
Block
Exterior 
LightingRain GuttersStorage
Lot Features 
Near Public TransitPaved
Other Structures 
Shed(s)Storage
Patio And Porch 
DeckPatioPorch
Roof 
Tile
Windows/Doors 
Window CoveringsBlindsWindow Treatments
Community Features
Community Features 
Street Lights
MLS Area 
33772 - Seminole
Township 
30
Financing Terms Available 
CashConventionalFHAVA Loan
Roads 
Paved
Schools
School District
Unknown
Elementary School
Seminole Elementary-PN
Middle School
Osceola Middle-PN
High School
Seminole High-PN
Listing courtesy of CHARLES RUTENBERG REALTY INC (727) 687-2119


Listing information is provided by Participants of the Stellar MLS. IDX information is provided exclusively for personal, non-commercial use, and may not be used for any purpose other than to identify prospective properties consumers may be interested in purchasing. Information is deemed reliable but not guaranteed. Properties displayed may be listed or sold by various participants in the MLS Copyright 2026, Stellar MLS.
Last checked: 2026-10-05 09:22 AM EDT

Neighborhood & Commute
Source: Walkscore
Disclosure: Community information and market data powered by Constellation Data Labs. Information is deemed reliable but not guaranteed.
Save
Ask
Tour
Hide
Share