
3350 WILTSHIRE DRIVEHOLIDAY, FL 34691
Mortgage Calculator
Monthly Payment (Est.)
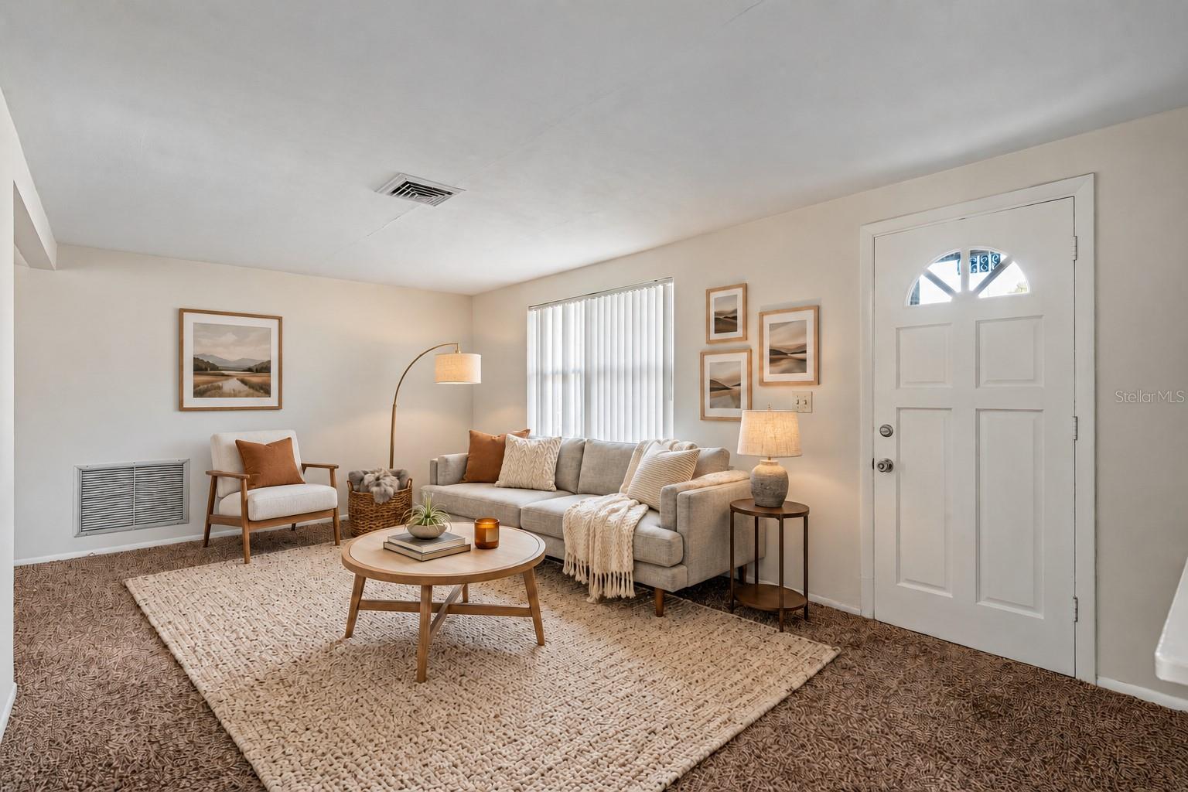
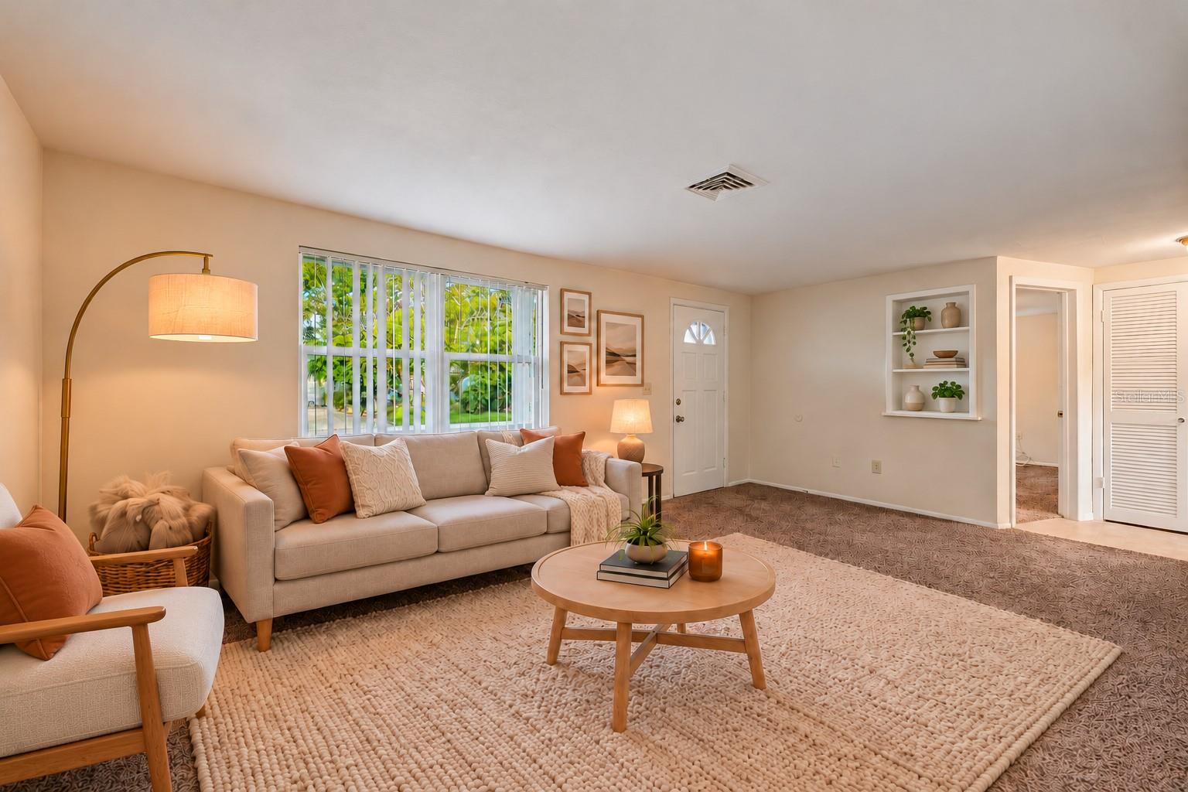
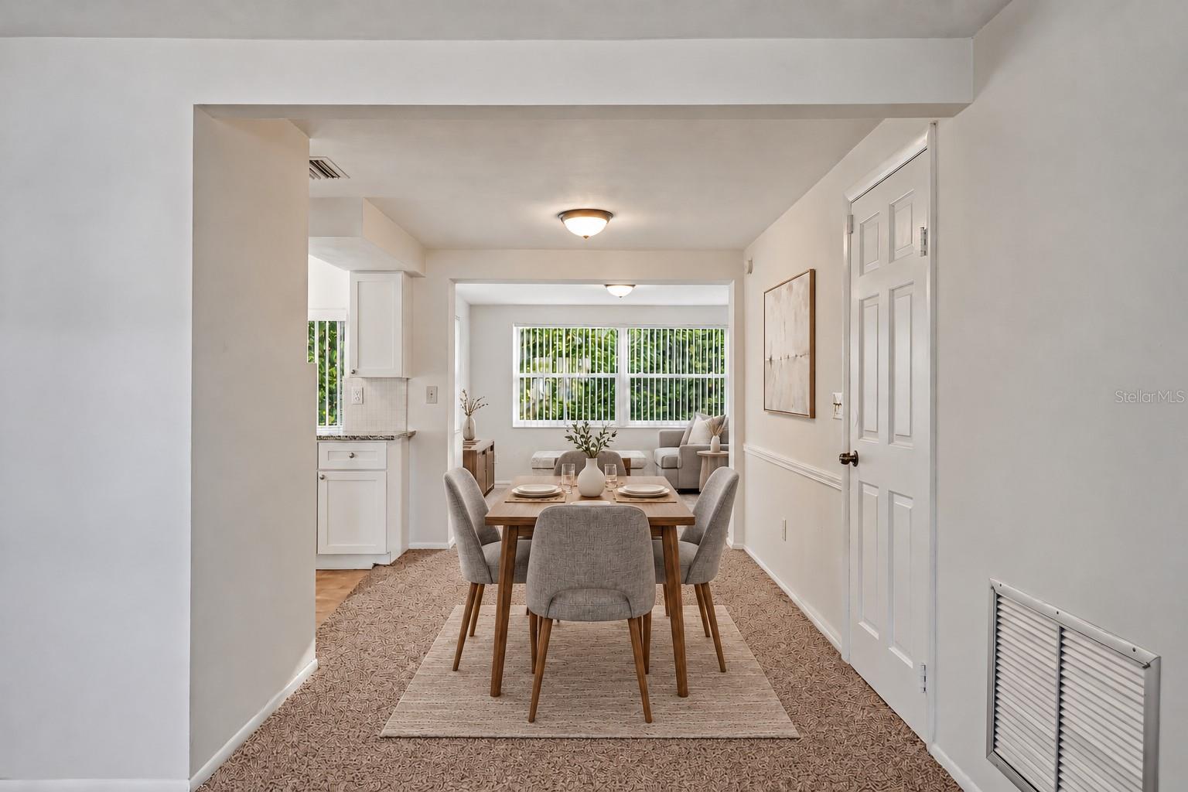
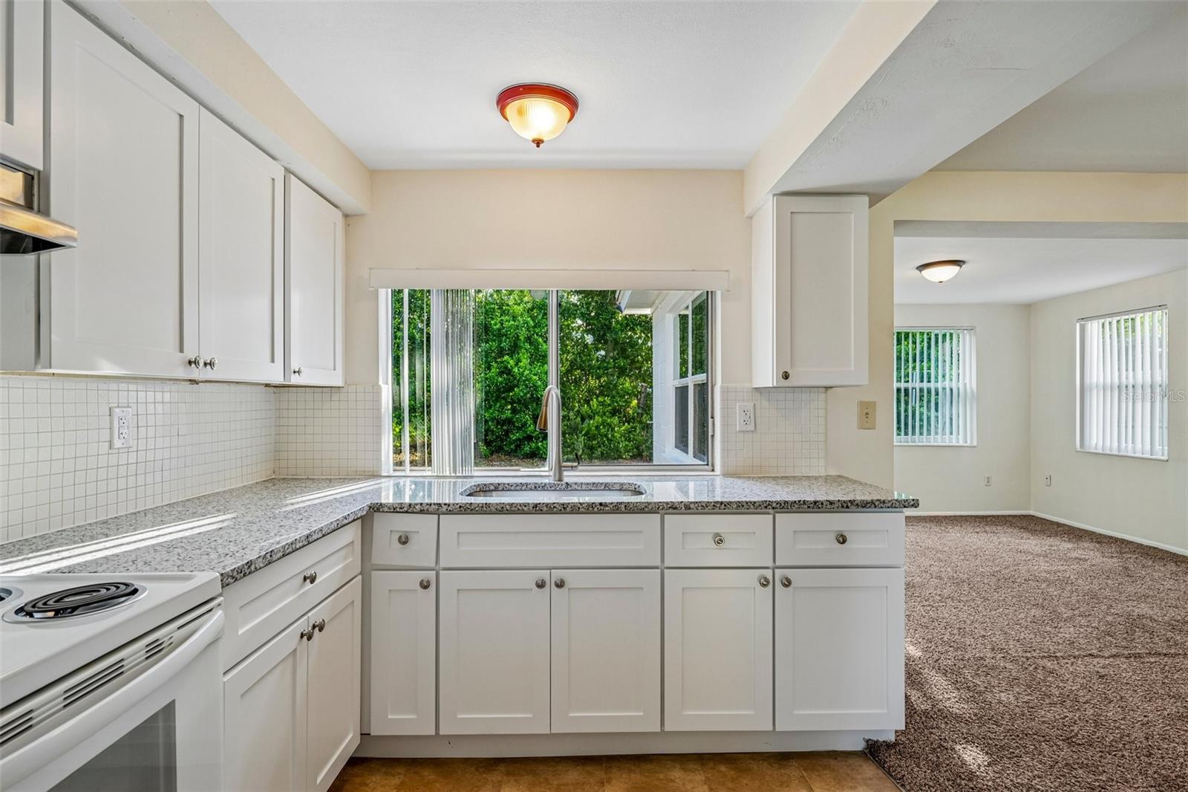
Enter an interest rate to see your estimated monthly payment.Virtually Staged. MOVE IN READY AND UNDER $240,000 with recent updates you’ll appreciate! Offered at $235,000, this 2 bedroom, 1 bathroom home at 3350 Wiltshire Drive in Holiday, FL 34691, offers a living room, dining room and VERSATILE FLORIDA ROOM. Updates include a NEW KITCHEN WITH GRANITE COUNTERTOPS, UPDATED BATHROOM, NEW WINDOWS, NEW HOTWATER HEATER and FRESH INTERIOR AND EXTERIOR PAINT, plus an attached 1 CAR GARAGE. THIS HOME QUALIFIES FOR UP TO $65,000 IN PASCO COUNTY DOWN PAYMENT ASSISTANCE through a FORGIVABLE SECOND MORTGAGE WITH NO REQUIRED MONTHLY PAYMENTS. For buyers who qualify, this assistance could SIGNIFICANTLY REDUCE YOUR FIRST MORTGAGE AMOUNT, helping lower your monthly payment and ease the impact of today’s higher interest rates. You could OWN FOR CONSIDERABLY LESS THAN RENT with VERY LITTLE MONEY OUT OF POCKET. If saving for a down payment has been keeping you from buying, this is worth a conversation. ASK ME HOW! NO HOA OR CDD FEES means fewer recurring expenses and more freedom to enjoy your property without HOA restrictions. Located in FLOOD ZONE X500, outside the designated high risk flood zone, where lenders generally do not require flood insurance, helping keep monthly ownership costs lower. The home is connected to COUNTY WATER AND SEWER, a benefit worth noting since not all homes in this area have sewer service. NO SEPTIC TANK to maintain or worry about replacing. The kitchen has white cabinetry and a window over the sink overlooking the backyard, where NATURAL VEGETATION helps screen the rear neighbors and adds privacy. The living and dining spaces give you room to gather, while the FLORIDA ROOM adds flexibility. Use it as a second sitting area, home office or hobby space, or explore its POTENTIAL FOR CONVERSION TO A THIRD BEDROOM. Have your morning coffee on the COVERED FRONT PORCH, plant a garden out back or set up the grill and invite friends over. The garage provides convenient parking and storage. The home has a 2022 AC. The 2016 ROOF has been inspected by a roofer, who reported it is in GOOD CONDITION for added peace of mind. Want to enjoy a pool without maintaining one yourself? The nearby BEACON SQUARE CIVIC ASSOCIATION offers a Junior Olympic size pool, HEATED IN WINTER AND COOLED IN SUMMER, a tiki hut, gym, game room, playground and community events. You can join for a SMALL ANNUAL FEE if you choose. MEMBERSHIP IS OPTIONAL, NOT REQUIRED. Enjoy nature walks and coastal scenery at KEY VISTA NATURE PARK, approximately 5 minutes away, and ANCLOTE GULF PARK, approximately 7 minutes away. Head to the TARPON SPRINGS SPONGE DOCKS, approximately 13 minutes away, for waterfront dining and browsing the shops. Shopping, restaurants and everyday necessities are also available along nearby US 19. Come take a look and see how this home could work for you!
| 16 hours ago | Listing updated with changes from the MLS® | |
| yesterday | Listing first seen on site |

Listing information is provided by Participants of the Stellar MLS. IDX information is provided exclusively for personal, non-commercial use, and may not be used for any purpose other than to identify prospective properties consumers may be interested in purchasing. Information is deemed reliable but not guaranteed. Properties displayed may be listed or sold by various participants in the MLS Copyright 2026, Stellar MLS.
Last checked: 2026-10-04 10:42 PM EDT