Save
Ask
Tour
Hide
Share
$429,000
4 Days On Site

3444 CARMICHAEL STREET
PALM HARBOR, FL 34684

For Sale|Single Family Residence|Active
2
Beds
2
Total Baths
2
Full Baths
1,460
SqFt
$294
/SqFt
1984
Built
Subdivision:
HIGHLAND LAKES UNIT FIFTEEN PH 2 LOT 32
County:
Pinellas
Call Now: 727-742-3789
Is this the listing for you? We can help make it yours.
727-742-3789
3444 CARMICHAEL STREET3444 CARMICHAEL STREET3444 CARMICHAEL STREET3444 CARMICHAEL STREET
Save
Ask
Tour
Hide
Share

Mortgage Calculator

Monthly Payment (Est.)

Enter an interest rate to see your estimated monthly payment.
Calculator powered by Showcase IDX, a Constellation1 Company. Copyright ©2026 Information is deemed reliable but not guaranteed.

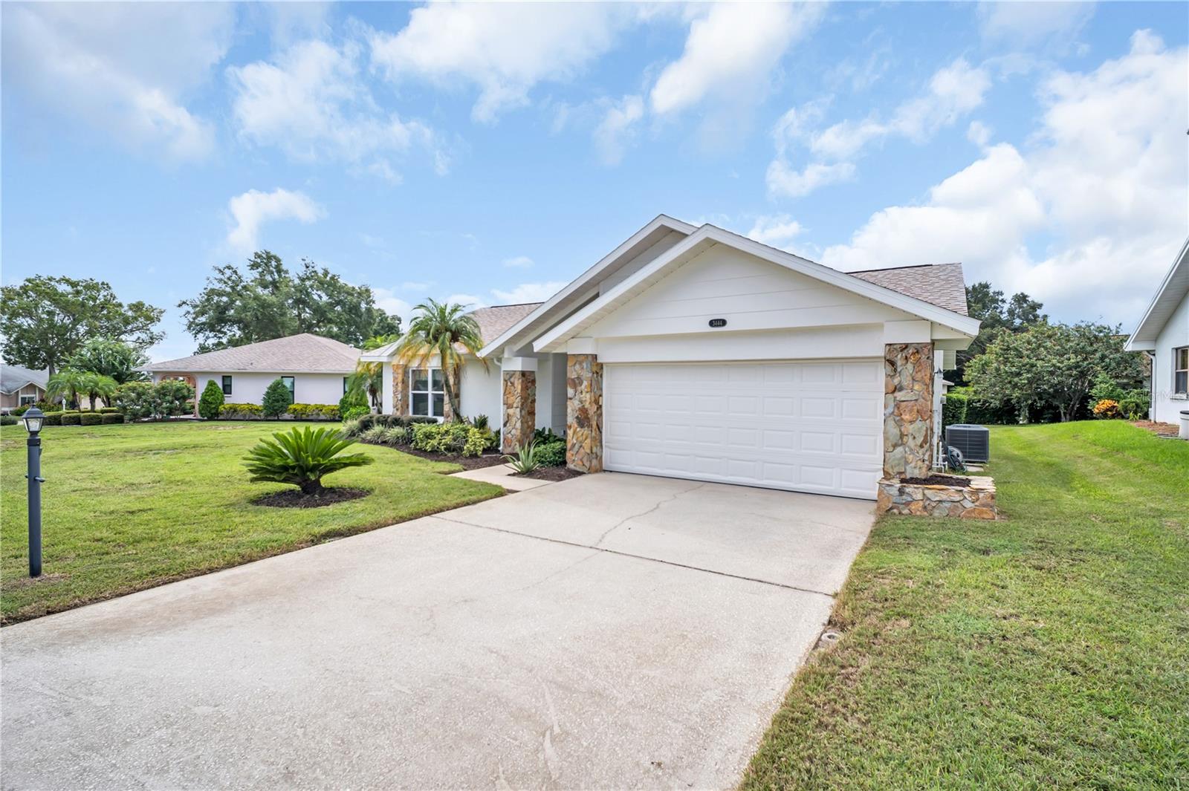
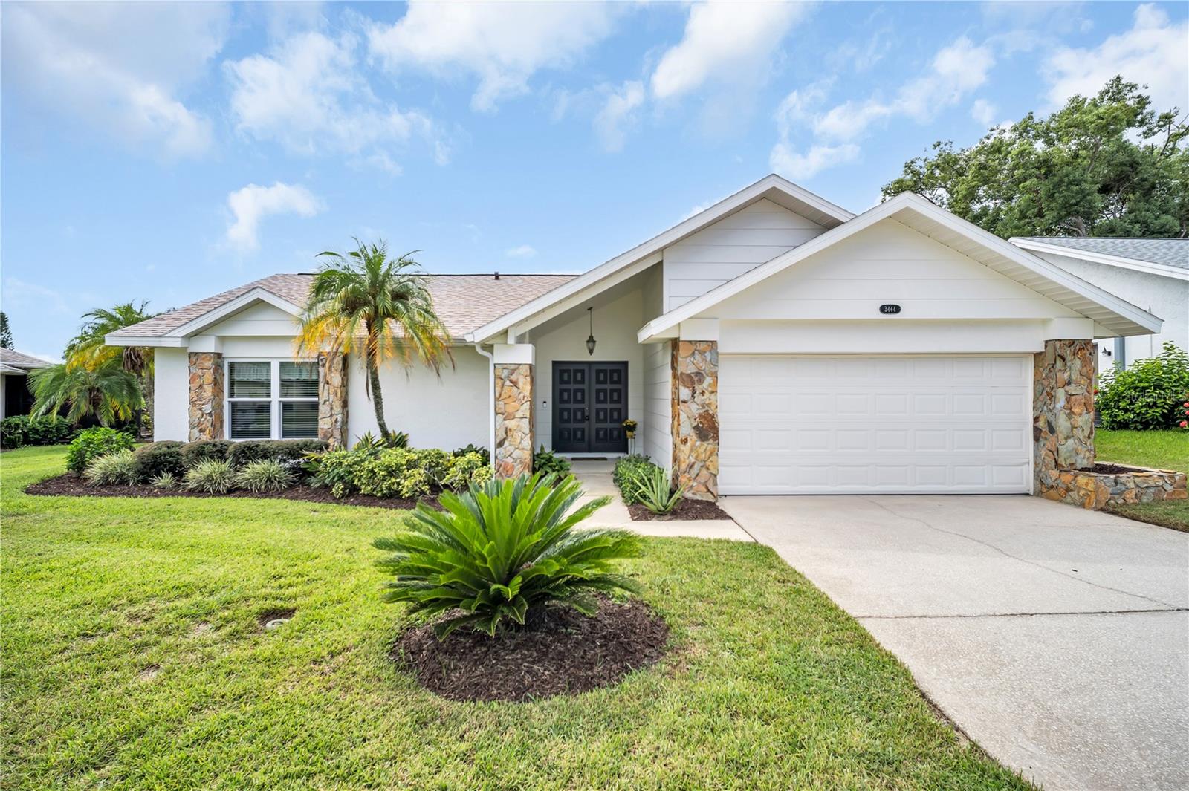
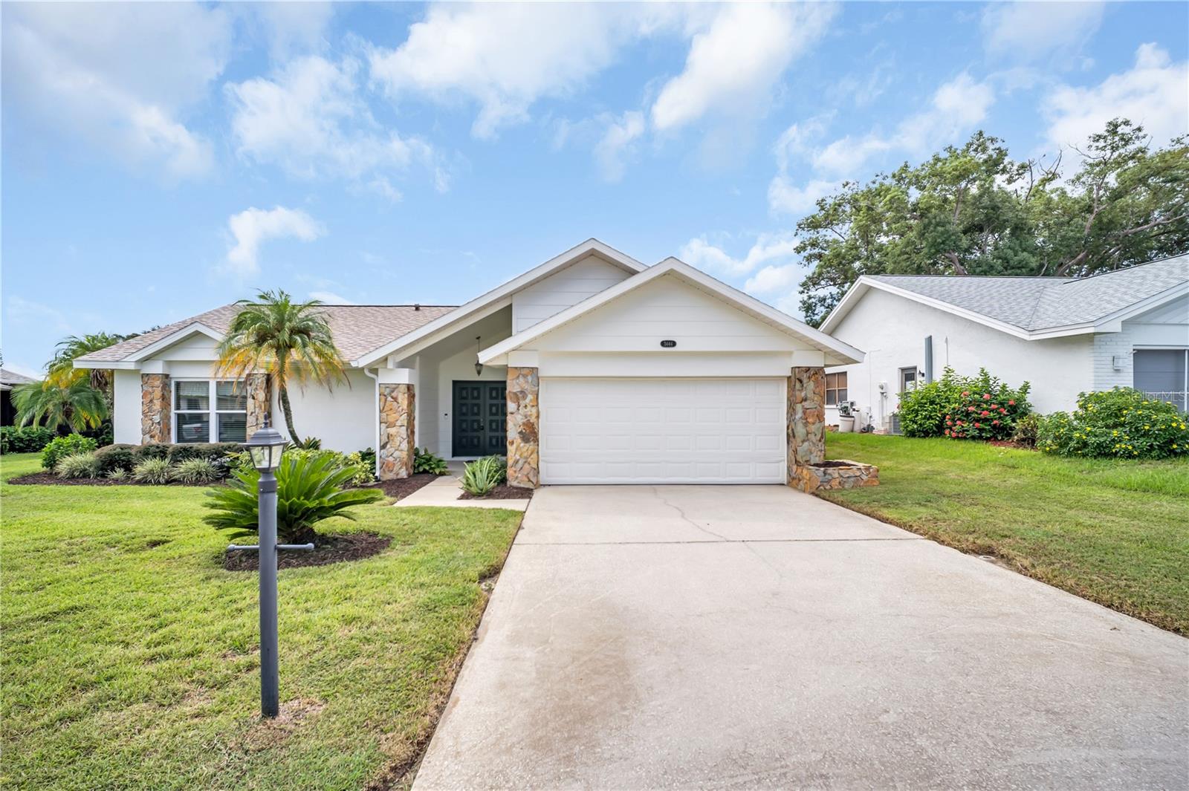
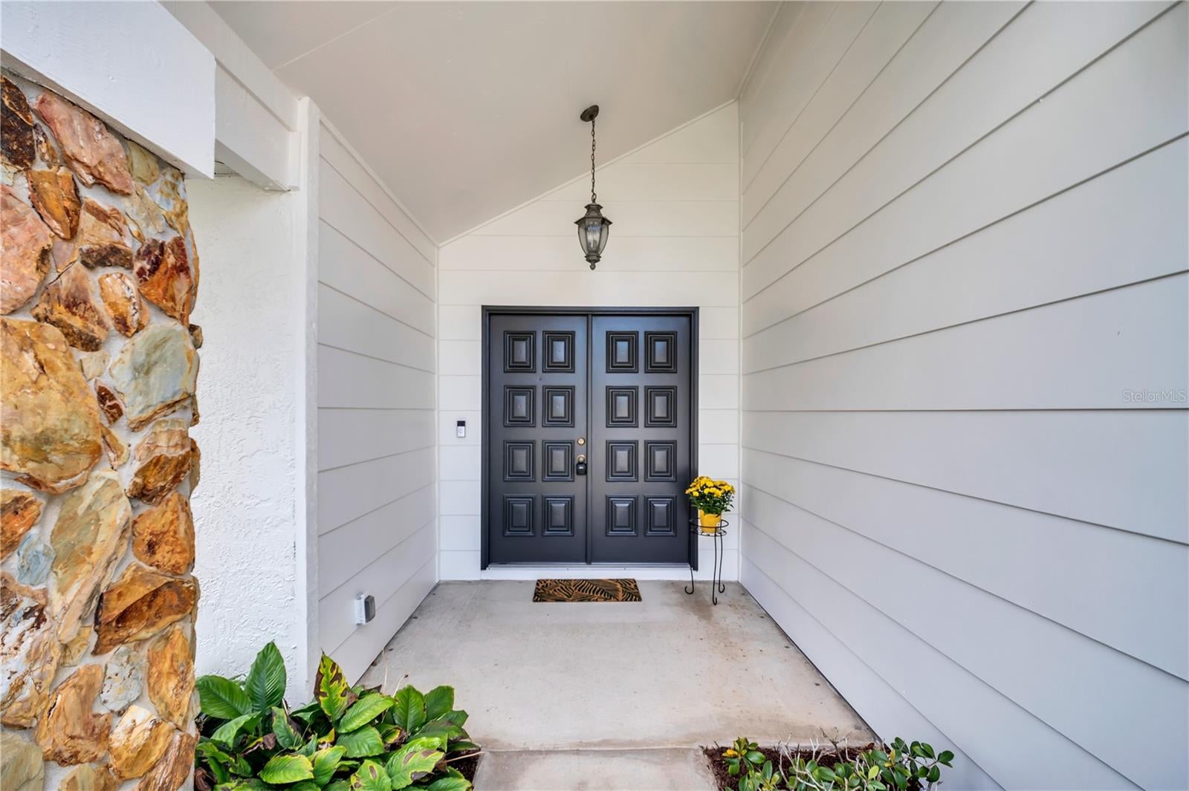
Welcome to 3444 Carmichael St, where the big-ticket updates are already done and the lifestyle is ready when you are. This home is in Highland Lakes, Palm Harbor's active 55+ golf community, and it pairs thoughtful improvements with the peace of mind of knowing the major items have been handled: roof 2023, water softener 2022, and A/C 2017. The home is located outside both flood and evacuation zones. This home has been pre-inspected. A 2014 addition and remodel expanded and refreshed the home and created additional living space and an open floor plan to enjoy. The kitchen was updated with stone countertops and tile flooring. Refinished ceilings and recessed lighting give the interior a clean, bright feel, and classic 3" wood shutters throughout provide both privacy and easy light control. A walk-in closet provides generous storage. As part of the Highland Lakes master association, you'll enjoy low HOA fees and access to [community amenities: golf, clubhouse, pools, courts, social activities]. The community is close to Palm Harbor shopping, dining, medical services, and Gulf beaches. Schedule your private showing today.

Save
Ask
Tour
Hide
Share
Listing Snapshot
Price 
$429,000
Days On Site 
4 Days
Bedrooms 
2
Inside Area (SqFt) 
1,460 sqft
Total Baths 
2
Full Baths 
2
Partial Baths 
N/A
Lot Size 
0.16 Acres
Year Built 
1984
MLS® Number 
TB8554143
Status 
Active
Property Tax 
$1,708.23
HOA/Condo/Coop Fees 
$164 monthly
Sq Ft Source 
Public Records
Friends & Family
Recent Activity
3 days agoListing updated with changes from the MLS®
3 days agoStatus changed to Active
4 days agoListing first seen on site
General Features
Acres 
0.16
Attached Garage 
Yes
Direction Faces 
South
Foundation 
Slab
Garage 
Yes
Garage Spaces 
2
Levels 
One
Number Of Stories 
1
Parking 
Attached
Pets 
Yes
Property Sub Type 
Single Family Residence
Sewer 
Public Sewer
SqFt Total 
1997
Utilities 
Cable AvailableElectricity AvailablePhone Available
Water Source 
Public
Zoning 
RPD-7.5
Interior Features
Appliances 
DishwasherDryerRangeRefrigeratorWasher
Cooling 
Central Air
Flooring 
Carpet
Furnished 
Negotiable
Heating 
Electric
Laundry Features 
Electric Dryer HookupWasher Hookup
Bathroom 2 
Dimensions - 5.5x7.5Level - First
Bedroom 2 
Dimensions - 13.4x11Level - First
Dining Room 
Level - First
Family Room 
Dimensions - 16.11x15.4Level - First
Foyer 
Dimensions - 8.4x4.7Level - First
Kitchen 
Level - First
Laundry 
Level - First
Living Room 
Level - First
Master Bathroom 
Dimensions - 5.3x9.5Level - First
Master Bedroom 
Dimensions - 12.1x15.2Level - First
Save
Ask
Tour
Hide
Share
Exterior Features
Construction Details 
Stucco
Roof 
Shingle
Community Features
Association Fee 
$164.0
Association Fee Frequency 
Monthly
MLS Area 
34684 - Palm Harbor
Township 
28
Financing Terms Available 
CashConventionalFHAVA Loan
Roads 
Asphalt
Schools
School District
Unknown
Elementary School
Highland Lakes Elementary-PN
Middle School
Carwise Middle-PN
High School
Palm Harbor Univ High-PN
Listing courtesy of CONCI, REALTORS (727) 203-4967


Listing information is provided by Participants of the Stellar MLS. IDX information is provided exclusively for personal, non-commercial use, and may not be used for any purpose other than to identify prospective properties consumers may be interested in purchasing. Information is deemed reliable but not guaranteed. Properties displayed may be listed or sold by various participants in the MLS Copyright 2026, Stellar MLS.
Last checked: 2026-10-04 09:07 PM EDT

Neighborhood & Commute
Source: Walkscore
Disclosure: Community information and market data powered by Constellation Data Labs. Information is deemed reliable but not guaranteed.
Save
Ask
Tour
Hide
Share