Save
Ask
Tour
Hide
Share
$329,900
3 Days On Site

820 BLACKBERRY LANE
BRANDON, FL 33511

For Sale|Single Family Residence|Active
3
Beds
2
Total Baths
2
Full Baths
1,308
SqFt
$252
/SqFt
1976
Built
Subdivision:
BURLINGTON HEIGHTS
County:
Hillsborough
Call Now: 727-742-3789
Is this the listing for you? We can help make it yours.
727-742-3789
820 BLACKBERRY LANE820 BLACKBERRY LANE820 BLACKBERRY LANE820 BLACKBERRY LANE
Save
Ask
Tour
Hide
Share

Mortgage Calculator

Monthly Payment (Est.)

Enter an interest rate to see your estimated monthly payment.
Calculator powered by Showcase IDX, a Constellation1 Company. Copyright ©2026 Information is deemed reliable but not guaranteed.

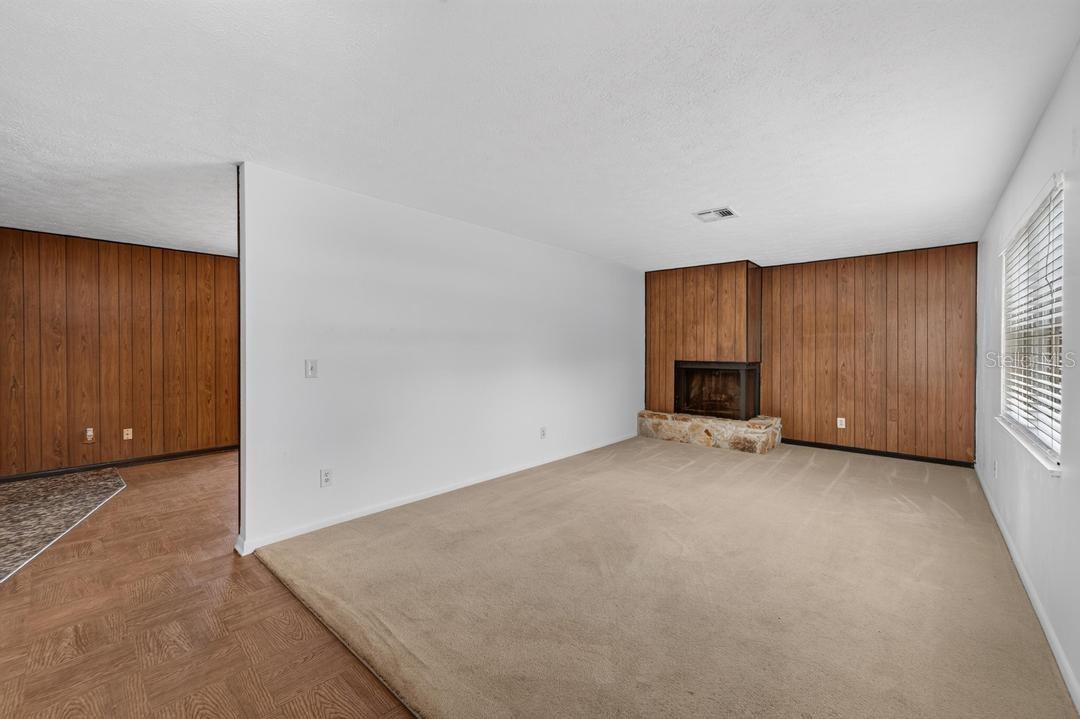
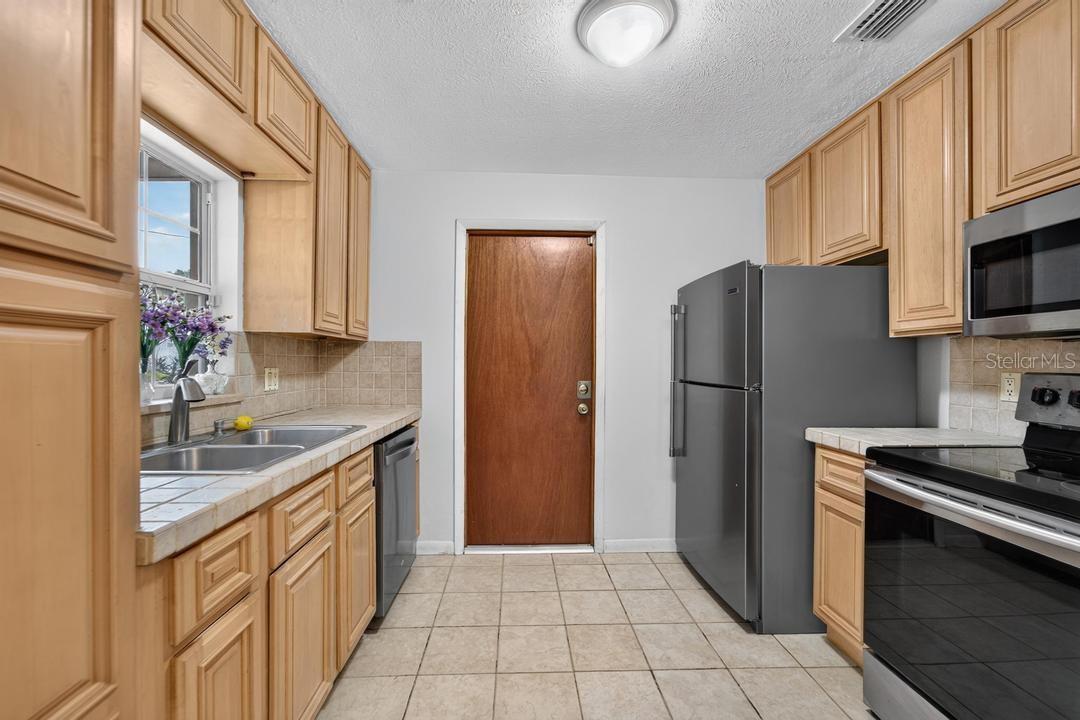
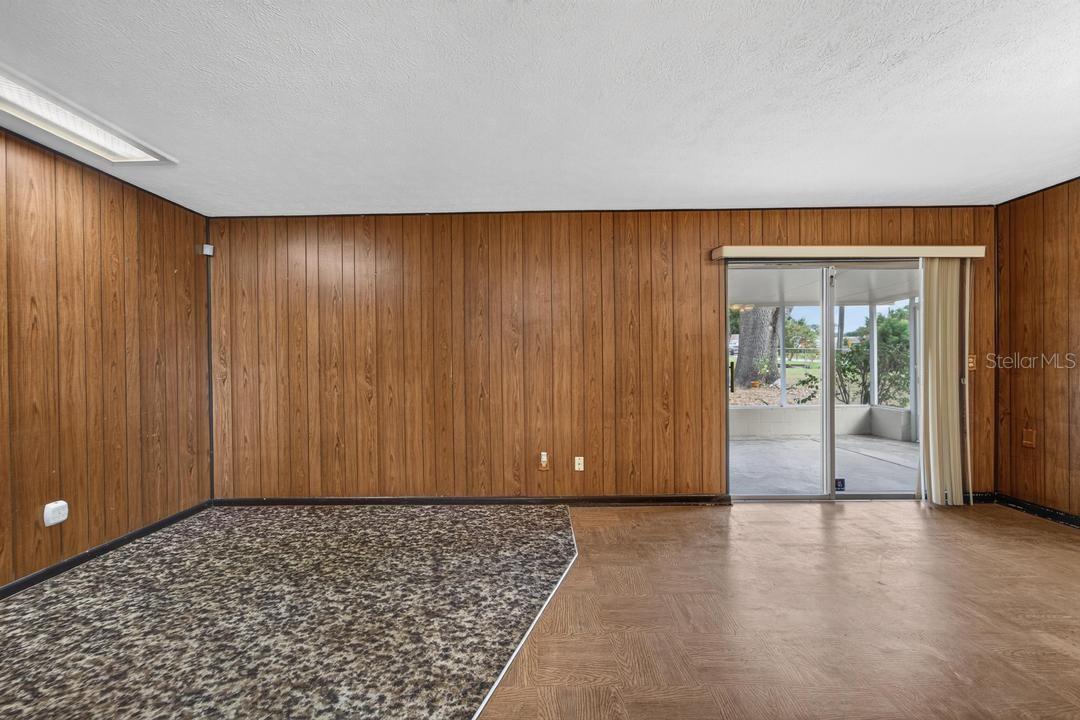
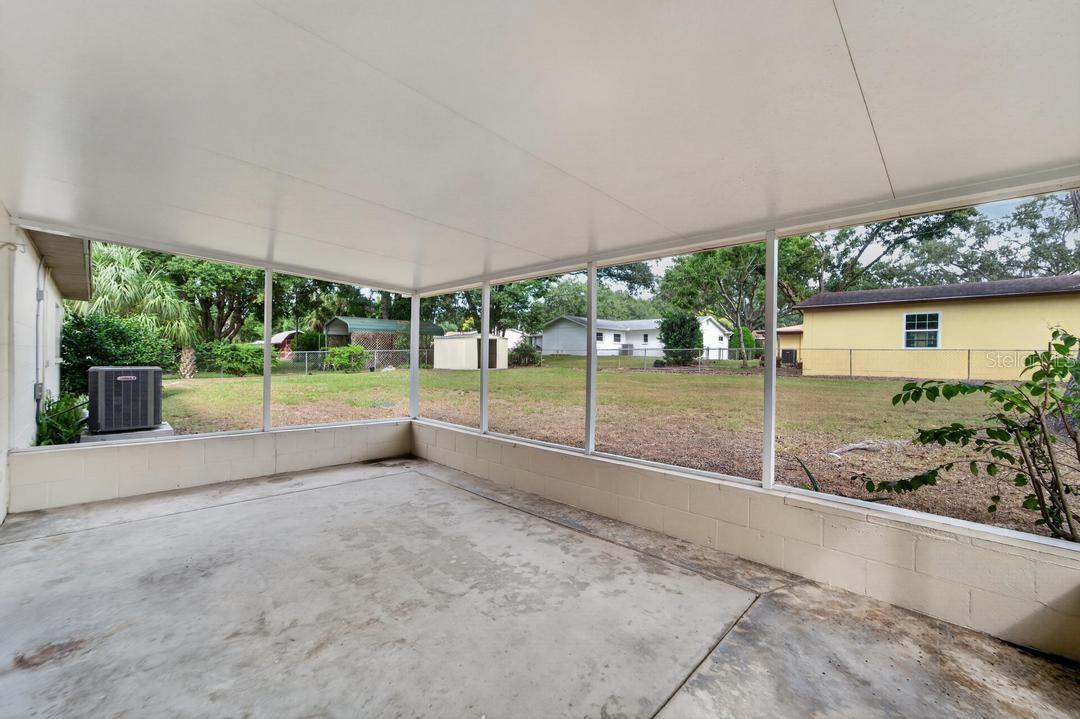
Affordable home on huge corner lot in non deed restricted neighborhood! Cozy living room fireplace, sitting room or office area off dining area. Kitchen has been updated in the past with 36" cabinets and stainless steel appliances. Bring your imagination to choose paint and flooring that you desire! Screened porch overlooks treed 1/3 acre homesite. Parking for boat, work truck, etc. Major work accomplished - ROOF replaced 2019, New HVAC with lifetime warranty installed in 2025, New DOUBLE-PANE WINDOWS in 2024, New EXTERIOR PAINT in 2024. Home has been replumbed and electrical updates to Breaker Box completed as well. Newer water heater and septic tank has been regularly serviced. No HOA, no CDD!!! Central South Brandon/Valrico location provides easy access to shopping, schools, and many restaurants.

Save
Ask
Tour
Hide
Share
Listing Snapshot
Price 
$329,900
Days On Site 
3 Days
Bedrooms 
3
Inside Area (SqFt) 
1,308 sqft
Total Baths 
2
Full Baths 
2
Partial Baths 
N/A
Lot Size 
0.36 Acres
Year Built 
1976
MLS® Number 
TB8554218
Status 
Active
Property Tax 
$1,544
HOA/Condo/Coop Fees 
N/A
Sq Ft Source 
Public Records
Friends & Family
Recent Activity
yesterdayListing updated with changes from the MLS®
4 days agoListing first seen on site
General Features
Acres 
0.36
Attached Garage 
Yes
Direction Faces 
South
Foundation 
Slab
Garage 
Yes
Garage Spaces 
2
Levels 
One
Parking 
OversizedAttached
Pets 
Yes
Property Sub Type 
Single Family Residence
Sewer 
Septic Tank
SqFt Total 
2004
Style 
Ranch
Utilities 
Water Connected
Water Source 
Public
Zoning 
RSC-4
Interior Features
Appliances 
DishwasherDryerMicrowaveRangeRefrigeratorWasher
Cooling 
Central Air
Fireplace 
Yes
Fireplace Features 
Family RoomWood Burning
Flooring 
CarpetTileVinyl
Furnished 
Unfurnished
Heating 
Heat Pump
Laundry Features 
In Garage
Window Features 
Double Pane Windows
Bedroom 2 
Dimensions - 10x14Level - First
Bedroom 3 
Dimensions - 10x11Level - First
Dining Room 
Dimensions - 11x11Level - First
Family Room 
Dimensions - 11x11Level - First
Kitchen 
Dimensions - 8x11Level - First
Living Room 
Dimensions - 12x18Level - First
Master Bedroom 
Dimensions - 11x14Level - First
Save
Ask
Tour
Hide
Share
Exterior Features
Construction Details 
BlockStucco
Lot Features 
Corner LotLandscapedPaved
Other Structures 
Shed(s)
Roof 
Shingle
Windows/Doors 
Double Pane Windows
Community Features
Community Features 
Street Lights
MLS Area 
33511 - Brandon
Township 
30
Financing Terms Available 
CashConventionalFHAVA Loan
Roads 
Paved
Schools
School District
Unknown
Elementary School
Brooker-HB
Middle School
Burns-HB
High School
Bloomingdale-HB
Listing courtesy of CENTURY 21 LINK REALTY, INC. (813) 240-5346


Listing information is provided by Participants of the Stellar MLS. IDX information is provided exclusively for personal, non-commercial use, and may not be used for any purpose other than to identify prospective properties consumers may be interested in purchasing. Information is deemed reliable but not guaranteed. Properties displayed may be listed or sold by various participants in the MLS Copyright 2026, Stellar MLS.
Last checked: 2026-10-05 12:00 PM EDT

Neighborhood & Commute
Source: Walkscore
Disclosure: Community information and market data powered by Constellation Data Labs. Information is deemed reliable but not guaranteed.
Save
Ask
Tour
Hide
Share