Save
Ask
Tour
Hide
Share
$375,000
3 Days On Site

814 SHANGRI LA DRIVE
SEFFNER, FL 33584

For Sale|Single Family Residence|Active
4
Beds
2
Total Baths
2
Full Baths
2,125
SqFt
$176
/SqFt
1978
Built
Subdivision:
SHANGRI LA II SUB PHAS
County:
Hillsborough
Call Now: 727-742-3789
Is this the listing for you? We can help make it yours.
727-742-3789
814 SHANGRI LA DRIVE814 SHANGRI LA DRIVE814 SHANGRI LA DRIVE
Save
Ask
Tour
Hide
Share

Mortgage Calculator

Monthly Payment (Est.)

Enter an interest rate to see your estimated monthly payment.
Calculator powered by Showcase IDX, a Constellation1 Company. Copyright ©2026 Information is deemed reliable but not guaranteed.

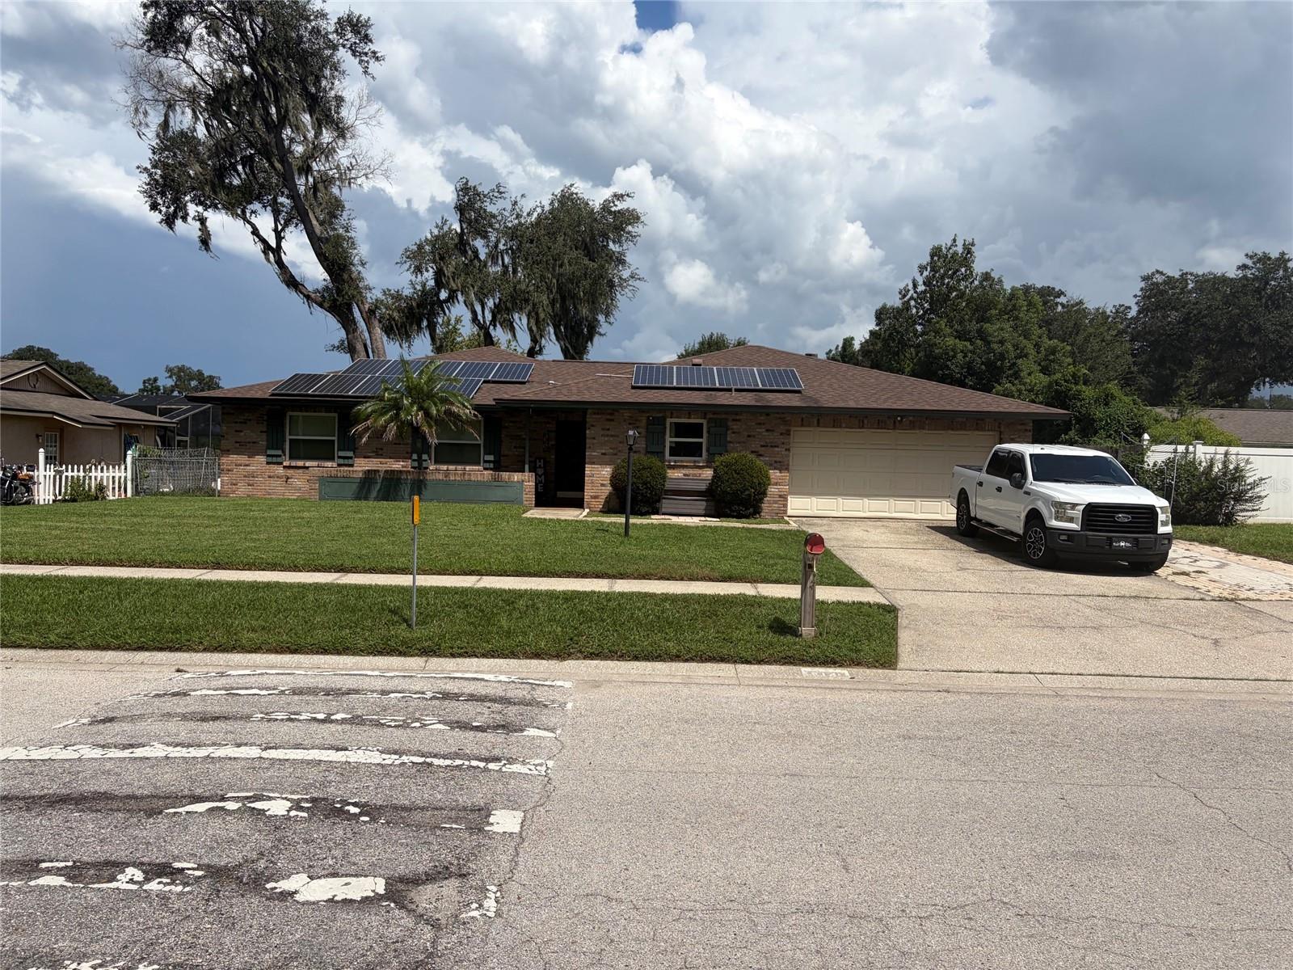
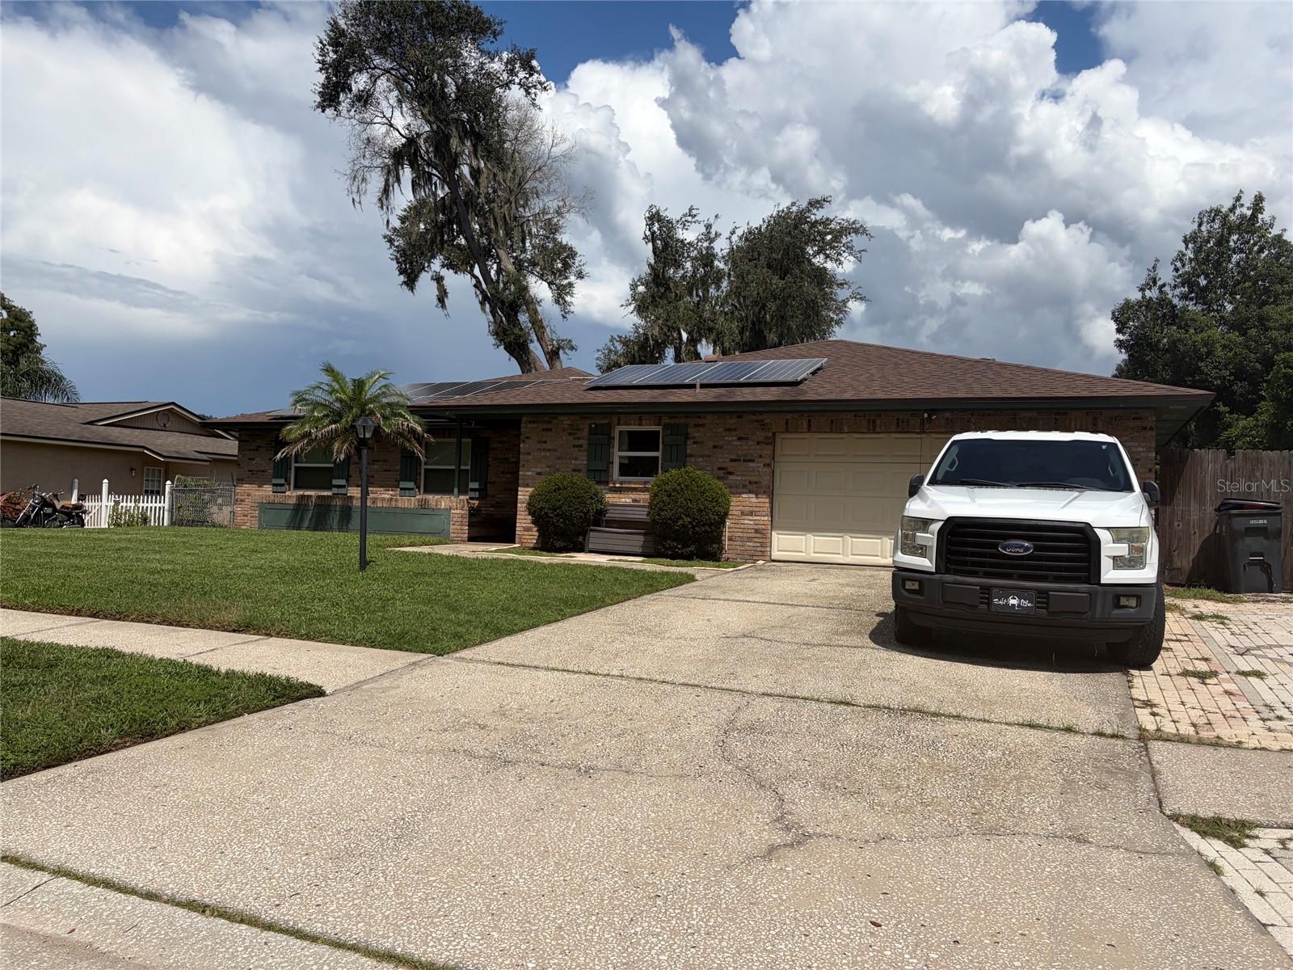
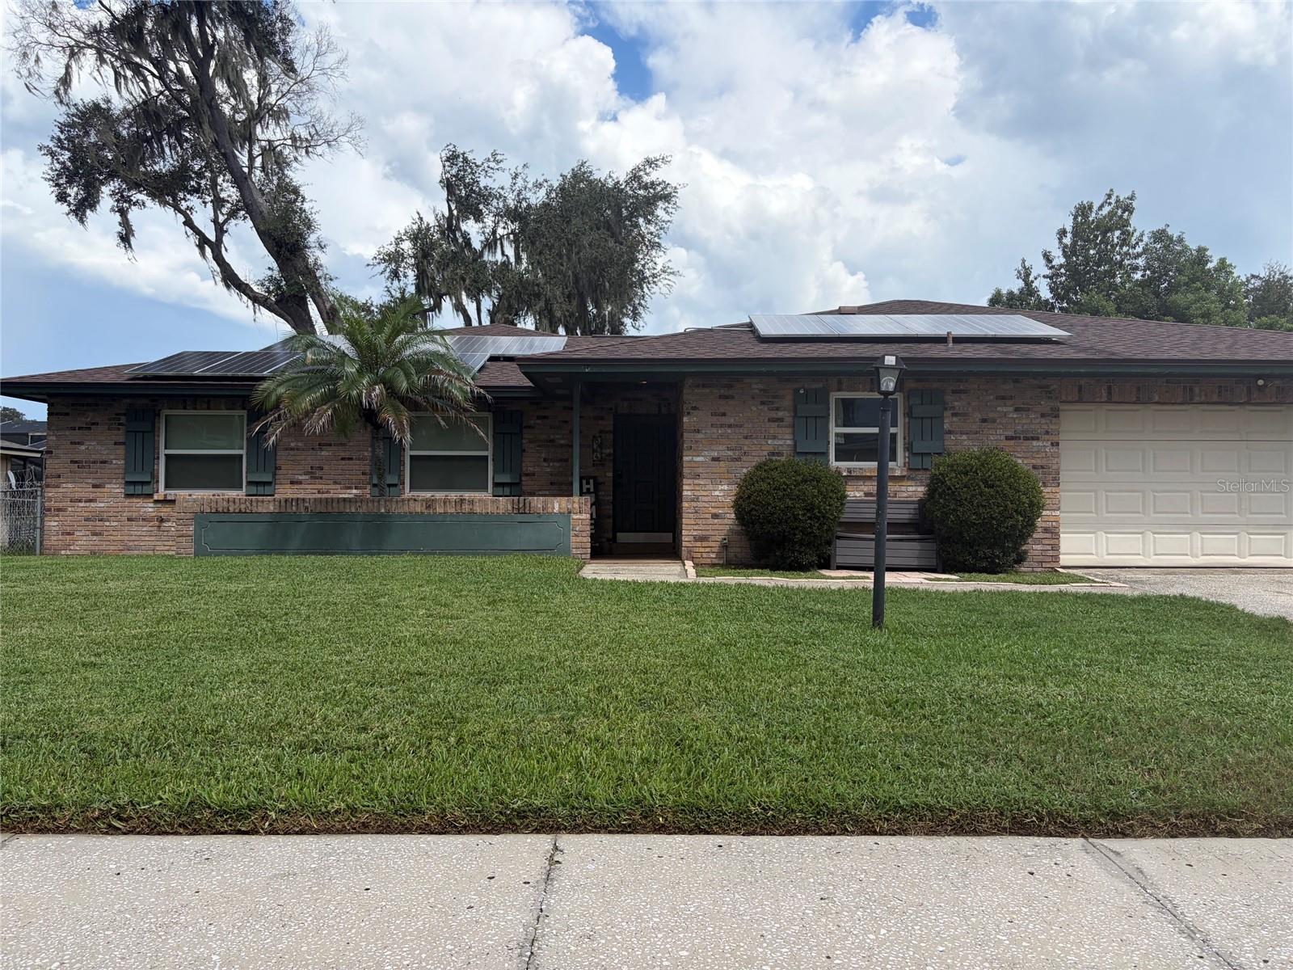
Short Sale. Welcome home to this beautifully maintained 4-bedroom, 2-bath waterfront property offering peaceful water views, generous living space, and numerous upgrades throughout! From the moment you enter, pride of ownership is evident. The home features a newer roof installed in September 2021, solar panels, a hybrid water heater, Simonton insulated Low-E windows for enhanced energy efficiency, beautifully updated bathrooms, and wood laminate and ceramic tile flooring throughout. The spacious kitchen features granite countertops, a double oven, abundant cabinetry, and plenty of storage, while the separate dining room provides ample space for a large table and gatherings. Enjoy multiple living areas designed for both entertaining and everyday living. The large family room features a wood-burning fireplace, while the living room offers beautiful views of the water. One of the highlights of the home is the Florida room/sunroom, where expansive water views and the serene backyard create the perfect setting for morning coffee, relaxing, or entertaining. Step outside to a spacious backyard complete with a storage shed and access to Lake Shangri La, offering opportunities to fish, kayak, and enjoy waterfront living right from home. The peaceful setting makes it easy to unwind while still being conveniently located near everyday amenities. Additional features include an air-conditioned inside utility area located within the garage, additional garage cabinetry for storage, newer interior paint in many areas, and plenty of room throughout the home for family and guests. Located in a neighborhood with sidewalks and convenient access to I-4 and US-301, this home provides an easy commute toward Tampa, Brandon, and Orlando. Meticulously maintained, move-in ready, and offering the waterfront lifestyle you have been searching for schedule your private showing today!

Save
Ask
Tour
Hide
Share
Listing Snapshot
Price 
$375,000
Days On Site 
3 Days
Bedrooms 
4
Inside Area (SqFt) 
2,125 sqft
Total Baths 
2
Full Baths 
2
Partial Baths 
N/A
Lot Size 
0.29 Acres
Year Built 
1978
MLS® Number 
TB8554310
Status 
Active
Property Tax 
$5,948.28
HOA/Condo/Coop Fees 
$7.92 monthly
Sq Ft Source 
Owner
Friends & Family
Recent Activity
3 days agoListing updated with changes from the MLS®
4 days agoListing first seen on site
General Features
Acres 
0.29
Attached Garage 
Yes
Direction Faces 
South
Energy Features 
Solar
Foundation 
Slab
Garage 
Yes
Garage Spaces 
2
Levels 
One
Number Of Stories 
1
Parking 
Garage Door OpenerGuestParking PadAttached
Pets 
Yes
Property Sub Type 
Single Family Residence
Sewer 
Septic Tank
Special Circumstances 
Short Sale
SqFt Total 
2621
Style 
Traditional
Utilities 
Cable AvailableElectricity ConnectedWater Connected
Water Source 
Public
Zoning 
RSC-6
Interior Features
Appliances 
Convection OvenDishwasherDisposalMicrowaveRangeRefrigeratorSolar Hot Water
Cooling 
Central Air
Fireplace 
Yes
Fireplace Features 
Wood Burning
Flooring 
Ceramic TileLaminate
Furnished 
Unfurnished
Heating 
Central
Interior 
Stone Counters
Laundry Features 
In GarageInside
Window Features 
Window CoveringsSkylight(s)BlindsENERGY STAR Qualified WindowsWindow Treatments
Bedroom 1 
Dimensions - 13x12Level - First
Bedroom 2 
Dimensions - 12x11Level - First
Bedroom 3 
Dimensions - 10x11Level - First
Dining Room 
Dimensions - 12x10Level - First
Family Room 
Dimensions - 12x19Level - First
Florida Room 
Dimensions - 11x23Level - First
Kitchen 
Dimensions - 11x12Level - First
Living Room 
Dimensions - 17x14Level - First
Master Bedroom 
Dimensions - 13x14Level - First
Save
Ask
Tour
Hide
Share
Exterior Features
Construction Details 
BlockBrick
Exterior 
Lighting
Fencing 
Chain Link
Lot Features 
Waterfront
Other Structures 
Shed(s)
Roof 
Shingle
View 
LakeWater
Waterfront 
Yes
Waterfront Features 
Lake PrivilegesLake Front
Waterview 
LakeWater
Windows/Doors 
Window CoveringsSkylight(s)BlindsENERGY STAR Qualified WindowsWindow Treatments
Community Features
Association Amenities 
Basketball Court
Association Fee 
$95.0
Association Fee Frequency 
Annually
MLS Area 
33584 - Seffner
Township 
28
Financing Terms Available 
CashConventionalFHAVA Loan
Roads 
Paved
Schools
School District
Unknown
Elementary School
Lopez-HB
Middle School
Burnett-HB
High School
Strawberry Crest High School
Listing courtesy of KELLER WILLIAMS SUBURBAN TAMPA (813) 270-8298


Listing information is provided by Participants of the Stellar MLS. IDX information is provided exclusively for personal, non-commercial use, and may not be used for any purpose other than to identify prospective properties consumers may be interested in purchasing. Information is deemed reliable but not guaranteed. Properties displayed may be listed or sold by various participants in the MLS Copyright 2026, Stellar MLS.
Last checked: 2026-10-05 12:43 PM EDT

Neighborhood & Commute
Source: Walkscore
Disclosure: Community information and market data powered by Constellation Data Labs. Information is deemed reliable but not guaranteed.
Save
Ask
Tour
Hide
Share