Save
Ask
Tour
Hide
Share
$535,000
New Listing

13071 BROOKSIDE MOSS DRIVE
RIVERVIEW, FL 33579

For Sale|Single Family Residence|Active
4
Beds
3
Total Baths
3
Full Baths
3,362
SqFt
$159
/SqFt
2023
Built
Subdivision:
BELMOND RESERVE
County:
Hillsborough
Call Now: 727-742-3789
Is this the listing for you? We can help make it yours.
727-742-3789
13071 BROOKSIDE MOSS DRIVE13071 BROOKSIDE MOSS DRIVE13071 BROOKSIDE MOSS DRIVE13071 BROOKSIDE MOSS DRIVE
Save
Ask
Tour
Hide
Share

Mortgage Calculator

Monthly Payment (Est.)

Enter an interest rate to see your estimated monthly payment.
Calculator powered by Showcase IDX, a Constellation1 Company. Copyright ©2026 Information is deemed reliable but not guaranteed.

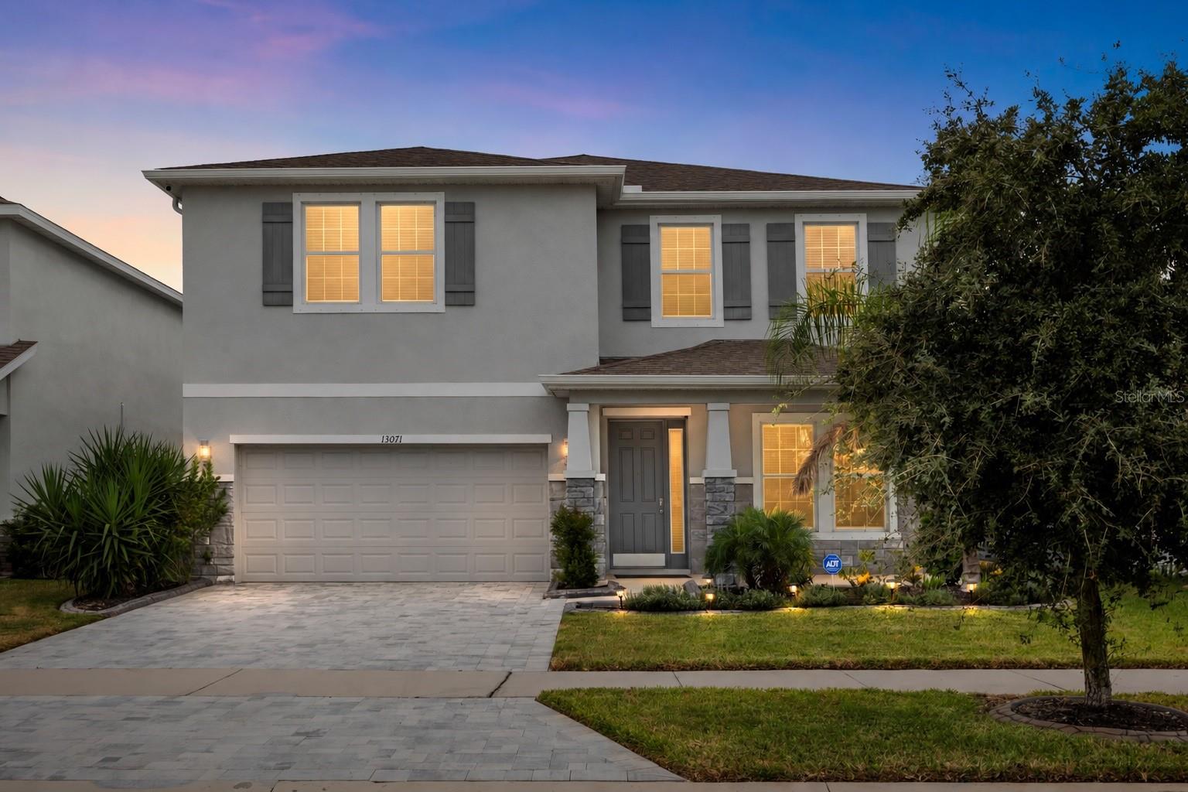
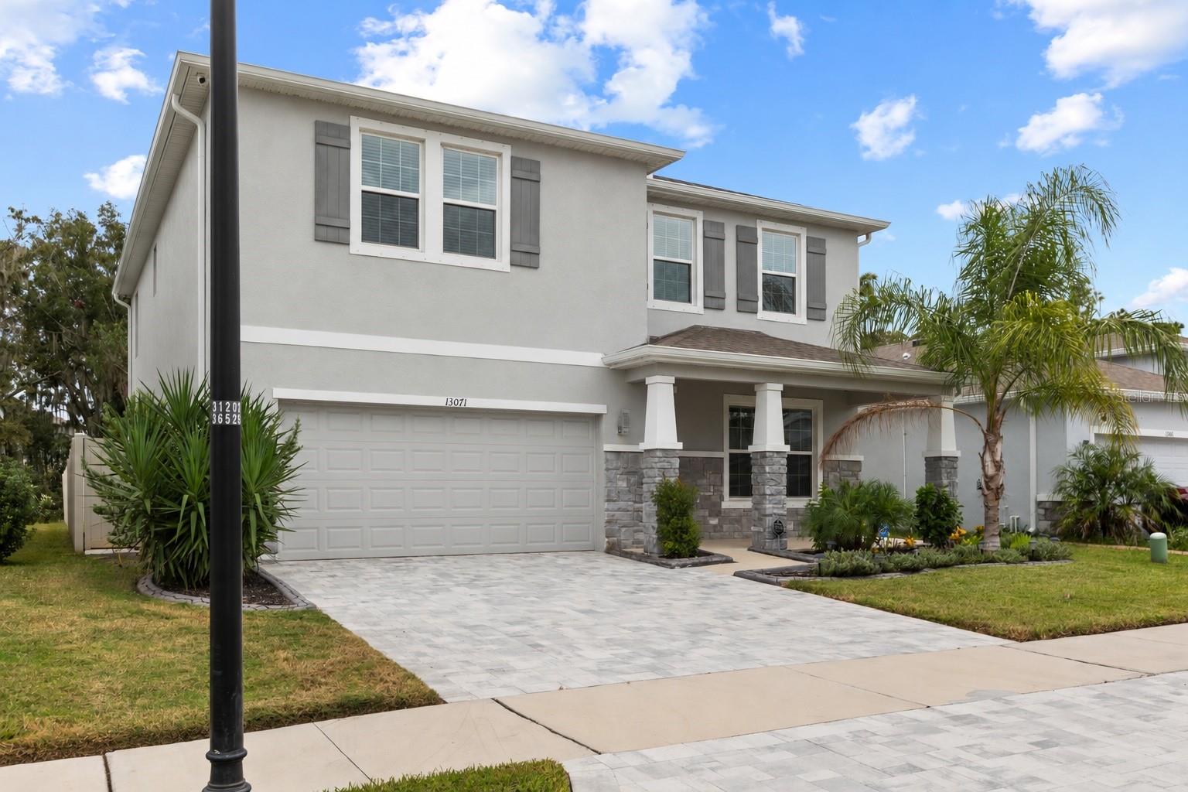
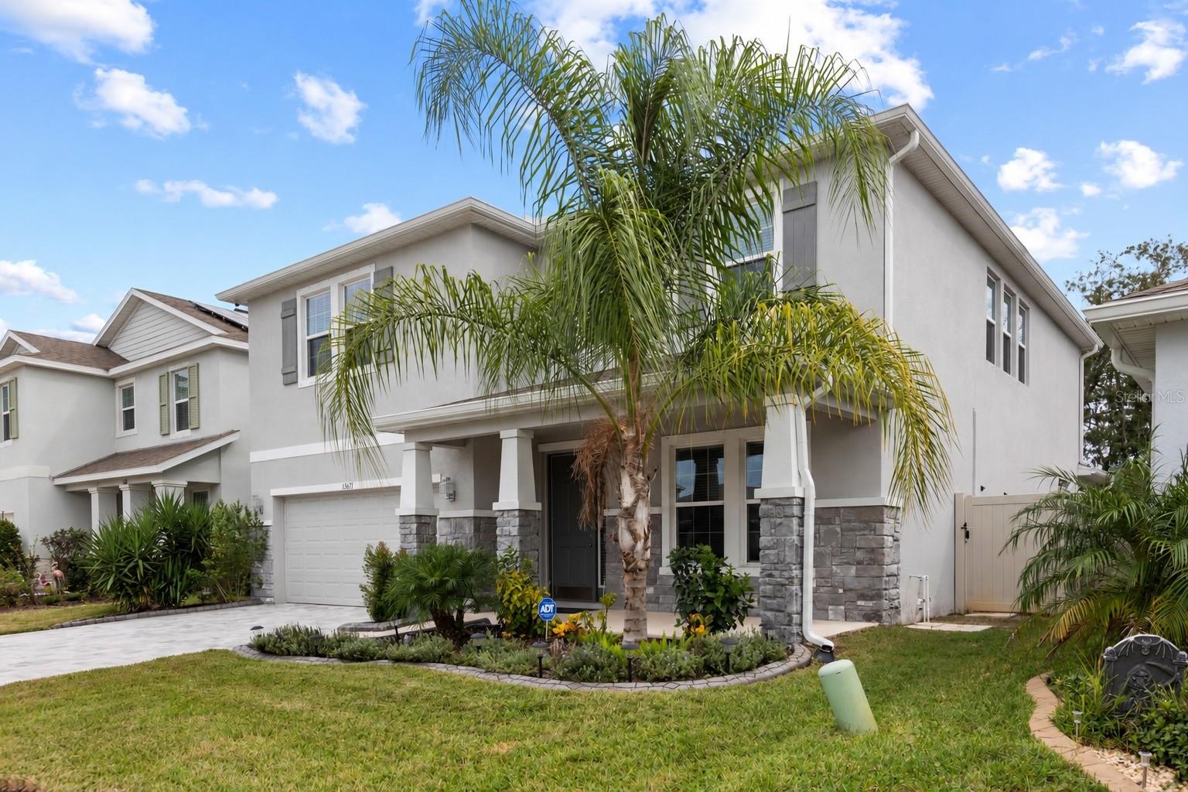
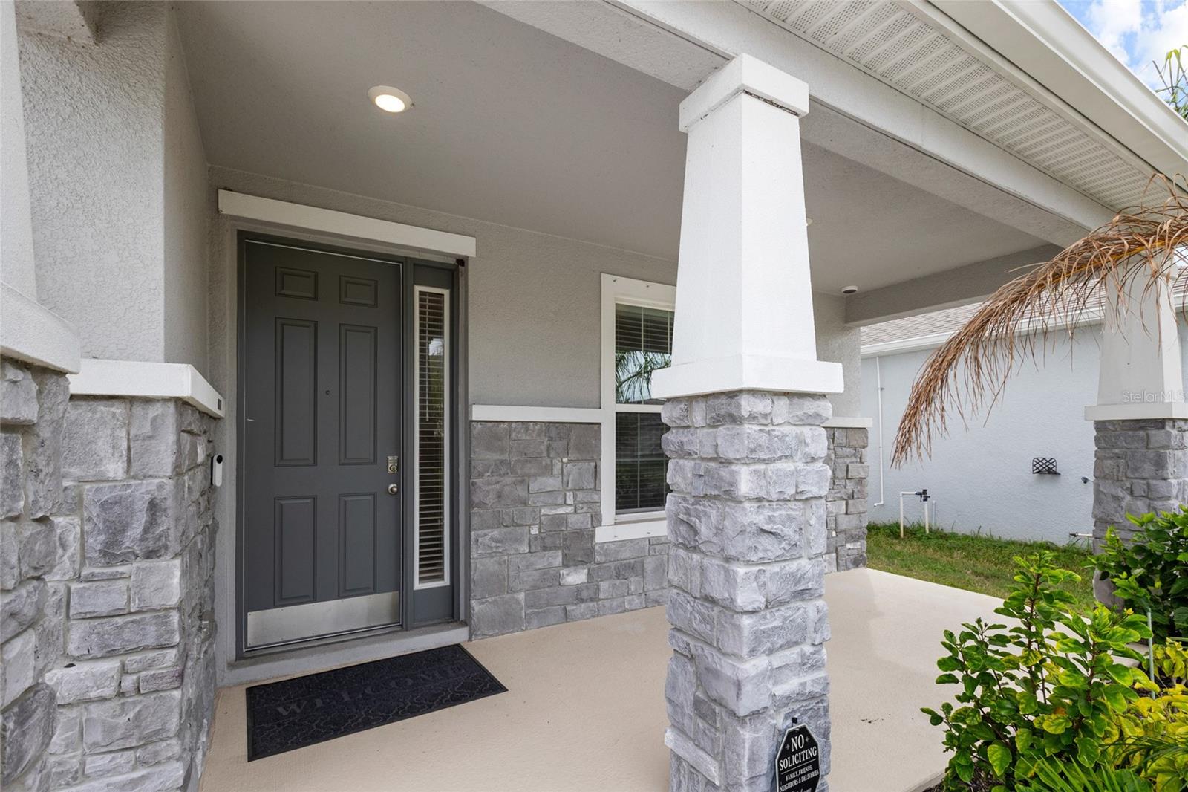
Virtually Staged. Beautiful tree views, no backyard neighbors, and a large, fully fenced yard create a peaceful setting for this popular Holden floor plan in Belmond Reserve at Cedarbrook. A charming front porch and paver driveway provide a welcoming first impression, while inside, 3,362 square feet offer four bedrooms, three full bathrooms, and a spacious upstairs loft. The main level blends open gathering spaces with thoughtful details for everyday living. A formal dining room connects to the kitchen through a butler’s pantry, providing a convenient spot for serving, a coffee station, or a beverage bar. Featuring 42-inch espresso cabinetry, granite countertops, a generous island, and an expansive walk-in pantry, the kitchen opens to the great room, where views of the trees bring a sense of calm indoors. A first-floor bedroom and adjacent full bathroom offer flexibility for guests or a home office, while a mudroom near the garage helps keep daily essentials organized. Upstairs, the oversized loft provides room for a second living area, game room, or movie nights. The spacious primary suite includes a private sitting area and an impressive walk-in closet with direct access to the laundry room. The primary bathroom features split vanities, custom shelving, a walk-in shower, a garden tub, and a separate water closet. Two additional bedrooms and a full bathroom complete the second floor. Outside, the generously sized, fully fenced backyard offers plenty of space to play, garden, entertain, or simply enjoy the beautiful wooded backdrop. Abundant storage throughout the home adds to its practical appeal, and convenient access to shopping, dining, major roadways, and Tampa Bay attractions makes this a wonderful place to call home.

Save
Ask
Tour
Hide
Share
Listing Snapshot
Price 
$535,000
Days On Site 
0 Days
Bedrooms 
4
Inside Area (SqFt) 
3,362 sqft
Total Baths 
3
Full Baths 
3
Partial Baths 
N/A
Lot Size 
0.14 Acres
Year Built 
2023
MLS® Number 
TB8554335
Status 
Active
Property Tax 
$3,795.87
HOA/Condo/Coop Fees 
$11.5 monthly
Sq Ft Source 
Public Records
Friends & Family
Recent Activity
11 hours agoListing updated with changes from the MLS®
11 hours agoListing first seen on site
General Features
Acres 
0.14
Attached Garage 
Yes
Direction Faces 
North
Foundation 
Slab
Garage 
Yes
Garage Spaces 
2
Levels 
Two
Number Of Stories 
2
Parking 
DrivewayGarage Door OpenerAttached
Pets 
Yes
Property Sub Type 
Single Family Residence
Sewer 
Public Sewer
SqFt Total 
4108
Utilities 
Cable AvailableElectricity AvailableUnderground UtilitiesWater Connected
Water Source 
Public
Zoning 
PD
Interior Features
Appliances 
DishwasherElectric Water HeaterRange
Cooling 
Central Air
Flooring 
CarpetCeramic Tile
Furnished 
Unfurnished
Heating 
ElectricHeat Pump
Interior 
Built-in FeaturesEat-in KitchenStone CountersTray Ceiling(s)Walk-In Closet(s)
Laundry Features 
InsideLaundry Room
Bedroom 2 
Dimensions - 12x15Level - First
Bedroom 3 
Dimensions - 15x14Level - Second
Bedroom 4 
Dimensions - 11x10Level - Second
Family Room 
Dimensions - 26.5x15Level - First
Kitchen 
Dimensions - 14x13.5Level - FirstFeatures - Granite Counters, Kitchen Island
Master Bathroom 
Dimensions - 12x12Level - SecondFeatures - Double Vanity, Granite Counters, Stone Counters
Master Bedroom 
Dimensions - 14x25Level - Second
Save
Ask
Tour
Hide
Share
Exterior Features
Construction Details 
BlockStucco
Exterior 
LightingRain Gutters
Fencing 
FencedVinyl
Lot Features 
ClearedLevelPaved
Patio And Porch 
CoveredFront PorchPatioScreened
Roof 
Shingle
Community Features
Association Fee 
$138.0
Association Fee Frequency 
Annually
Community Features 
ClubhousePoolSidewalks
MLS Area 
33579 - Riverview
Township 
31
Financing Terms Available 
CashConventionalFHAVA Loan
Roads 
AsphaltPaved
Schools
School District
Unknown
Elementary School
Summerfield-HB
Middle School
Barrington Middle
High School
East Bay-HB
Listing courtesy of RE/MAX REALTY UNLIMITED (813) 919-9650


Listing information is provided by Participants of the Stellar MLS. IDX information is provided exclusively for personal, non-commercial use, and may not be used for any purpose other than to identify prospective properties consumers may be interested in purchasing. Information is deemed reliable but not guaranteed. Properties displayed may be listed or sold by various participants in the MLS Copyright 2026, Stellar MLS.
Last checked: 2026-10-04 09:46 PM EDT

Neighborhood & Commute
Source: Walkscore
Disclosure: Community information and market data powered by Constellation Data Labs. Information is deemed reliable but not guaranteed.
Save
Ask
Tour
Hide
Share