
12564 COLONNADE VISTA DRIVERIVERVIEW, FL 33579
Mortgage Calculator
Monthly Payment (Est.)
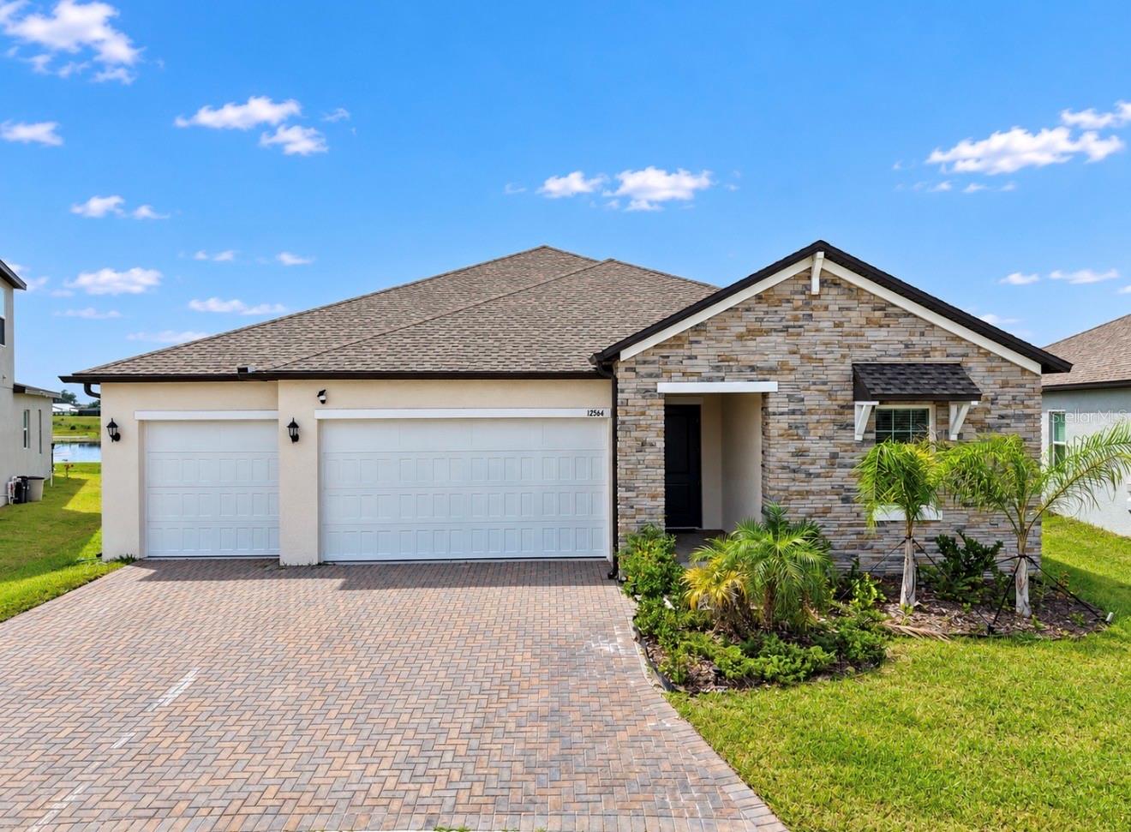
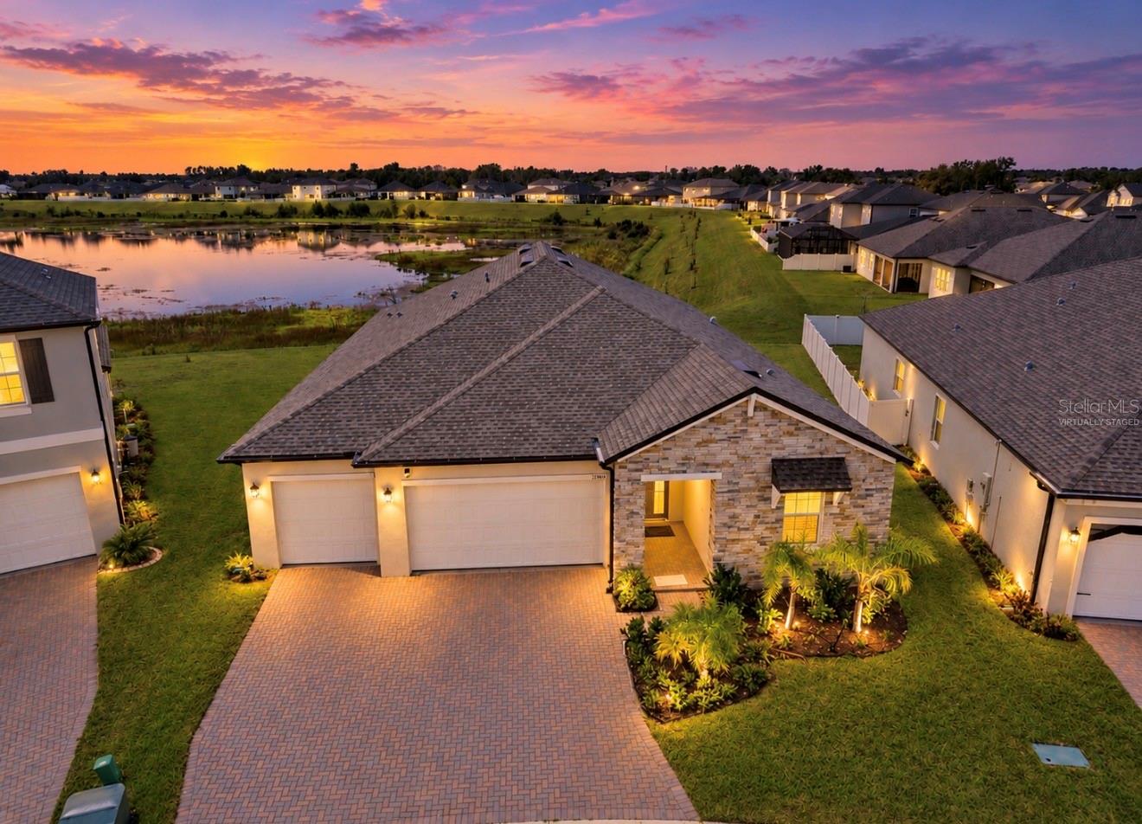
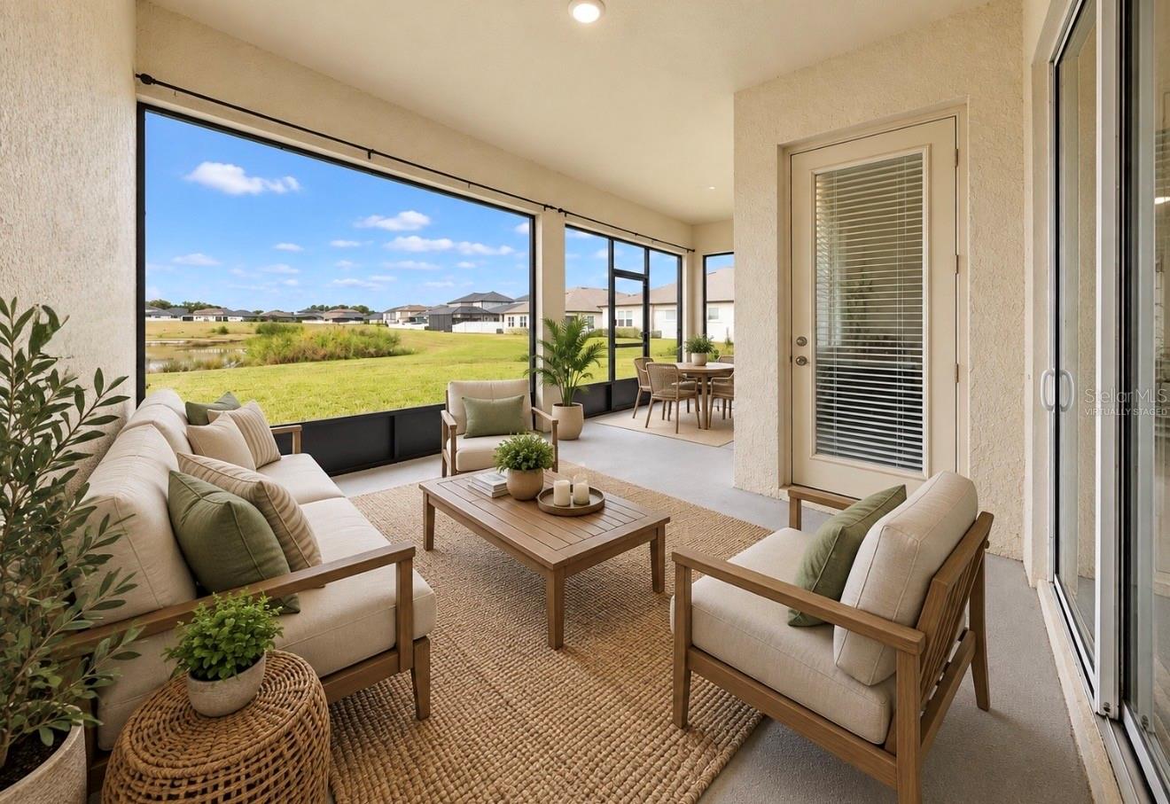
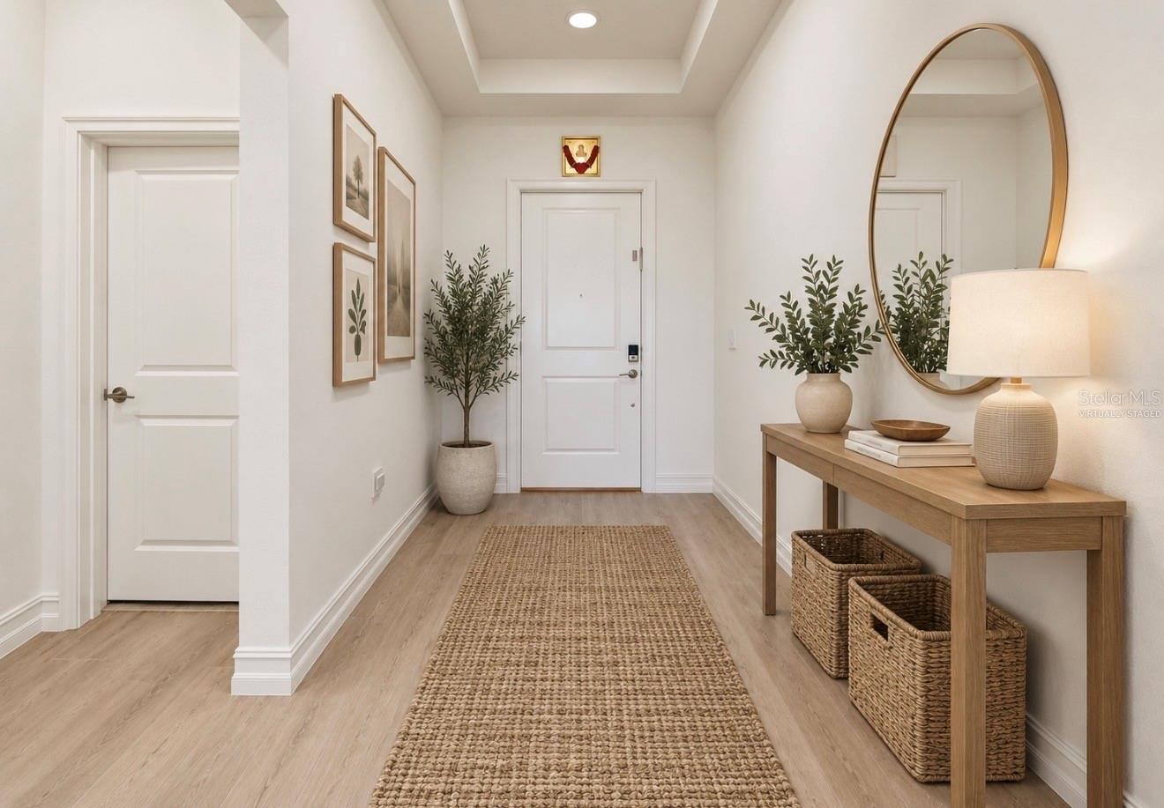
Enter an interest rate to see your estimated monthly payment.Virtually Staged. 12564 Colonnade Vista Dr, Riverview, FL 33579 • 4 Beds, 3 Baths, Office, 3 Car Garage • Screened Lanai with Pond and Conservation Views • Zoned for "A" Rated Middle and High Schools • Welcome to this BEAUTIFUL 4-bedroom, 3-bath home with a 3-car garage, private office, and peaceful conservation views, ideally located on a quiet circle. The home immediately impresses with excellent CURB APPEAL, a spacious paver driveway, tropical landscaping, and a welcoming front entry. Inside, the thoughtfully designed split-bedroom floor plan provides privacy and versatility. Two spacious secondary bedrooms are positioned at the front of the home and share a full bath with dual sinks, while a separate bedroom with its own private full bath offers an ideal GUEST SUITE or in-law retreat. Located at the rear of the home, the expansive primary suite enjoys tranquil CONSERVATION VIEWS and features a tray ceiling and LUXURIOUS ENSUITE with a soaking tub, walk-in shower, private water closet, separate dual vanities, and MASSIVE walk-in closet. The open living spaces are filled with natural light from an abundance of windows and a dramatic triple-panel glass sliding door overlooking the screened lanai and conservation backdrop. Additional features include wood-look tile flooring, a tray ceiling in the living room, built-in dry bar with wine refrigerator, and convenient drop station near the garage entry. The spacious kitchen offers crisp grey cabinetry, stainless steel appliances, a large center island, and an oversized walk-in pantry providing excellent storage. Located in the desirable neighborhood of Triple Creek, residents are granted access to THREE community pools and amenity centers, a fitness center with group exercise classes, basketball, tennis, volleyball and pickleball courts, dog parks, walking trails, playgrounds, on-site elementary and preschool and so much more! Call to schedule your showing today!
| 2 days ago | Listing updated with changes from the MLS® | |
| 3 days ago | Status changed to Active | |
| 4 days ago | Listing first seen on site |

Listing information is provided by Participants of the Stellar MLS. IDX information is provided exclusively for personal, non-commercial use, and may not be used for any purpose other than to identify prospective properties consumers may be interested in purchasing. Information is deemed reliable but not guaranteed. Properties displayed may be listed or sold by various participants in the MLS Copyright 2026, Stellar MLS.
Last checked: 2026-10-05 12:38 PM EDT