Save
Ask
Tour
Hide
Share
$899,900
3 Days On Site

204 S ALBANY AVENUE 2
TAMPA, FL 33606

For Sale|Townhouse|Active
4
Beds
4
Total Baths
3
Full Baths
1
Partial Bath
2,610
SqFt
$345
/SqFt
2019
Built
Subdivision:
N HYDE PARK/SOHO AREA
County:
Hillsborough
Call Now: 727-742-3789
Is this the listing for you? We can help make it yours.
727-742-3789
204 S ALBANY AVENUE 2204 S ALBANY AVENUE 2204 S ALBANY AVENUE 2204 S ALBANY AVENUE 2
Save
Ask
Tour
Hide
Share

Mortgage Calculator

Monthly Payment (Est.)

Enter an interest rate to see your estimated monthly payment.
Calculator powered by Showcase IDX, a Constellation1 Company. Copyright ©2026 Information is deemed reliable but not guaranteed.

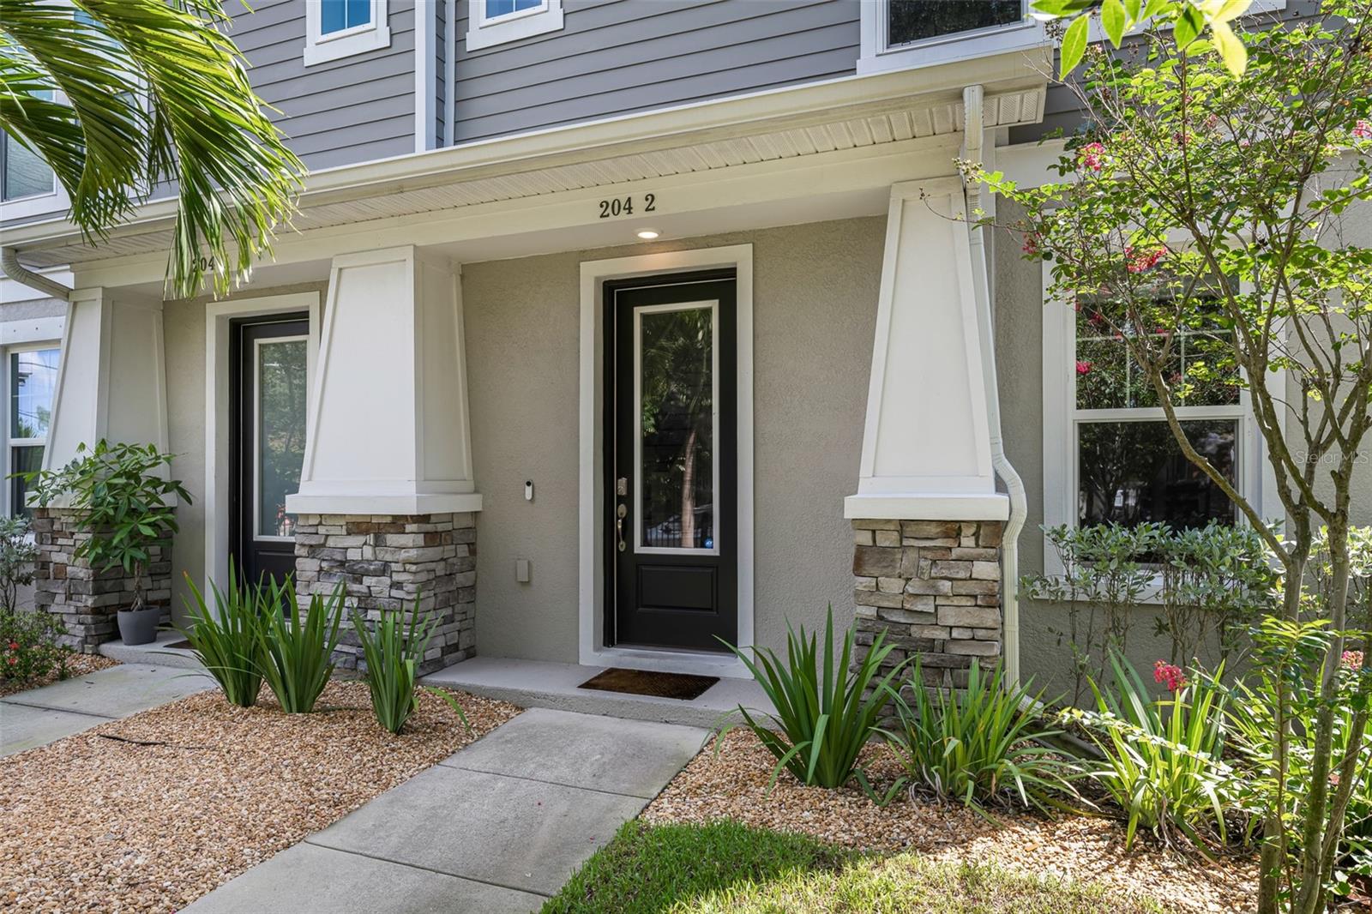
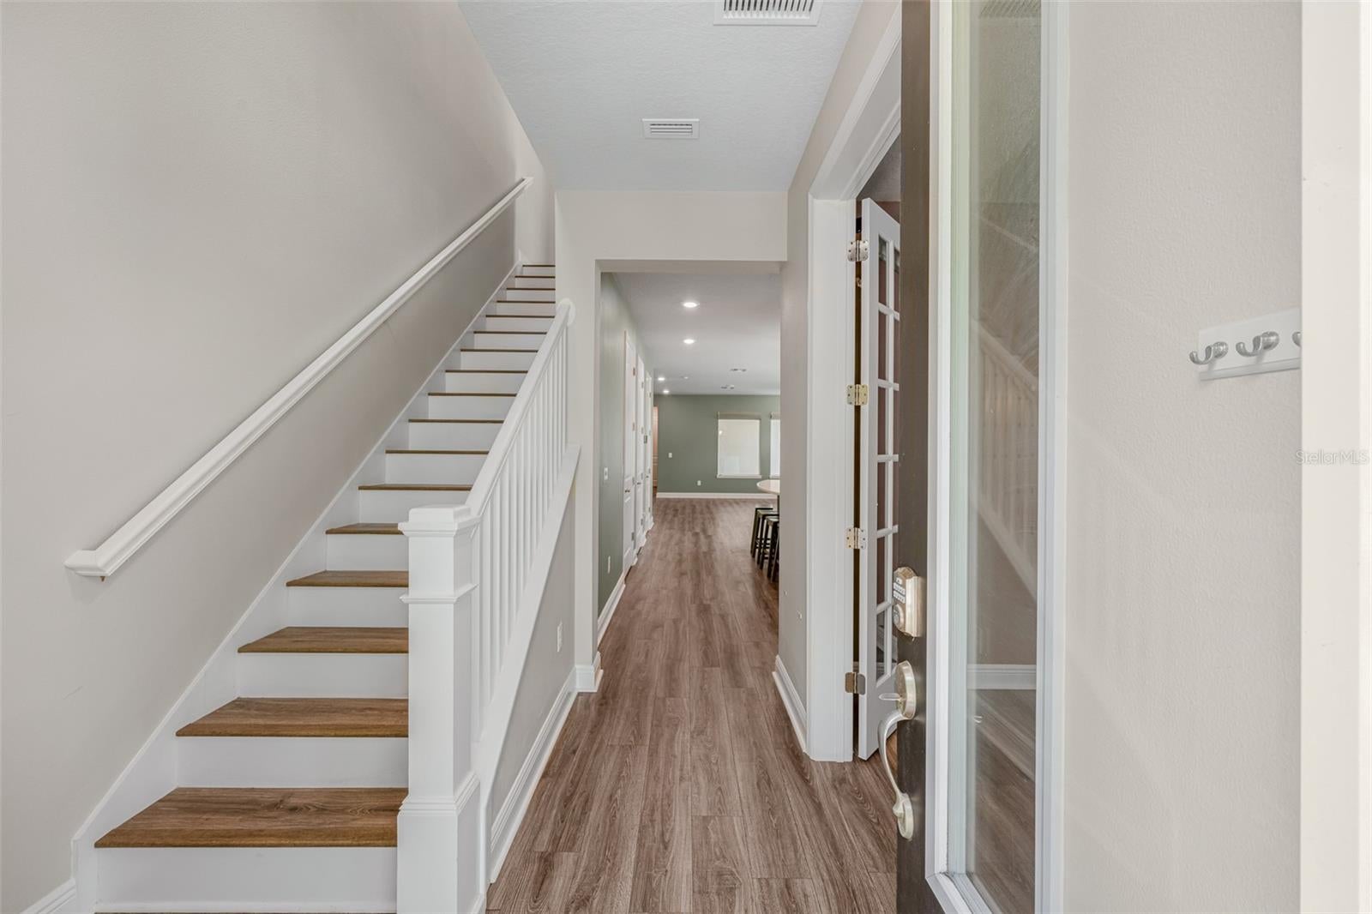
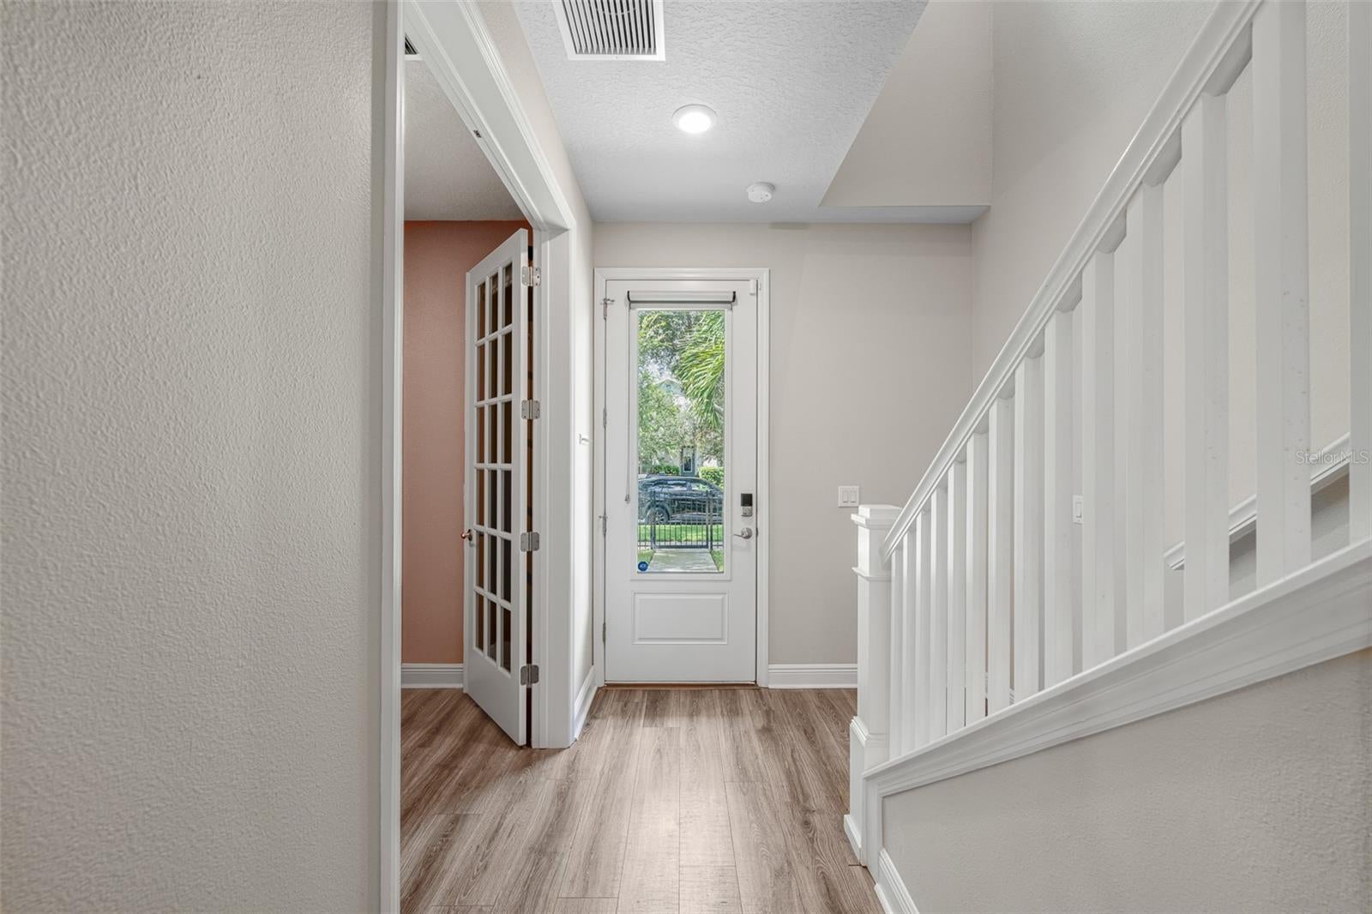
Virtually Staged. Completed in 2019, this two-story townhome offers four bedrooms, three-and-a-half baths, approximately 2,610 heated square feet, and the added benefit of no HOA. The kitchen is designed for both everyday living and entertaining, with natural gas cooking, a Whirlpool gas cooktop, wall oven and microwave, Bosch dishwasher, and reverse-osmosis filtration at the kitchen sink. A distinctive feature of the home is the private bedroom retreat located above the garage and accessed by its own interior stairwell. Thoughtfully separated from the primary living areas while remaining fully integrated into the home, the space offers flexibility for a guest suite, home office, or additional living area. A dedicated Mitsubishi mini-split system provides independent climate control. The main residence is served by a zoned Lennox heat pump system with Wi-Fi thermostat, electronic air cleaner, and UV coil light. Additional systems include whole-home salt-free water conditioning and filtration, a tankless Rheem water heater, natural gas service, and maintained Sentricon termite monitoring stations. Outside, a covered front entry faces South Albany Avenue beyond a fenced front yard, while a synthetic deck extends along the side of the residence just off the covered and screened lanai. Rear-alley access leads to a concrete driveway and attached garage, keeping vehicle access away from the front streetscape. A Rain Bird irrigation system serves the landscaping. The washer, dryer, garage refrigerator, and Google front-door camera convey with the home. With recent construction, a flexible four-bedroom floor plan, thoughtfully upgraded systems, and no HOA, this residence offers a compelling combination of functionality and convenience, with easy access to Hyde Park Village, the SoHo district, Downtown Tampa, and surrounding South Tampa amenities.

Save
Ask
Tour
Hide
Share
Listing Snapshot
Price 
$899,900
Days On Site 
3 Days
Bedrooms 
4
Inside Area (SqFt) 
2,610 sqft
Total Baths 
4
Full Baths 
3
Partial Baths 
1
Lot Size 
0.08 Acres
Year Built 
2019
MLS® Number 
TB8554404
Status 
Active
Property Tax 
$14,775.16
HOA/Condo/Coop Fees 
N/A
Sq Ft Source 
Public Records
Friends & Family
Recent Activity
3 hours agoListing updated with changes from the MLS®
3 days agoStatus changed to Active
4 days agoListing first seen on site
General Features
Acres 
0.08
Attached Garage 
Yes
Direction Faces 
North
Foundation 
Slab
Garage 
Yes
Garage Spaces 
2
Levels 
Two
Number Of Stories 
2
Parking 
DrivewayGarage Door OpenerGarage Faces RearOn StreetAttached
Pets 
Yes
Property Sub Type 
Townhouse
Security 
Security System OwnedSmoke Detector(s)
Sewer 
Public Sewer
SqFt Total 
3155
Style 
Traditional
Utilities 
Cable AvailableElectricity ConnectedSewer ConnectedWater Connected
Water Source 
Public
Zoning 
RM-16
Interior Features
Appliances 
DishwasherDisposalDryerExhaust FanMicrowaveRangeRange HoodTankless Water HeaterWasher
Cooling 
Central Air
Flooring 
CarpetLaminateTile
Furnished 
Unfurnished
Heating 
Central
Interior 
Built-in FeaturesCrown MoldingEat-in KitchenOpen FloorplanStone CountersTray Ceiling(s)Walk-In Closet(s)
Laundry Features 
InsideLaundry ClosetUpper Level
Window Features 
Window CoveringsDrapesWindow Treatments
Balcony/Porch/Lanai 
Dimensions - 14x8Level - First
Bedroom 2 
Dimensions - 11x10Level - Second
Bedroom 3 
Dimensions - 12x12Level - Second
Bedroom 4 
Dimensions - 19x14Level - Second
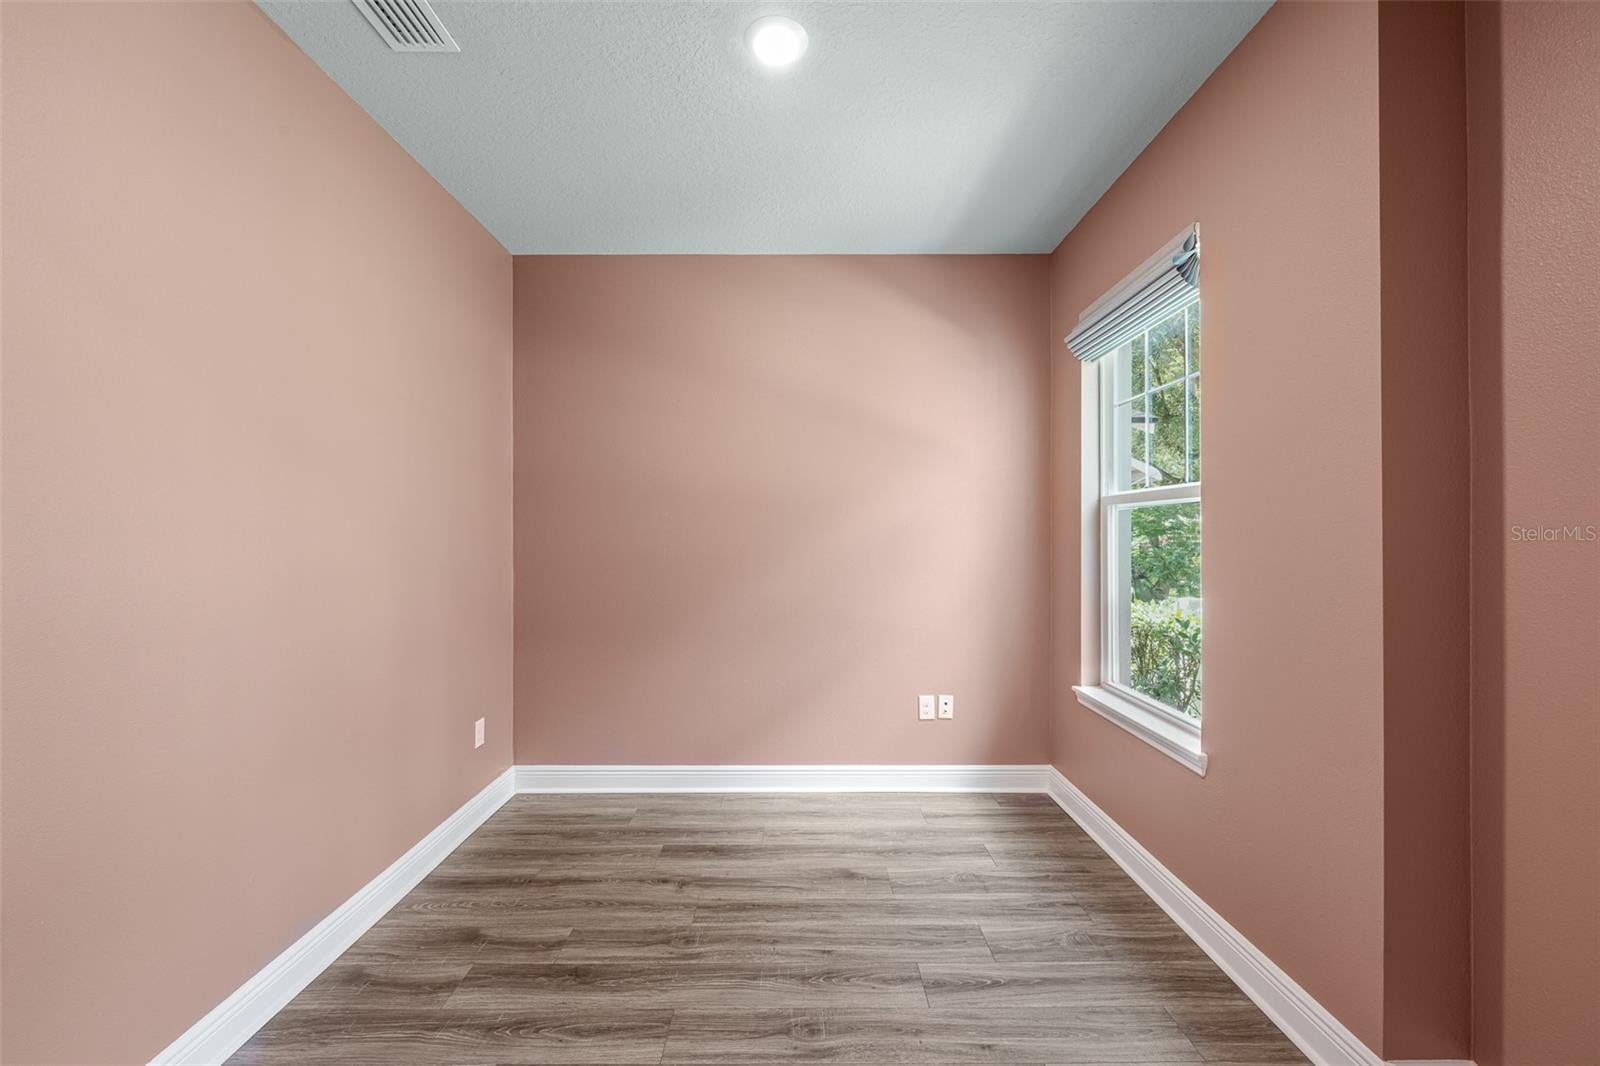
Den 
Dimensions - 10x9Level - First
Dining Room 
Dimensions - 10x8Level - First
Kitchen 
Dimensions - 10x15Level - First
Living Room 
Dimensions - 16x15Level - First
Master Bathroom 
Level - SecondFeatures - Double Vanity, Stone Counters
Master Bedroom 
Dimensions - 13x18Level - SecondFeatures - Ceiling Fan(s)
Save
Ask
Tour
Hide
Share
Exterior Features
Construction Details 
BlockFrame
Exterior 
LightingRain Gutters
Fencing 
Fenced
Lot Features 
LandscapedPaved
Patio And Porch 
CoveredFront PorchSide Porch
Roof 
Shingle
Windows/Doors 
Window CoveringsDrapesWindow Treatments
Community Features
Community Features 
NoneSidewalksStreet Lights
MLS Area 
33606 - Tampa / Davis Island/University of Tampa
Township 
29
Financing Terms Available 
CashConventional
Roads 
Paved
Schools
School District
Unknown
Elementary School
Mitchell-HB
Middle School
Wilson-HB
High School
Plant-HB
Listing courtesy of ENGEL & VOLKERS SOUTH TAMPA (813) 857-2120


Listing information is provided by Participants of the Stellar MLS. IDX information is provided exclusively for personal, non-commercial use, and may not be used for any purpose other than to identify prospective properties consumers may be interested in purchasing. Information is deemed reliable but not guaranteed. Properties displayed may be listed or sold by various participants in the MLS Copyright 2026, Stellar MLS.
Last checked: 2026-10-05 02:02 PM EDT

Neighborhood & Commute
Source: Walkscore
Disclosure: Community information and market data powered by Constellation Data Labs. Information is deemed reliable but not guaranteed.
Save
Ask
Tour
Hide
Share