Save
Ask
Tour
Hide
Share
$310,000
2 Days On Site

7310 INDIGO OASIS COURT
GIBSONTON, FL 33534

For Sale|Single Family Residence|Active
3
Beds
2
Total Baths
2
Full Baths
1,497
SqFt
$207
/SqFt
2018
Built
Subdivision:
SYMMES COVE
County:
Hillsborough
Call Now: 727-742-3789
Is this the listing for you? We can help make it yours.
727-742-3789
7310 INDIGO OASIS COURT7310 INDIGO OASIS COURT7310 INDIGO OASIS COURT7310 INDIGO OASIS COURT
Save
Ask
Tour
Hide
Share

Mortgage Calculator

Monthly Payment (Est.)

Enter an interest rate to see your estimated monthly payment.
Calculator powered by Showcase IDX, a Constellation1 Company. Copyright ©2026 Information is deemed reliable but not guaranteed.

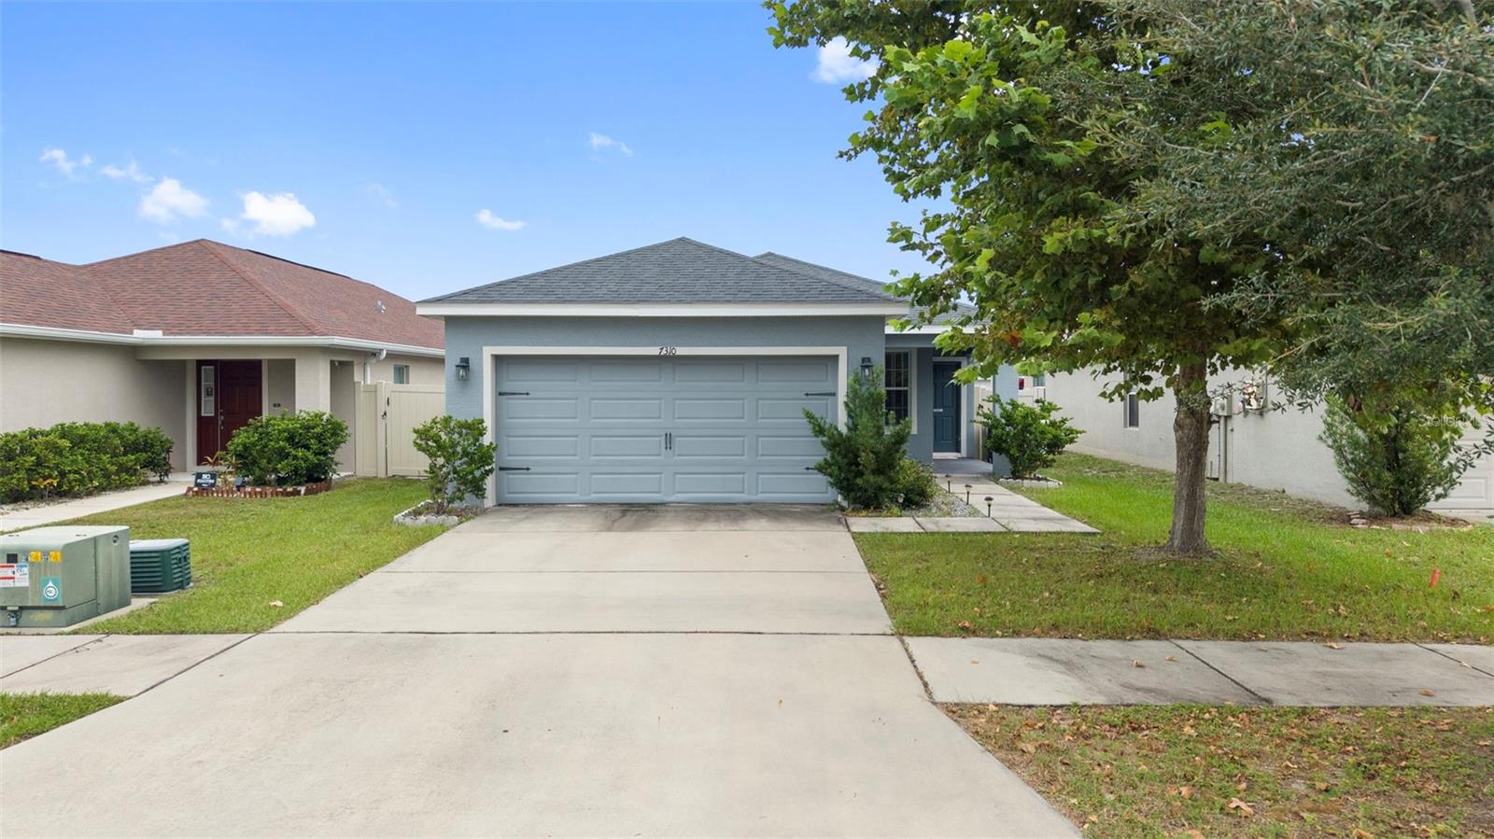
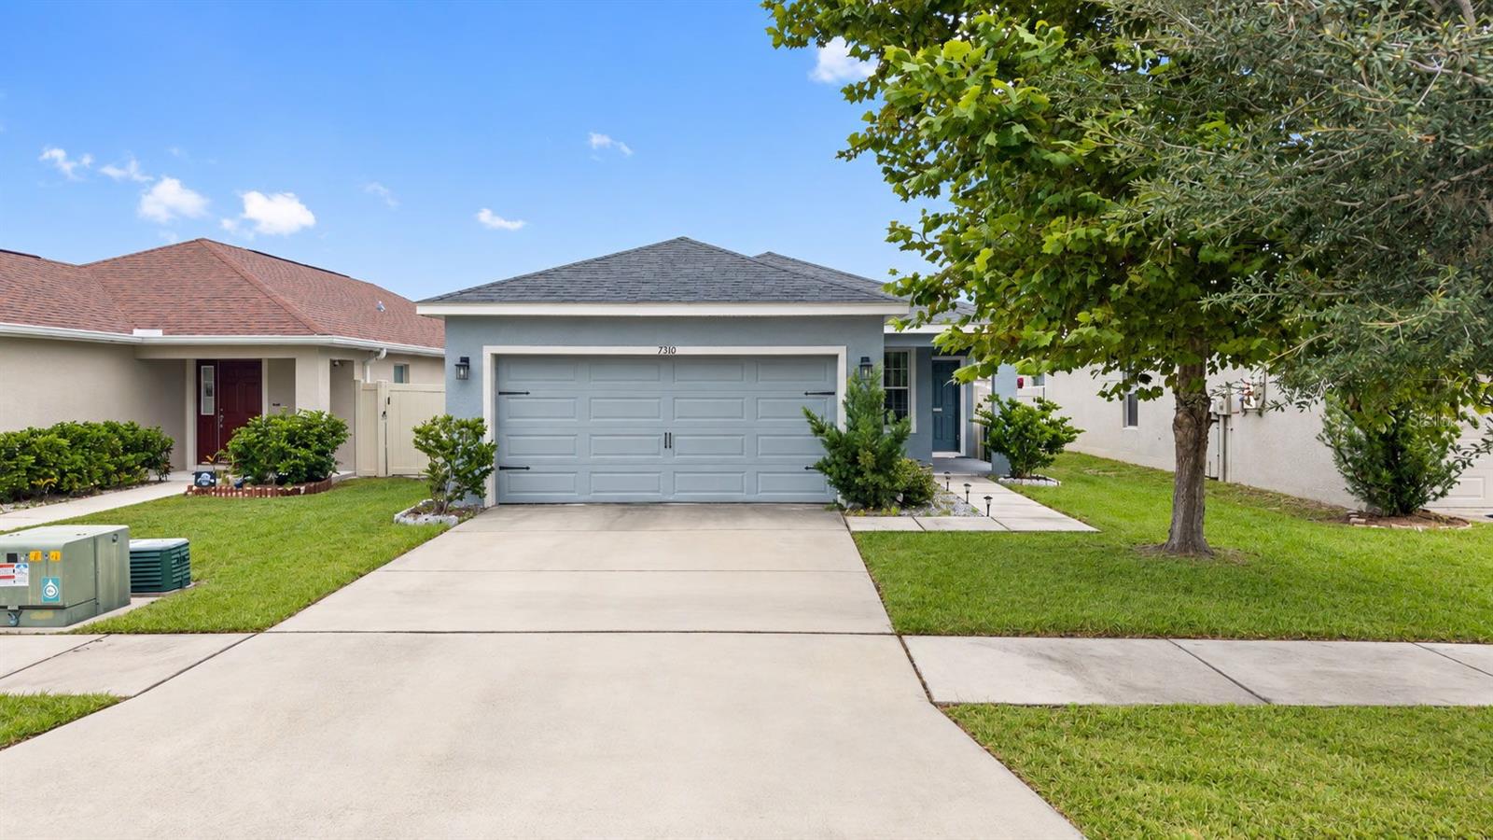
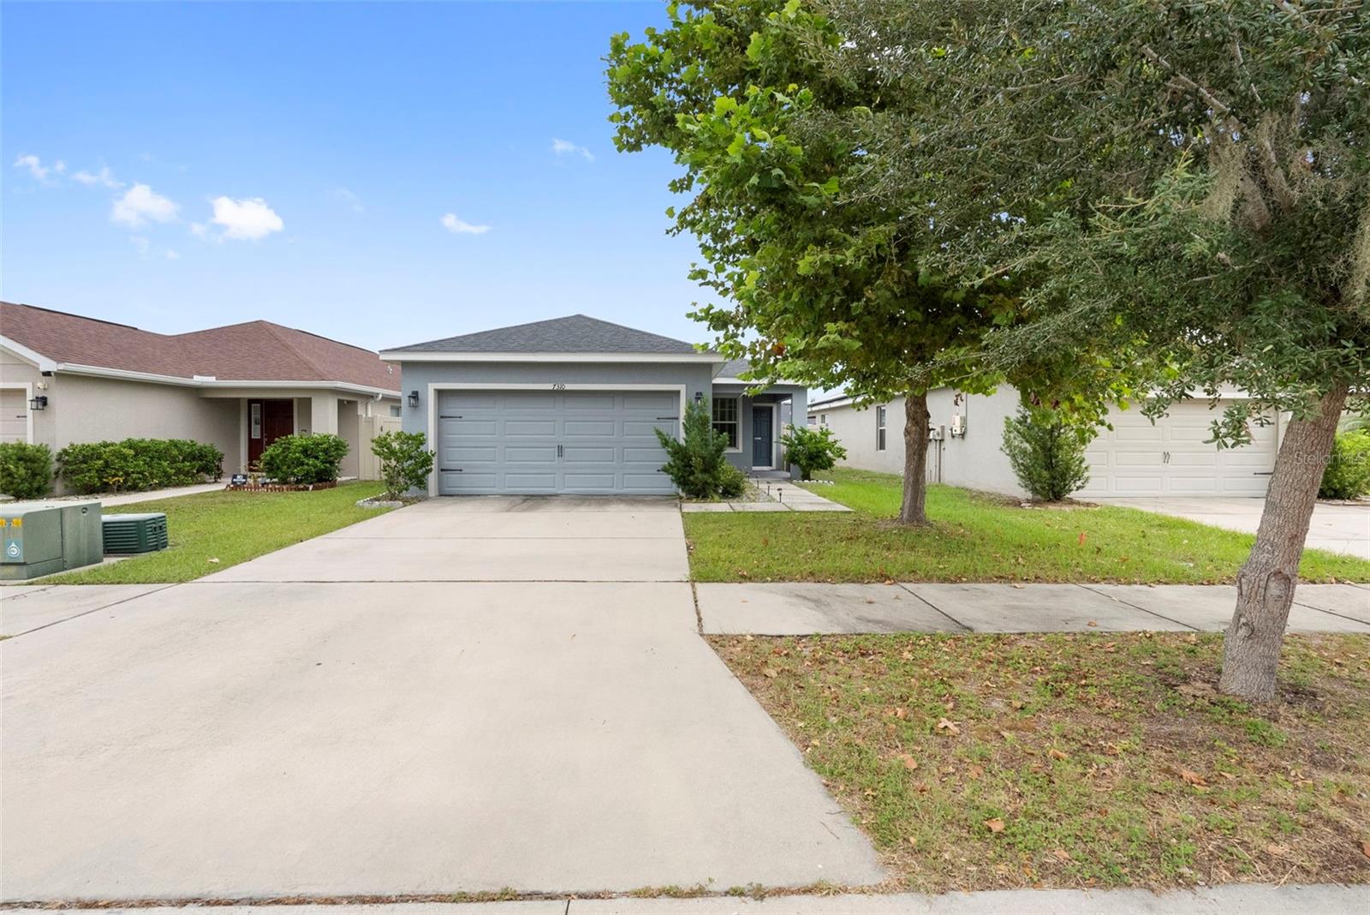
Short Sale. Welcome to this beautiful 3-bedroom, 2-bathroom home in the desirable Symmes Cove community. Built in 2021, this home offers an open and inviting layout with luxury vinyl plank flooring throughout the main living areas. The kitchen is the heart of the home, featuring dark wood cabinetry, stainless steel appliances, granite countertops, a large center island, and plenty of cabinet and counter space. The open-concept design makes it easy to enjoy everyday living or entertain guests while still feeling connected to the dining and living areas. The split-bedroom floor plan offers privacy, with the primary suite tucked away from the additional bedrooms. The primary bathroom features a dual vanity, large walk-in shower, and generous closet space. Step outside to a fully fenced backyard with a covered lanai, creating a comfortable space to relax, enjoy your morning coffee, or spend time with family and friends. The home also includes an attached two-car garage and an interior laundry room. Located in Gibsonton with convenient access to shopping, dining, schools, major roadways, and everything the Tampa Bay area has to offer. If you're looking for a well-maintained home with a functional layout and great outdoor space, this one is worth seeing.

Save
Ask
Tour
Hide
Share
Listing Snapshot
Price 
$310,000
Days On Site 
2 Days
Bedrooms 
3
Inside Area (SqFt) 
1,497 sqft
Total Baths 
2
Full Baths 
2
Partial Baths 
N/A
Lot Size 
0.1 Acres
Year Built 
2018
MLS® Number 
TB8554431
Status 
Active
Property Tax 
$5,560.65
HOA/Condo/Coop Fees 
$100 monthly
Sq Ft Source 
Public Records
Friends & Family
Recent Activity
2 days agoListing updated with changes from the MLS®
3 days agoListing first seen on site
General Features
Acres 
0.1
Attached Garage 
Yes
Direction Faces 
South
Foundation 
Slab
Garage 
Yes
Garage Spaces 
2
Levels 
One
Number Of Stories 
1
Parking 
DrivewayGarage Door OpenerAttached
Pets 
Yes
Property Sub Type 
Single Family Residence
Sewer 
Public Sewer
Special Circumstances 
Short Sale
SqFt Total 
2090
Utilities 
Cable AvailableCable ConnectedElectricity ConnectedPhone AvailableSewer ConnectedUnderground Utilities
Water Source 
Public
Zoning 
PD
Interior Features
Appliances 
DishwasherDisposalElectric Water HeaterMicrowaveRangeRefrigerator
Cooling 
Central Air
Flooring 
CarpetConcreteLaminate
Furnished 
Unfurnished
Heating 
CentralElectricHeat Pump
Interior 
Eat-in KitchenOpen Floorplan
Laundry Features 
Electric Dryer HookupWasher Hookup
Bedroom 2 
Dimensions - 9.1x10.1Level - First
Bedroom 3 
Dimensions - 9.1x10.1Level - First
Game Room 
Dimensions - 18.2x19.4Level - First
Kitchen 
Dimensions - 8.5x10.5Level - FirstFeatures - Granite Counters
Living Room 
Level - First
Master Bedroom 
Dimensions - 14x10Level - FirstFeatures - Ceiling Fan(s)
Save
Ask
Tour
Hide
Share
Exterior Features
Construction Details 
BlockStucco
Exterior 
Lighting
Fencing 
FencedVinyl
Lot Features 
Paved
Roof 
Shingle
Community Features
Association Fee 
$1200.0
Association Fee Frequency 
Annually
MLS Area 
33534 - Gibsonton
Township 
30
Financing Terms Available 
CashConventionalFHAVA Loan
Roads 
AsphaltPaved
Schools
School District
Unknown
Elementary School
Gibsonton-HB
Middle School
Dowdell-HB
High School
East Bay-HB
Listing courtesy of AGILE GROUP REALTY (727) 657-2304


Listing information is provided by Participants of the Stellar MLS. IDX information is provided exclusively for personal, non-commercial use, and may not be used for any purpose other than to identify prospective properties consumers may be interested in purchasing. Information is deemed reliable but not guaranteed. Properties displayed may be listed or sold by various participants in the MLS Copyright 2026, Stellar MLS.
Last checked: 2026-10-05 10:11 AM EDT

Neighborhood & Commute
Source: Walkscore
Disclosure: Community information and market data powered by Constellation Data Labs. Information is deemed reliable but not guaranteed.
Save
Ask
Tour
Hide
Share