
1707 LA FOREST AVENUESAFETY HARBOR, FL 34695
Mortgage Calculator
Monthly Payment (Est.)
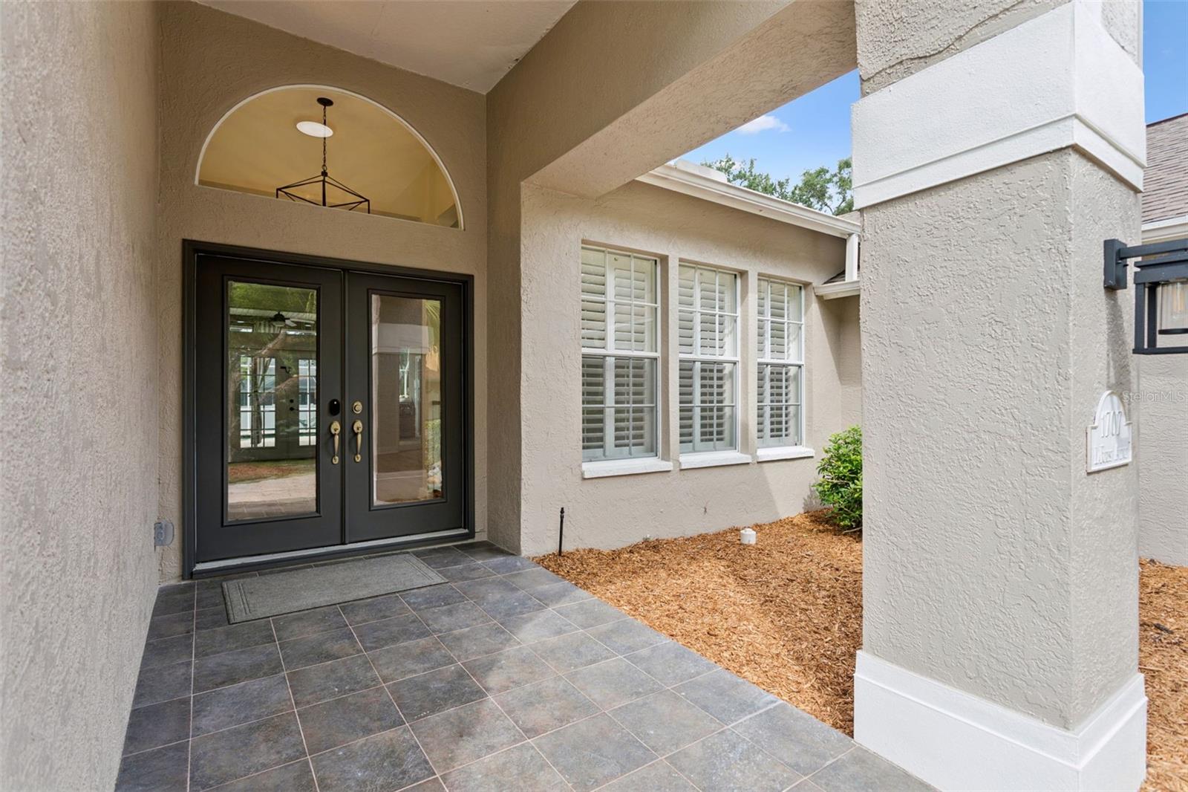
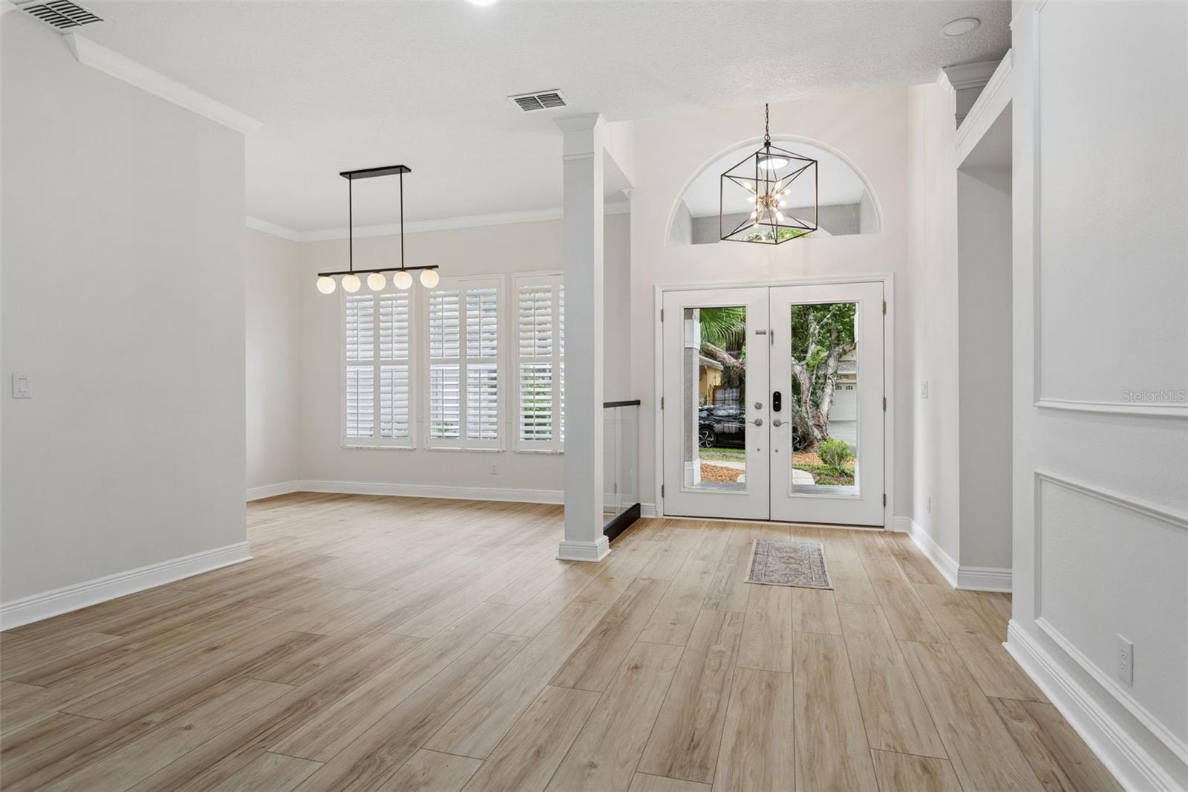
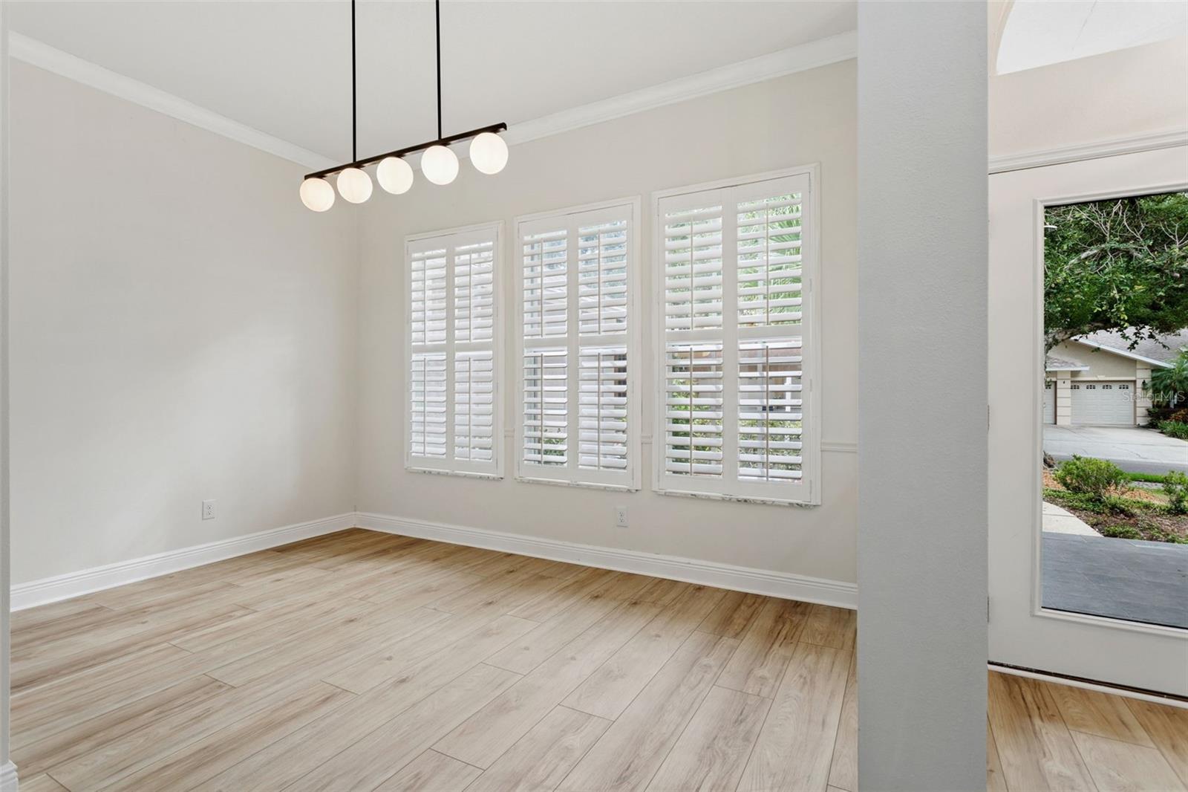
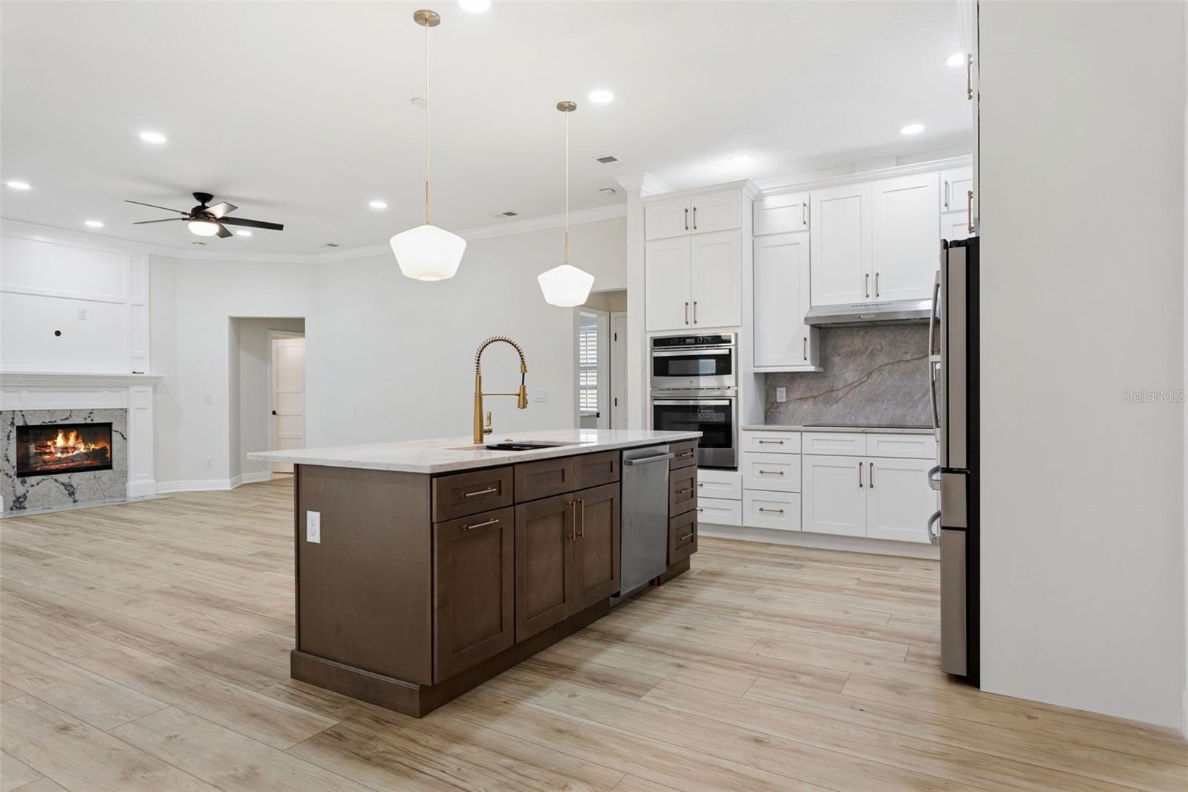
Enter an interest rate to see your estimated monthly payment.Welcome to this beautifully remodeled pool home in The Grove of La Forest, one of Safety Harbor’s most desirable family communities. Completely remodeled with thoughtful updates from top to bottom, this spacious 4-bedroom, 3-bath + office residence blends timeless style, modern finishes, and effortless Florida living. New HVAC and electrical throughout. Inside, a welcoming split-bedroom floor plan provides both functionality and privacy, while the light-filled main living spaces create an ideal setting for everyday living and entertaining. At the heart of the home, the beautifully remodeled and updated kitchen features new cabinetry, exquisite Taj Mahal quartz countertops, and a fresh aesthetic that flows seamlessly into the family room. A wood-burning fireplace adds warmth and character to the open living space. New sliding doors and hurricane rated windows allow light to pour in while keeping the sunshine outside. The walk-in pantry is a chef's dream. The extensive improvements continue throughout the home with new flooring, new electrical, new bathrooms, fresh paint, and modern fixtures, creating a cohesive, contemporary feel and allowing the next owner to move in and enjoy from day one. The generous 3-car garage provides exceptional storage and flexibility. Outside, discover your own private Florida retreat. The screened-in pool and covered lanai offer the perfect backdrop for morning coffee, afternoon swims, outdoor dining, and relaxed evenings with family and friends. Mature landscaping enhances the privacy and established feel of the property. Ideally situated in Safety Harbor, this home puts you close to Downtown Safety Harbor, Philippe Park, local shopping and dining, and the best of the Tampa Bay area—while offering the tranquility of an established residential community. Beautifully remodeled. Thoughtfully designed. Move-in ready. The perfect combination of modern comfort, indoor-outdoor living, and the sought-after Safety Harbor lifestyle.
| yesterday | Listing updated with changes from the MLS® | |
| 2 days ago | Listing first seen on site |

Listing information is provided by Participants of the Stellar MLS. IDX information is provided exclusively for personal, non-commercial use, and may not be used for any purpose other than to identify prospective properties consumers may be interested in purchasing. Information is deemed reliable but not guaranteed. Properties displayed may be listed or sold by various participants in the MLS Copyright 2026, Stellar MLS.
Last checked: 2026-10-05 12:22 AM EDT
Did you know? You can invite friends and family to your search. They can join your search, rate and discuss listings with you.