
12299 LAKE BLANCHE DRIVEODESSA, FL 33556
Mortgage Calculator
Monthly Payment (Est.)
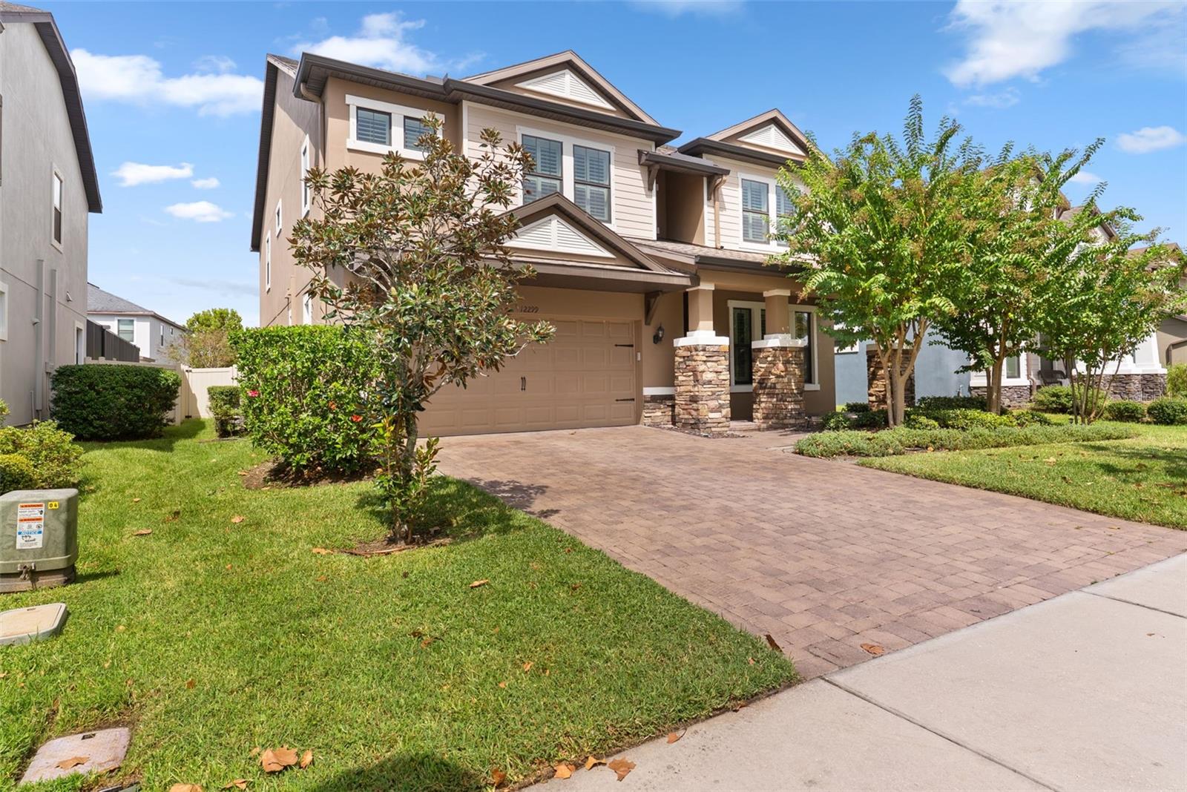
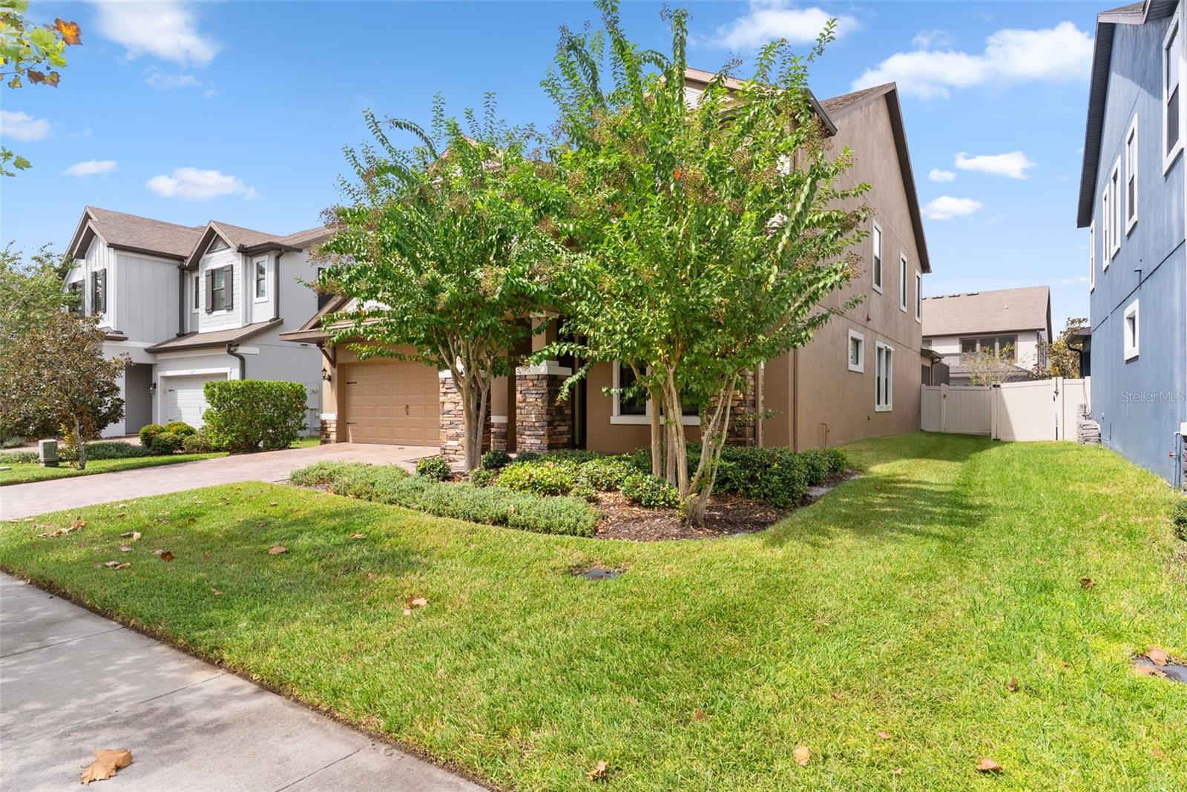
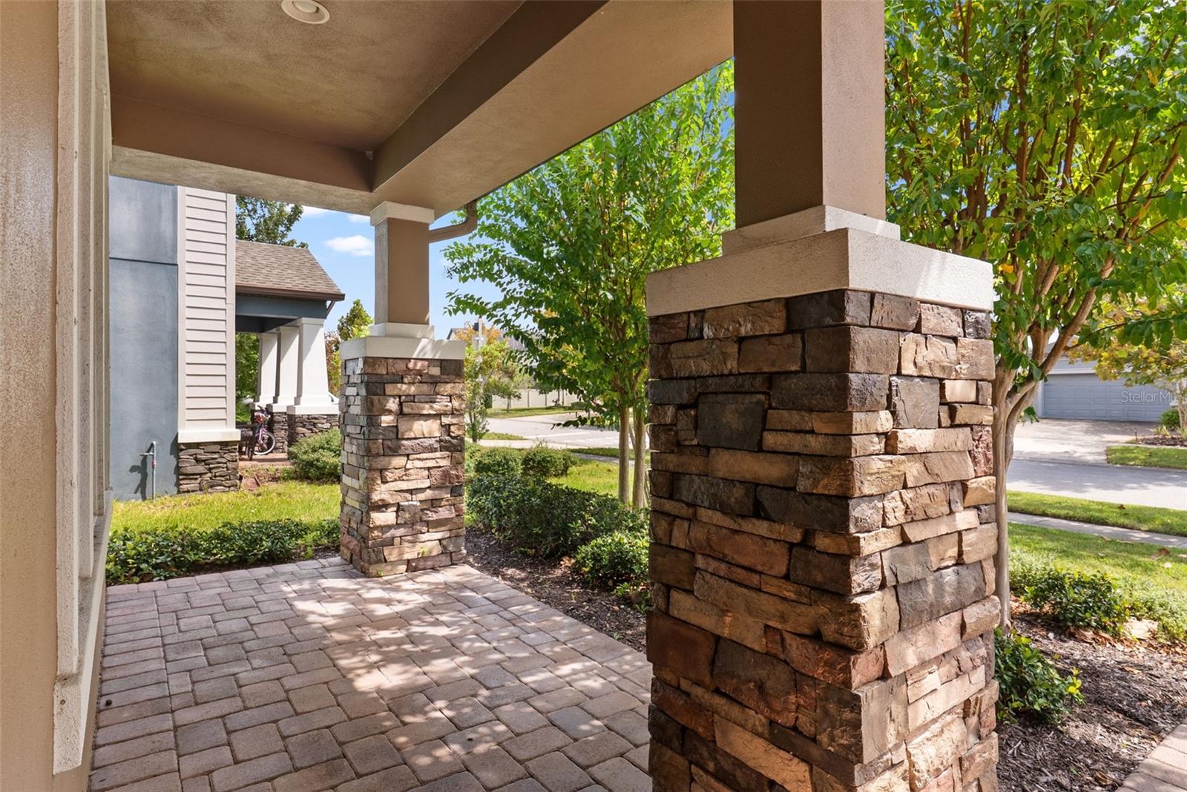
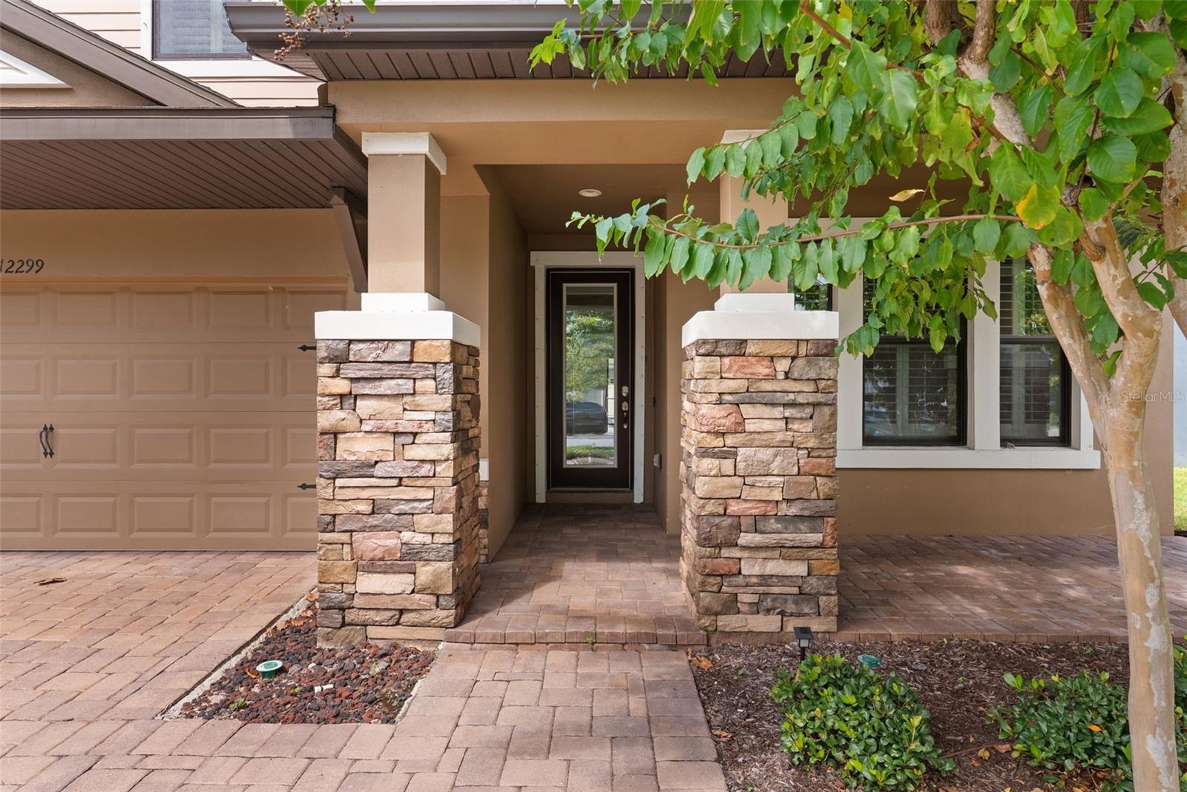
Enter an interest rate to see your estimated monthly payment.LOVE WHERE YOU LIVE! Nestled within the award-winning master-planned community of Starkey Ranch, where modern living meets the beauty of nature and picturesque surroundings, this exceptional pool home is sure to impress! Offering 4 bedrooms, 4 full bathrooms, and a flexible office/study, this beautifully upgraded residence provides a thoughtful blend of luxury, functionality, and indoor-outdoor living. From the moment you enter, the open-concept floor plan welcomes you with abundant natural light, soaring ceilings, and elegant transom windows. The dramatic two-story Great Room features a wall of glass sliders overlooking the beautifully appointed outdoor living space. At the heart of the home, the gourmet kitchen showcases custom cabinetry with crown molding, a large center island with built-in storage, elegant Pearl Quartz countertops, contemporary mosaic-marble backsplash, stainless steel appliances, and a custom designed walk-in pantry. A convenient custom drop zone just off the garage adds everyday functionality and organization. The formal dining room, enhanced by designer lighting, provides the perfect setting for entertaining family and friends. Beautiful wood-grain plank tile flooring extends throughout the main living areas, while luxury vinyl flooring continues upstairs, offering both style and durability. The spacious upper-level primary suite features a tray ceiling and spa-inspired en suite bath with a walk-in closet. Bedrooms 2 and 3 share a Jack-and-Jill bath with separate vanity areas, while Bedroom 4 offers a private en suite bath and large walk-in closet—an ideal retreat for guests, a teenager, or multi-generational living. The thoughtfully designed laundry suite includes a folding station, storage cabinetry, and hanging rack. A long list of upgrades further enhances this exceptional home, including plantation shutters throughout, motorized slider shades, upgraded appliances, custom closet organizers, a tech-enhanced garage door opener, overhead garage storage racks, epoxy garage flooring, fresh interior paint, a new water softener, pre-wiring for a whole-home generator, vinyl fencing, and redesigned exterior landscaping. Step outside and discover your own private retreat! The expansive outdoor living area features a sparkling screen-enclosed, heated pool with tiled surround, creating the perfect space for relaxing, entertaining, and enjoying Florida living year-round. Beyond the home, Starkey Ranch offers an exceptional lifestyle with amenities designed for every stage of life, including a K-8 magnet school, public library, daycare facility, community pools, splash parks, dog parks, playgrounds, miles of walking trails connecting to the Starkey Wilderness Preserve, convenient overflow parking throughout the neighborhoods, and a dedicated Recreation Director. Starkey Ranch is more than a place to live—it’s a lifestyle!
| 14 hours ago | Listing updated with changes from the MLS® | |
| 2 days ago | Listing first seen on site |

Listing information is provided by Participants of the Stellar MLS. IDX information is provided exclusively for personal, non-commercial use, and may not be used for any purpose other than to identify prospective properties consumers may be interested in purchasing. Information is deemed reliable but not guaranteed. Properties displayed may be listed or sold by various participants in the MLS Copyright 2026, Stellar MLS.
Last checked: 2026-10-05 01:17 AM EDT