
2804 BROOKE PINES COURTPLANT CITY, FL 33566
Mortgage Calculator
Monthly Payment (Est.)
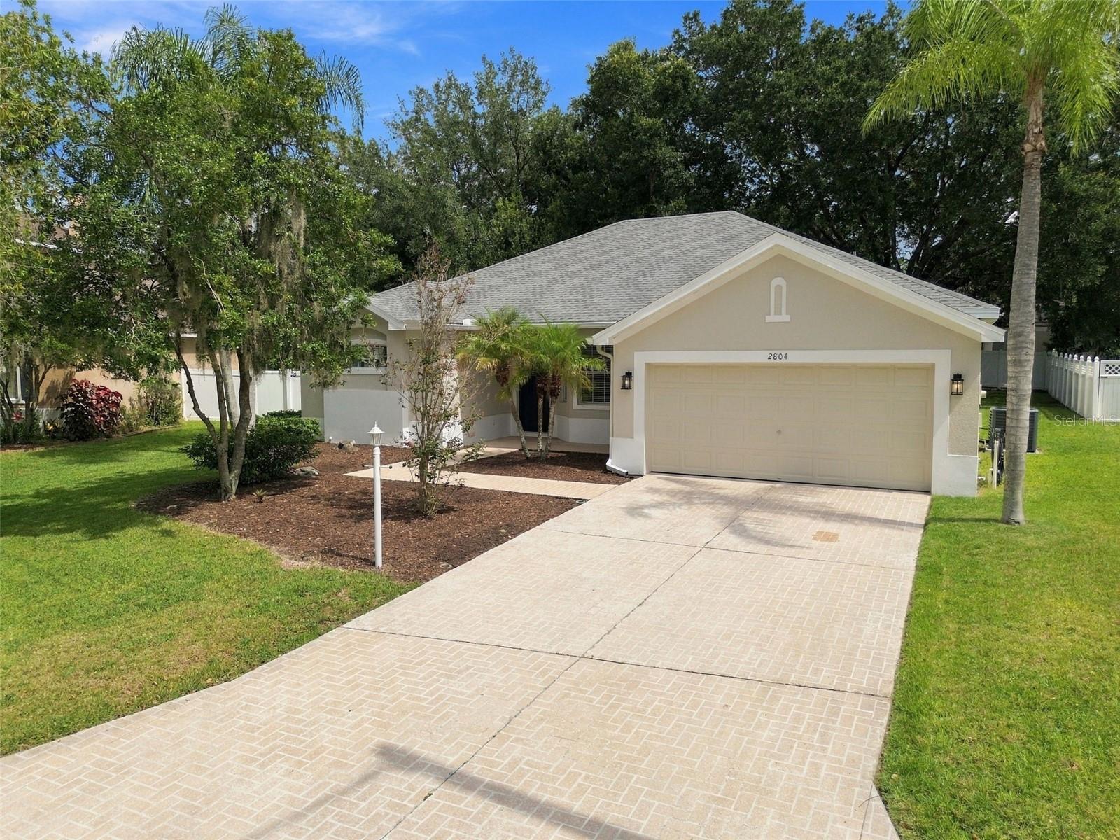
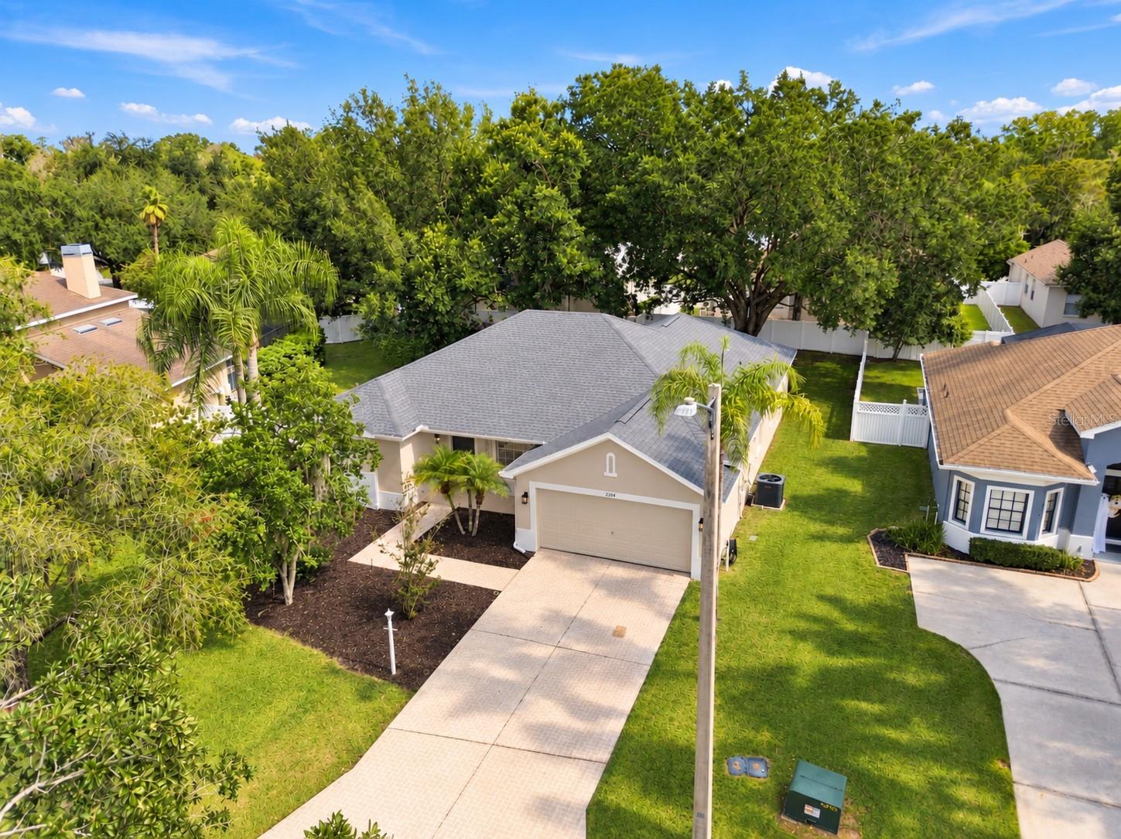
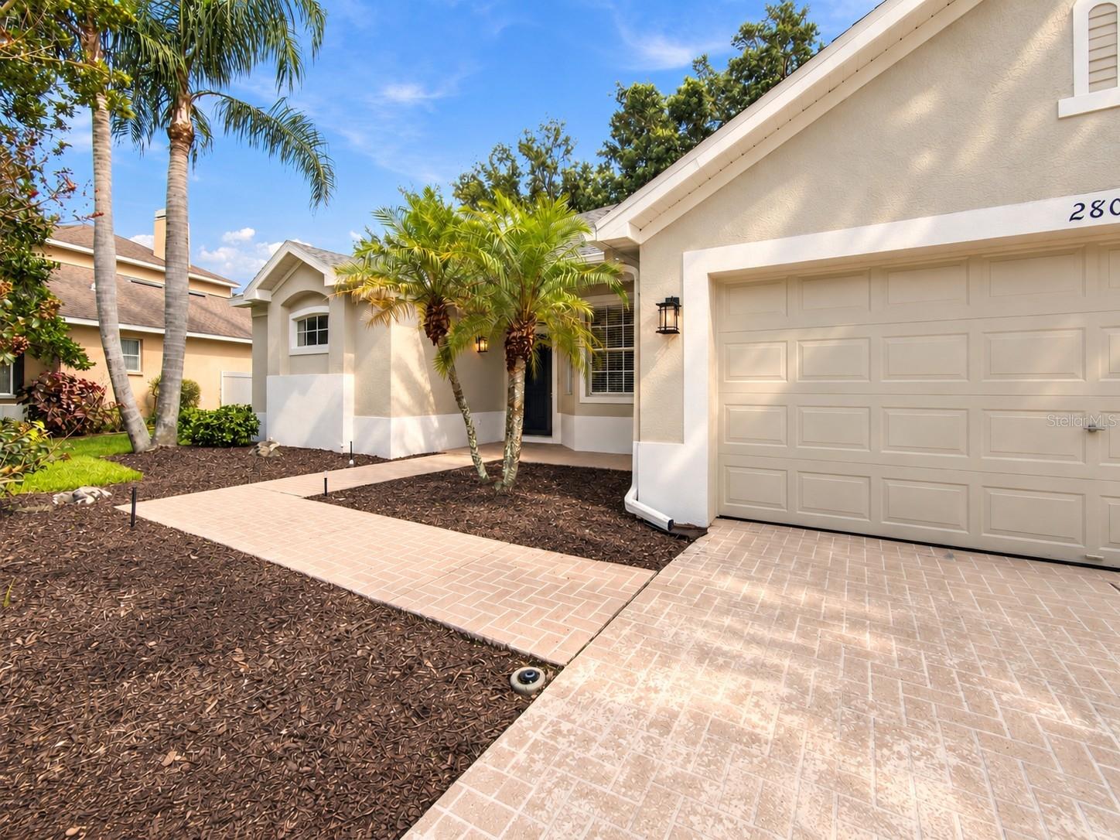
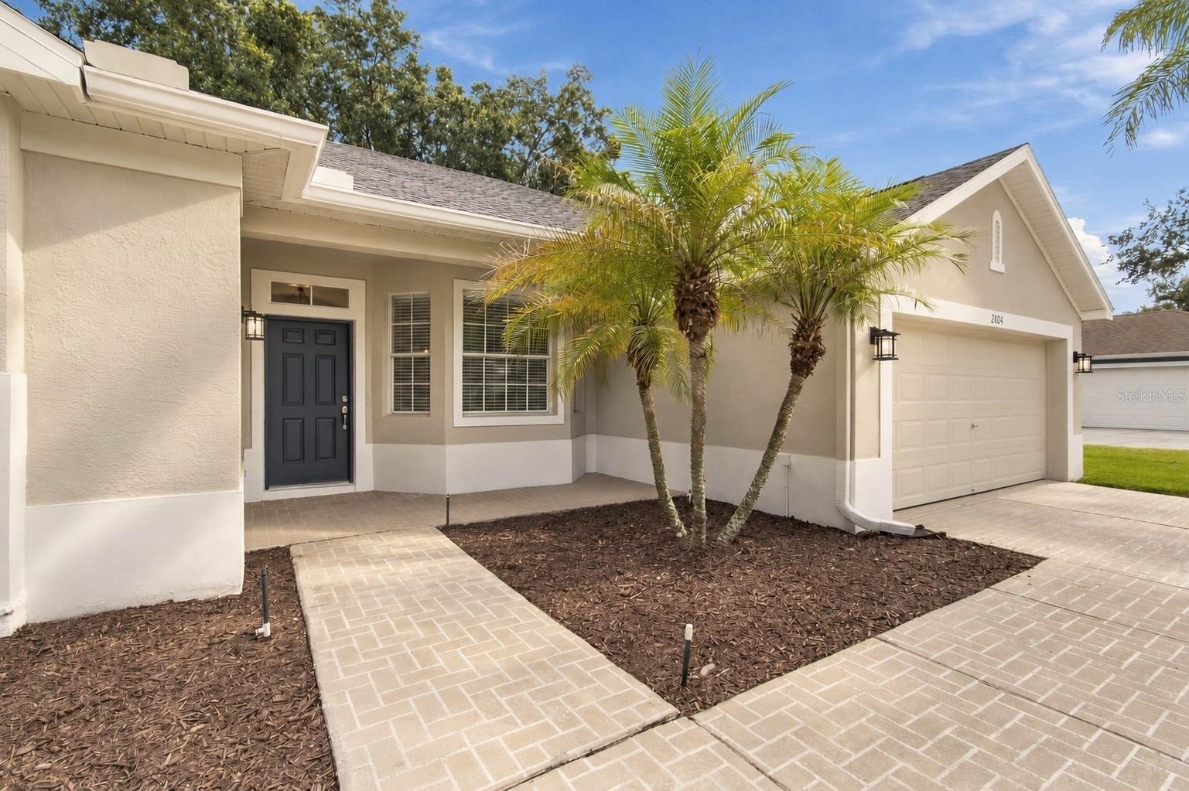
Enter an interest rate to see your estimated monthly payment.Welcome to 2804 Brook Pines Court, ideally situated on a quiet cul-de-sac in the sought-after Walden Lake community. This move-in-ready home offers an impressive list of recent updates, including a roof replaced in 2023, AC replaced in 2024, newly replaced water heater, fresh interior and exterior paint, new ceiling fans inside and out, new exterior lighting, replaced sliding door rollers, and newly replaced patio screening. With tile flooring throughout and no carpet, a vinyl-fenced backyard offering added privacy, and a large covered and screened patio, this home is ready to enjoy from day one. From the moment you arrive, you’ll appreciate the beautiful curb appeal, mature landscaping, brick-stamped driveway and walkway, and charming covered front porch. Step inside to a bright, open, and inviting floor plan designed for both everyday living and entertaining. The dining room opens into the spacious living room and flows seamlessly into the main living areas of the home. At the heart of the home is the kitchen, featuring stainless steel appliances, with new range, breakfast bar, and generous closet pantry. The kitchen overlooks the spacious family room, creating an open and comfortable gathering space. Sliding glass doors from both the family room and dining area lead to the large covered and screened patio, creating an easy indoor-outdoor connection and plenty of space for relaxing or entertaining. Recent improvements include new patio screening, replaced sliding door rollers, new exterior lighting, outdoor ceiling fans, and a freshly painted patio floor. The vinyl fencing along the backyard provides additional privacy while still maintaining an open feel. The split-bedroom floor plan offers added privacy, with the spacious primary suite set apart from the secondary bedrooms. The primary suite features a beautiful double tray ceiling, two walk-in closets, and private access to the screened patio through sliding glass doors. The primary bathroom includes a double vanity, soaking tub, and tiled glass-enclosed walk-in shower. Two additional bedrooms are located on the opposite side of the home and share a second full bathroom with a tub and shower combination. Even the garage has been refreshed with a freshly painted floor, adding another clean and finished touch to this well-maintained home. Living in Walden Lake means enjoying the community’s scenic surroundings, parks, playgrounds, walking and biking trails, and lake areas, while remaining conveniently located near shopping, dining, schools, and major roadways. With its quiet cul-de-sac location, extensive recent updates, spacious split-bedroom floor plan, private outdoor living space, and oversized covered and screened patio, 2804 Brook Pines Court offers a wonderful combination of comfort, functionality, and Florida living.
| 2 days ago | Listing updated with changes from the MLS® | |
| 3 days ago | Status changed to Active | |
| 4 days ago | Listing first seen on site |

Listing information is provided by Participants of the Stellar MLS. IDX information is provided exclusively for personal, non-commercial use, and may not be used for any purpose other than to identify prospective properties consumers may be interested in purchasing. Information is deemed reliable but not guaranteed. Properties displayed may be listed or sold by various participants in the MLS Copyright 2026, Stellar MLS.
Last checked: 2026-10-05 01:34 PM EDT
Did you know? You can invite friends and family to your search. They can join your search, rate and discuss listings with you.