
Save
Ask
Tour
Hide
$460,000
1 Day On Site
524 WYNNWOOD DRIVEBRANDON, FL 33511
For Sale|Single Family Residence|Active
4
Beds
2
Total Baths
2
Full Baths
1,719
SqFt
$268
/SqFt
1983
Built
Subdivision:
BLOOMINGDALE SEC H UNIT 2
County:
Hillsborough
Call Now: 727-742-3789
Is this the listing for you? We can help make it yours.
727-742-3789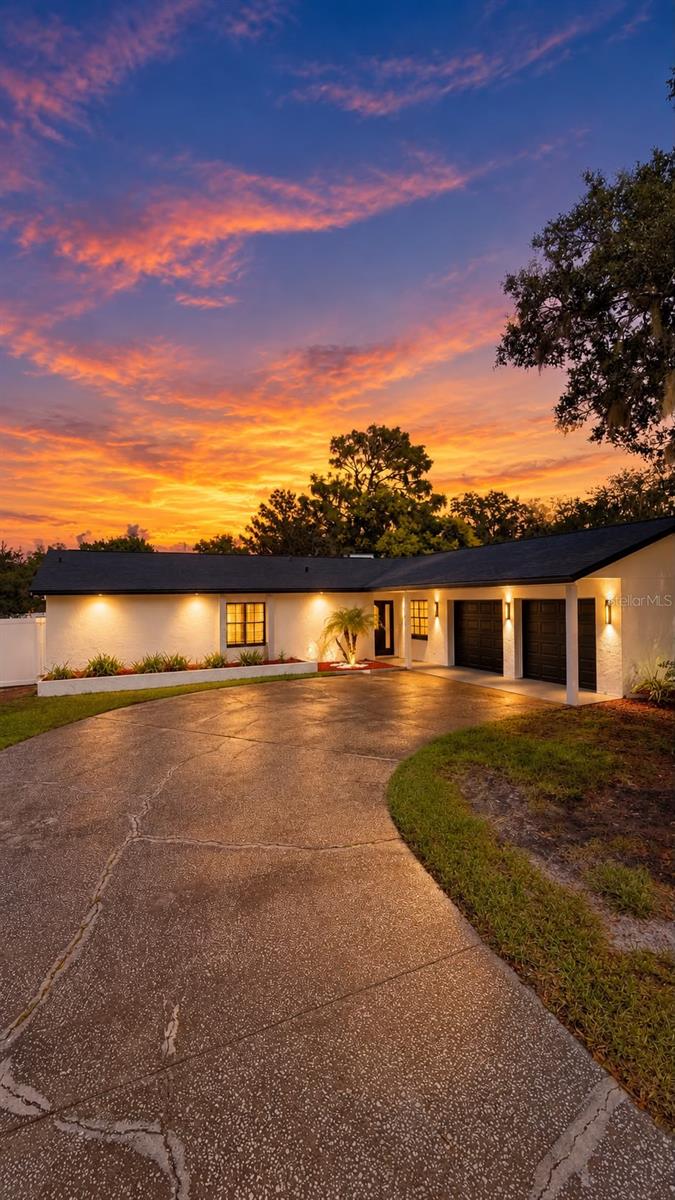
Save
Ask
Tour
Hide
Mortgage Calculator
Monthly Payment (Est.)
Enter an interest rate to see your estimated monthly payment.Calculator powered by Showcase IDX, a Constellation1 Company. Copyright ©2026 Information is deemed reliable but not guaranteed.
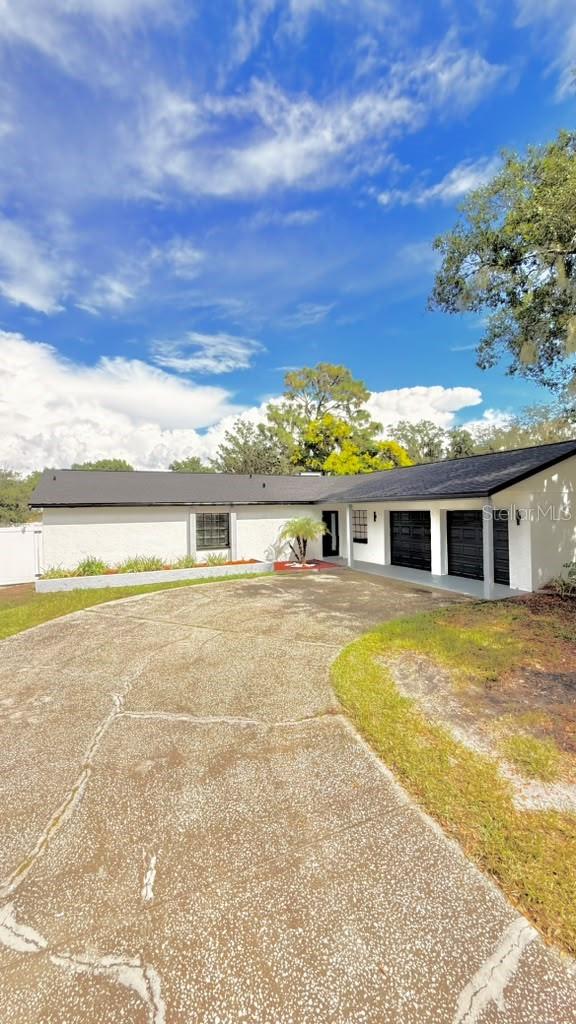
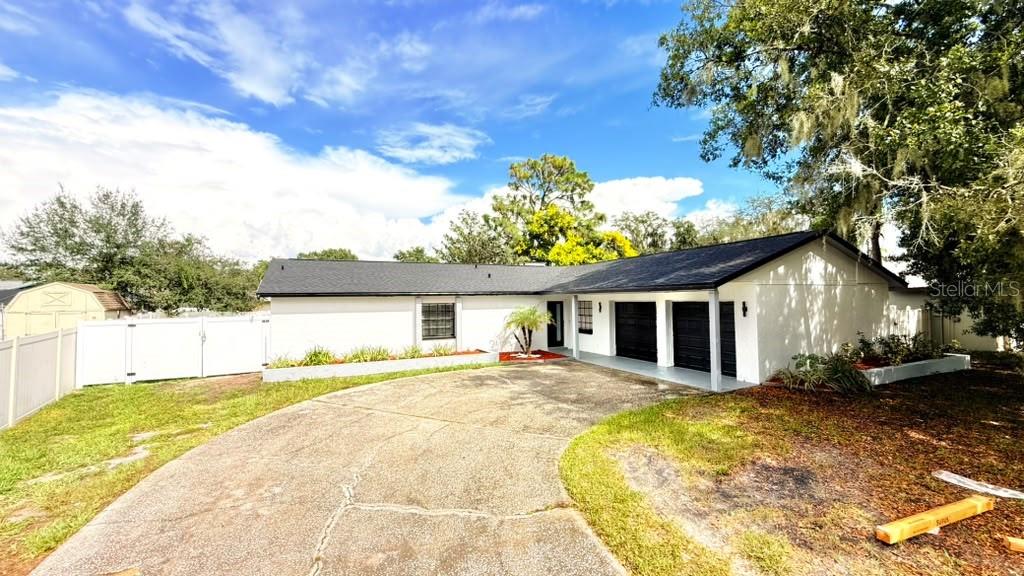
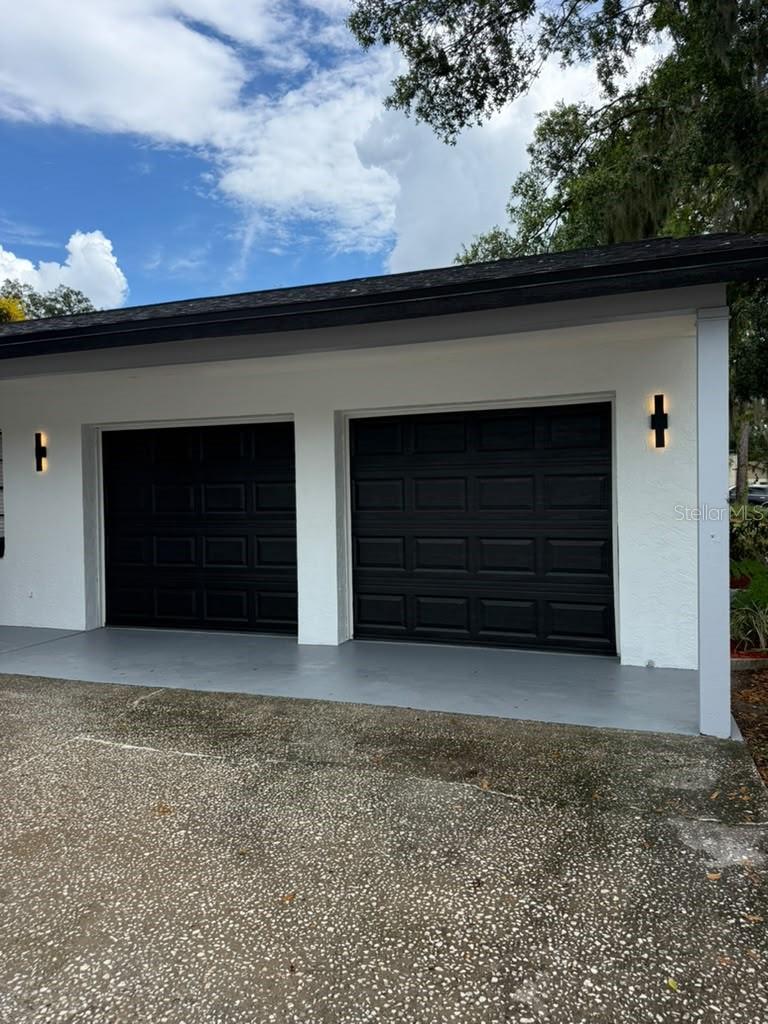
Stunning fully remodeled home in the heart of Brandon! New roof and new AC for total peace of mind. This spacious 4 bedroom, 2 bath home plus a dedicated office offers the perfect blend of comfort and modern style. Double garage, gorgeous modern kitchen featuring quartz countertops with a waterfall island and brand-new stainless steel appliances. Both bathrooms beautifully updated with modern finishes. Step outside to your private sparkling pool — your own backyard oasis for relaxing and entertaining. Ideally situated near top-rated schools, shopping, dining and major highways, with everything Brandon has to offer just minutes away. Move-in ready and waiting for you — schedule your private showing today!
Save
Ask
Tour
Hide
Listing Snapshot
Price
$460,000
Days On Site
1 Day
Bedrooms
4
Inside Area (SqFt)
1,719 sqft
Total Baths
2
Full Baths
2
Partial Baths
N/A
Lot Size
0.2 Acres
Year Built
1983
MLS® Number
TB8554712
Status
Active
Property Tax
$6,231
HOA/Condo/Coop Fees
N/A
Sq Ft Source
Public Records
Friends & Family
Recent Activity
| 5 hours ago | Listing updated with changes from the MLS® | |
| 9 hours ago | Status changed to Active | |
| yesterday | Listing first seen on site |
General Features
Acres
0.2
Direction Faces
Southwest
Foundation
Slab
Garage
Yes
Garage Spaces
2
Levels
One
Property Sub Type
Single Family Residence
Sewer
Public Sewer
SqFt Total
2653
Utilities
Cable AvailableElectricity ConnectedSewer ConnectedWater Connected
Water Source
Public
Zoning
PD
Interior Features
Appliances
DishwasherDisposalElectric Water HeaterMicrowaveRangeRefrigerator
Cooling
Central Air
Fireplace
Yes
Fireplace Features
Family Room
Furnished
Unfurnished
Heating
Central
Interior
Other
Laundry Features
Inside
Dining Room
Dimensions - 8x8Level - First
Family Room
Dimensions - 14x13Level - First
Kitchen
Dimensions - 11x8Level - First
Master Bathroom
Dimensions - 10x7Level - First
Master Bedroom
Dimensions - 14x12Level - First
Save
Ask
Tour
Hide
Exterior Features
Construction Details
Block
Exterior
Garden
Pool Features
In GroundPrivate
Private Pool
Yes
Roof
Shingle
Community Features
MLS Area
33511 - Brandon
Township
30
Financing Terms Available
CashConventionalFHAVA Loan
Roads
Asphalt
Listing courtesy of JPT REALTY LLC (813) 970-2514

Listing information is provided by Participants of the Stellar MLS. IDX information is provided exclusively for personal, non-commercial use, and may not be used for any purpose other than to identify prospective properties consumers may be interested in purchasing. Information is deemed reliable but not guaranteed. Properties displayed may be listed or sold by various participants in the MLS Copyright 2026, Stellar MLS.
Last checked: 2026-10-05 05:50 AM EDT
Listing information is provided by Participants of the Stellar MLS. IDX information is provided exclusively for personal, non-commercial use, and may not be used for any purpose other than to identify prospective properties consumers may be interested in purchasing. Information is deemed reliable but not guaranteed. Properties displayed may be listed or sold by various participants in the MLS Copyright 2026, Stellar MLS.
Last checked: 2026-10-05 05:50 AM EDT
Neighborhood & Commute
Source: Walkscore
Disclosure: Community information and market data powered by Constellation Data Labs. Information is deemed reliable but not guaranteed.
Save
Ask
Tour
Hide
Did you know? You can invite friends and family to your search. They can join your search, rate and discuss listings with you.