
1743 MACDONNELL DRIVEPALM HARBOR, FL 34684
Mortgage Calculator
Monthly Payment (Est.)
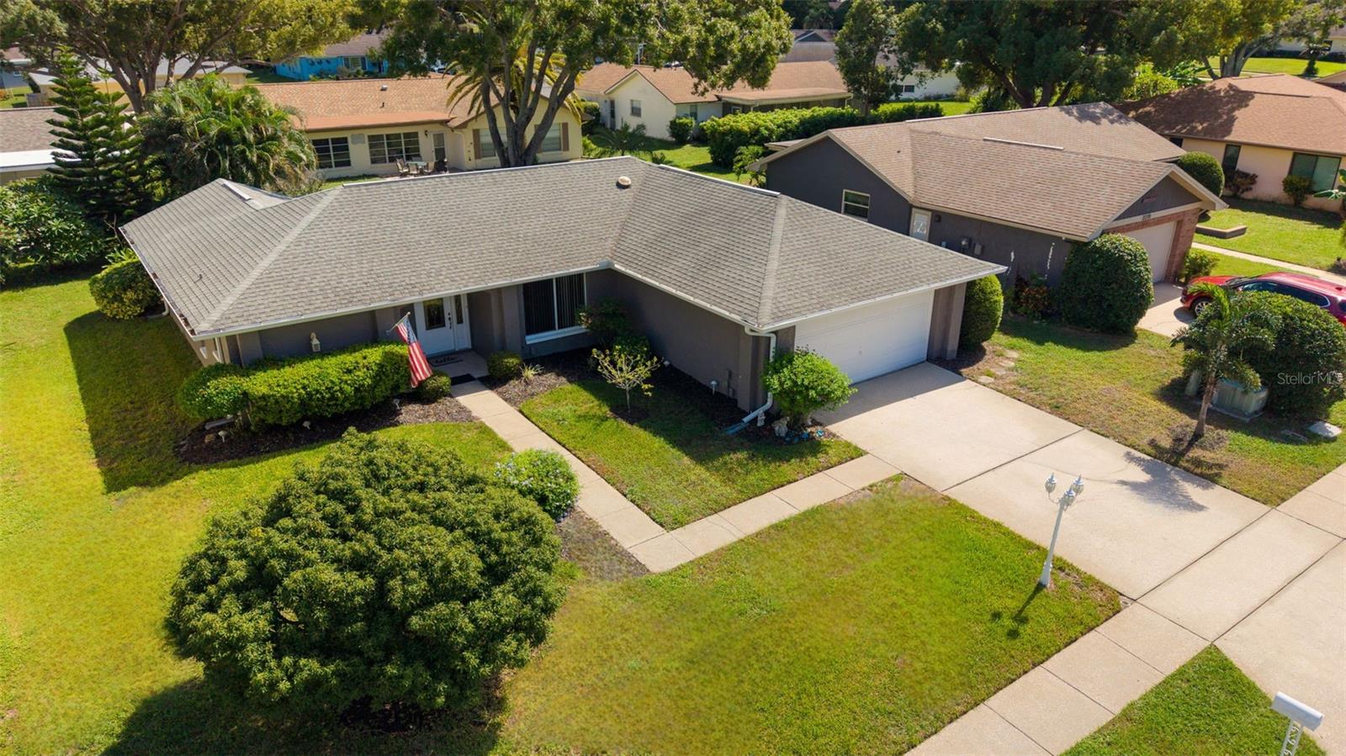
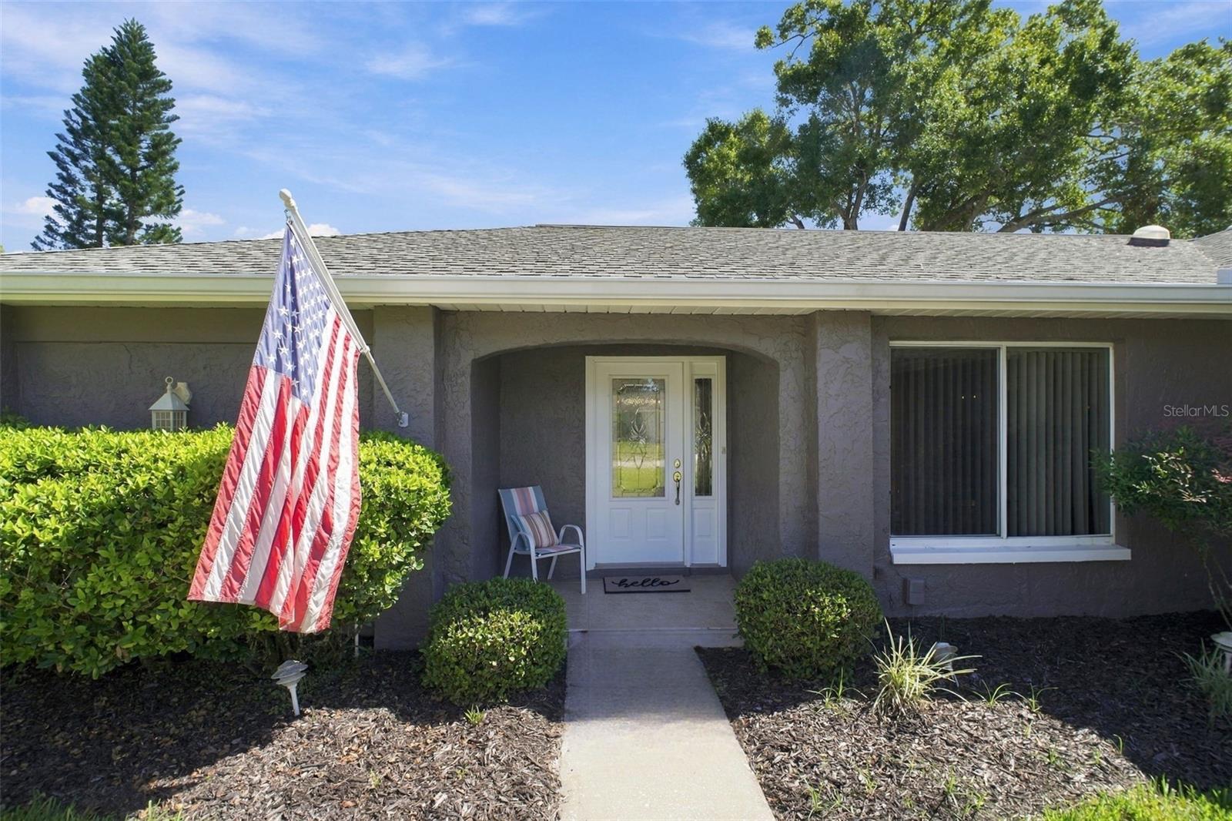
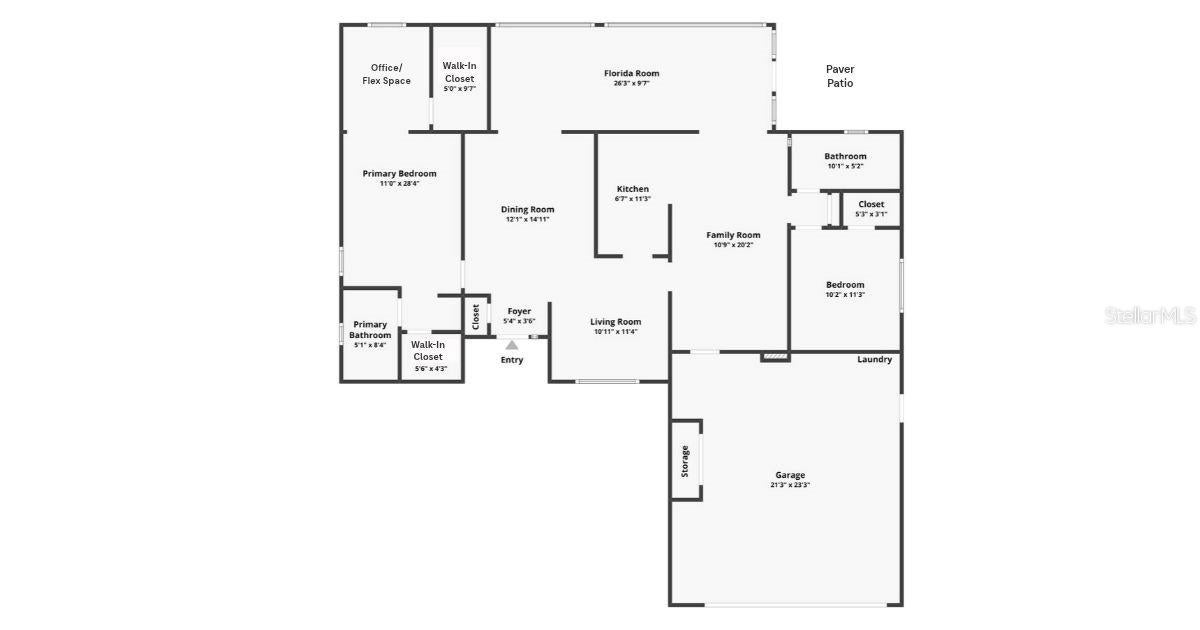
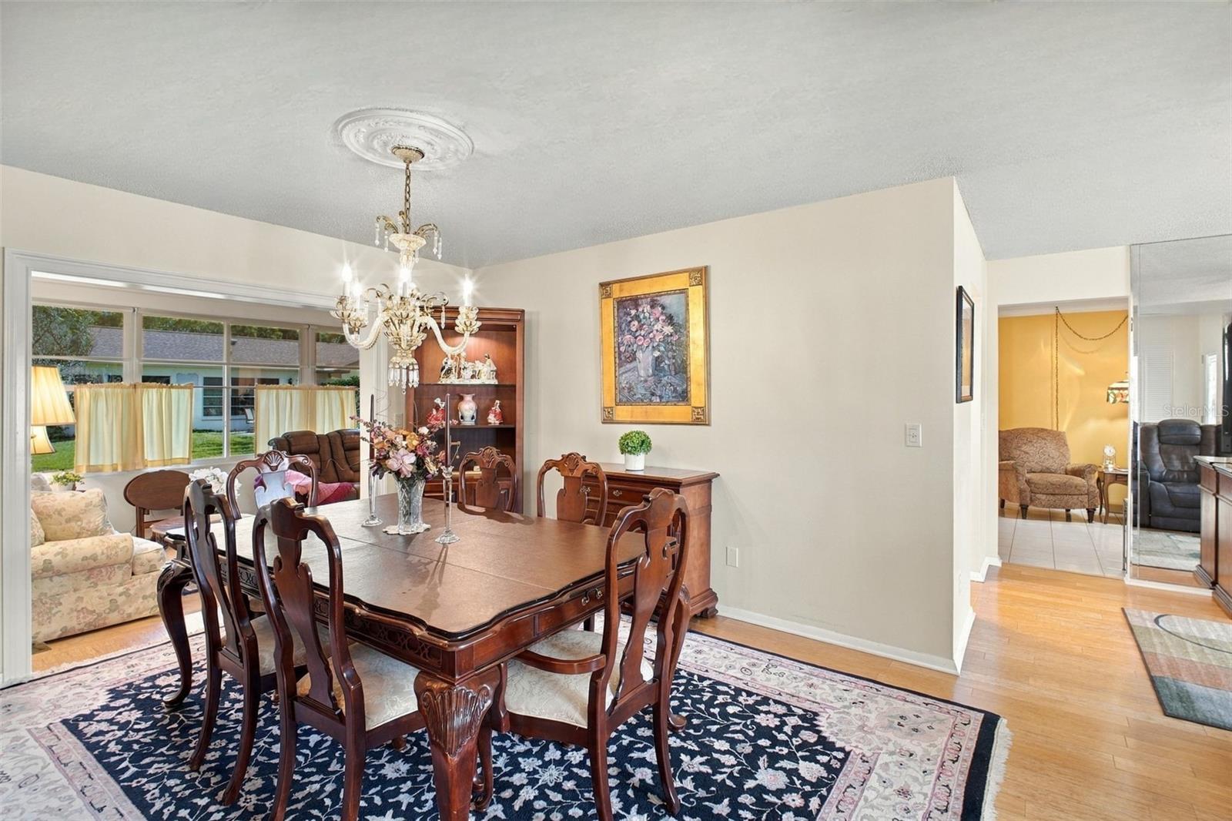
Enter an interest rate to see your estimated monthly payment.Welcome to this beautifully updated and meticulously maintained home in Highland Lakes, Palm Harbor’s sought-after 55+ golf community! Offering nearly 1,700 heated square feet, this inviting residence features a desirable split-bedroom, open floor plan with an abundance of natural light, gorgeous bamboo flooring, elegant crown molding, and stylish fixtures. With a living room, family room, AND oversized Florida room, there is no shortage of space to entertain guests or simply relax and enjoy the Florida lifestyle. The well-appointed kitchen is truly the heart of the home and features granite countertops, newer appliances, updated solid wood cabinetry, a generous pantry, and a convenient pass-through window to the Florida room, making entertaining effortless. Retreat to the spacious primary suite, complete with wood-look porcelain tile flooring, a beautifully updated en-suite bathroom with a walk-in shower, a separate vanity and makeup area, TWO walk-in closets, and a flexible bonus room ideal for a home OFFICE, craft room, or private sitting room. The 2nd bedroom is perfectly located split on the opposite side of the home with a walk-in closet and perfectly located adjacent to the updated hall bath with tub/shower combo. The expansive Florida room offers endless possibilities, with peaceful green views and direct access to a lovely paver patio surrounded by lush landscaping, providing privacy and ample space for outdoor furniture and grilling to enjoy year-round! Additional improvements include a BRAND-NEW ROOF to be installed prior to closing with an acceptable strong offer, updated windows, and 2015 HVAC! Enjoy added peace of mind with this property’s high-and-dry location outside designated flood and evacuation zones. Nearly all the furniture is negotiable to be included in the purchase, making this home truly TURN-KEY! Highland Lakes offers an incredible array of amenities, including unlimited golf on three private executive courses, tennis, pickleball, bocce, shuffleboard, an active clubhouse with social activities and fitness classes, and the Lake Tarpon Lodge, featuring a private boat ramp, fishing pier, and community pontoon boats. Residents also enjoy complimentary RV and boat storage and golf cart-friendly streets, all for a low HOA fee. Ideally situated near beautiful Gulf beaches, shopping, restaurants, medical facilities, major airports, and a cruise port, this home combines generous living space, thoughtful updates, and an outstanding active-adult lifestyle. Don’t miss your opportunity to enjoy all that Highland Lakes has to offer! Schedule your private showing today!
| 3 hours ago | Listing updated with changes from the MLS | |
| 3 hours ago | Price changed to $439,900 | |
| 4 weeks ago | Status changed to Active | |
| a month ago | Listing first seen on site |

Listing information is provided by Participants of the Stellar MLS. IDX information is provided exclusively for personal, non-commercial use, and may not be used for any purpose other than to identify prospective properties consumers may be interested in purchasing. Information is deemed reliable but not guaranteed. Properties displayed may be listed or sold by various participants in the MLS Copyright 2026, Stellar MLS.
Last checked: 2026-11-18 09:31 PM EST
Did you know? You can invite friends and family to your search. They can join your search, rate and discuss listings with you.