
2848 PLANTAIN DRIVEHOLIDAY, FL 34691
Mortgage Calculator
Monthly Payment (Est.)
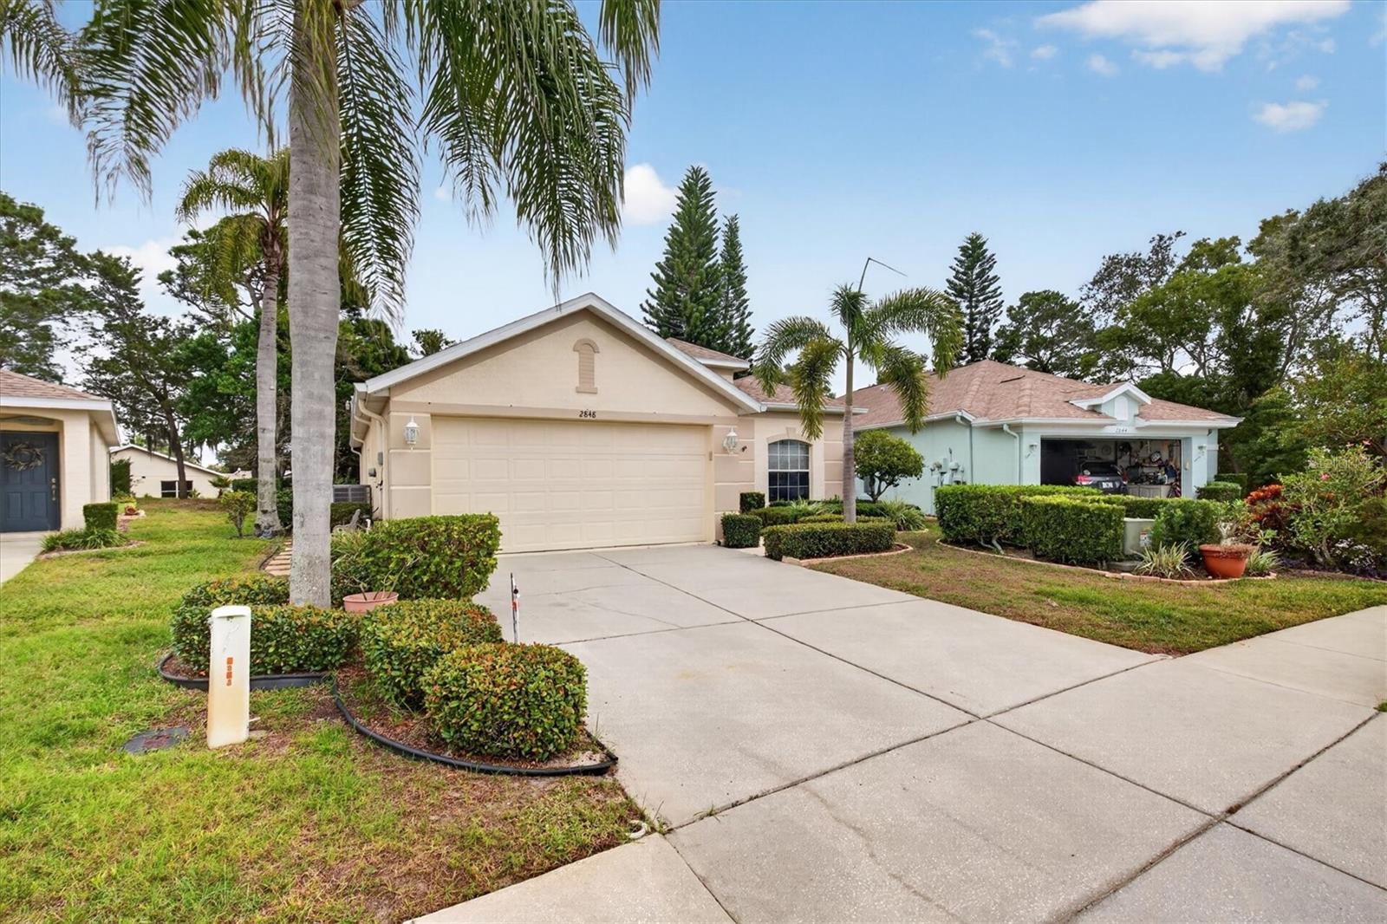
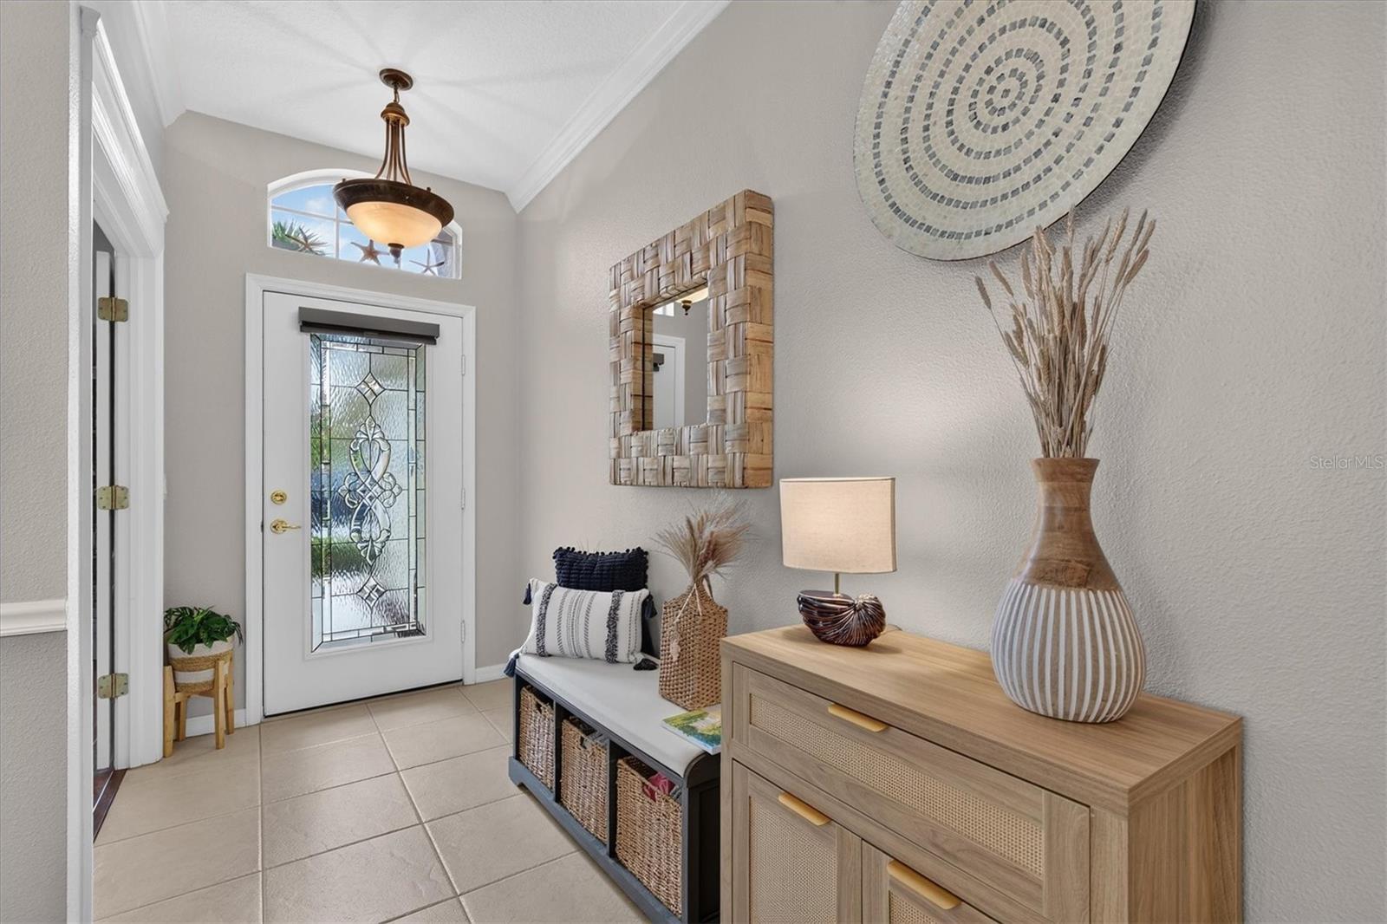
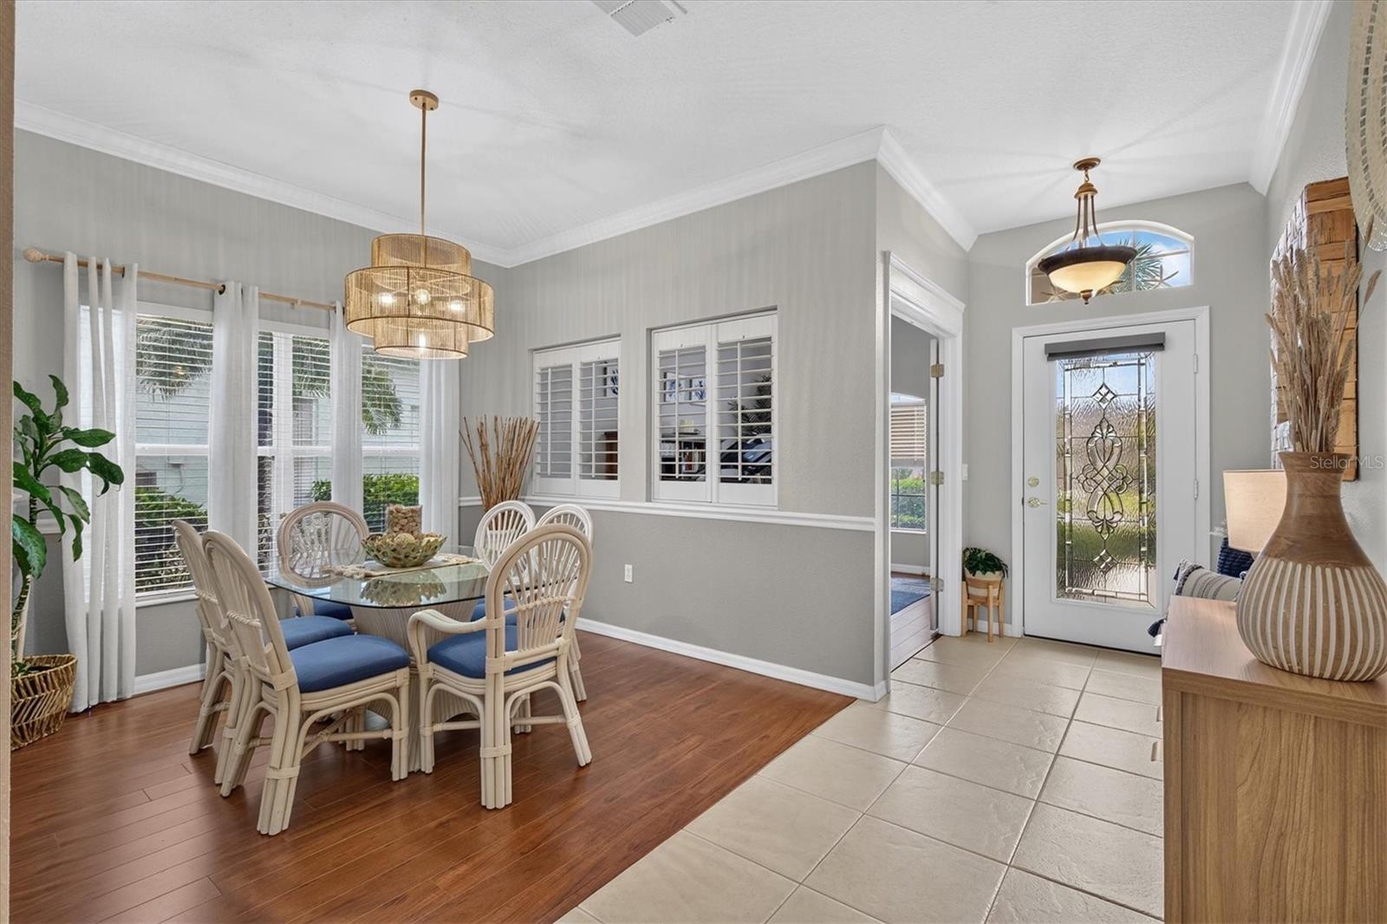
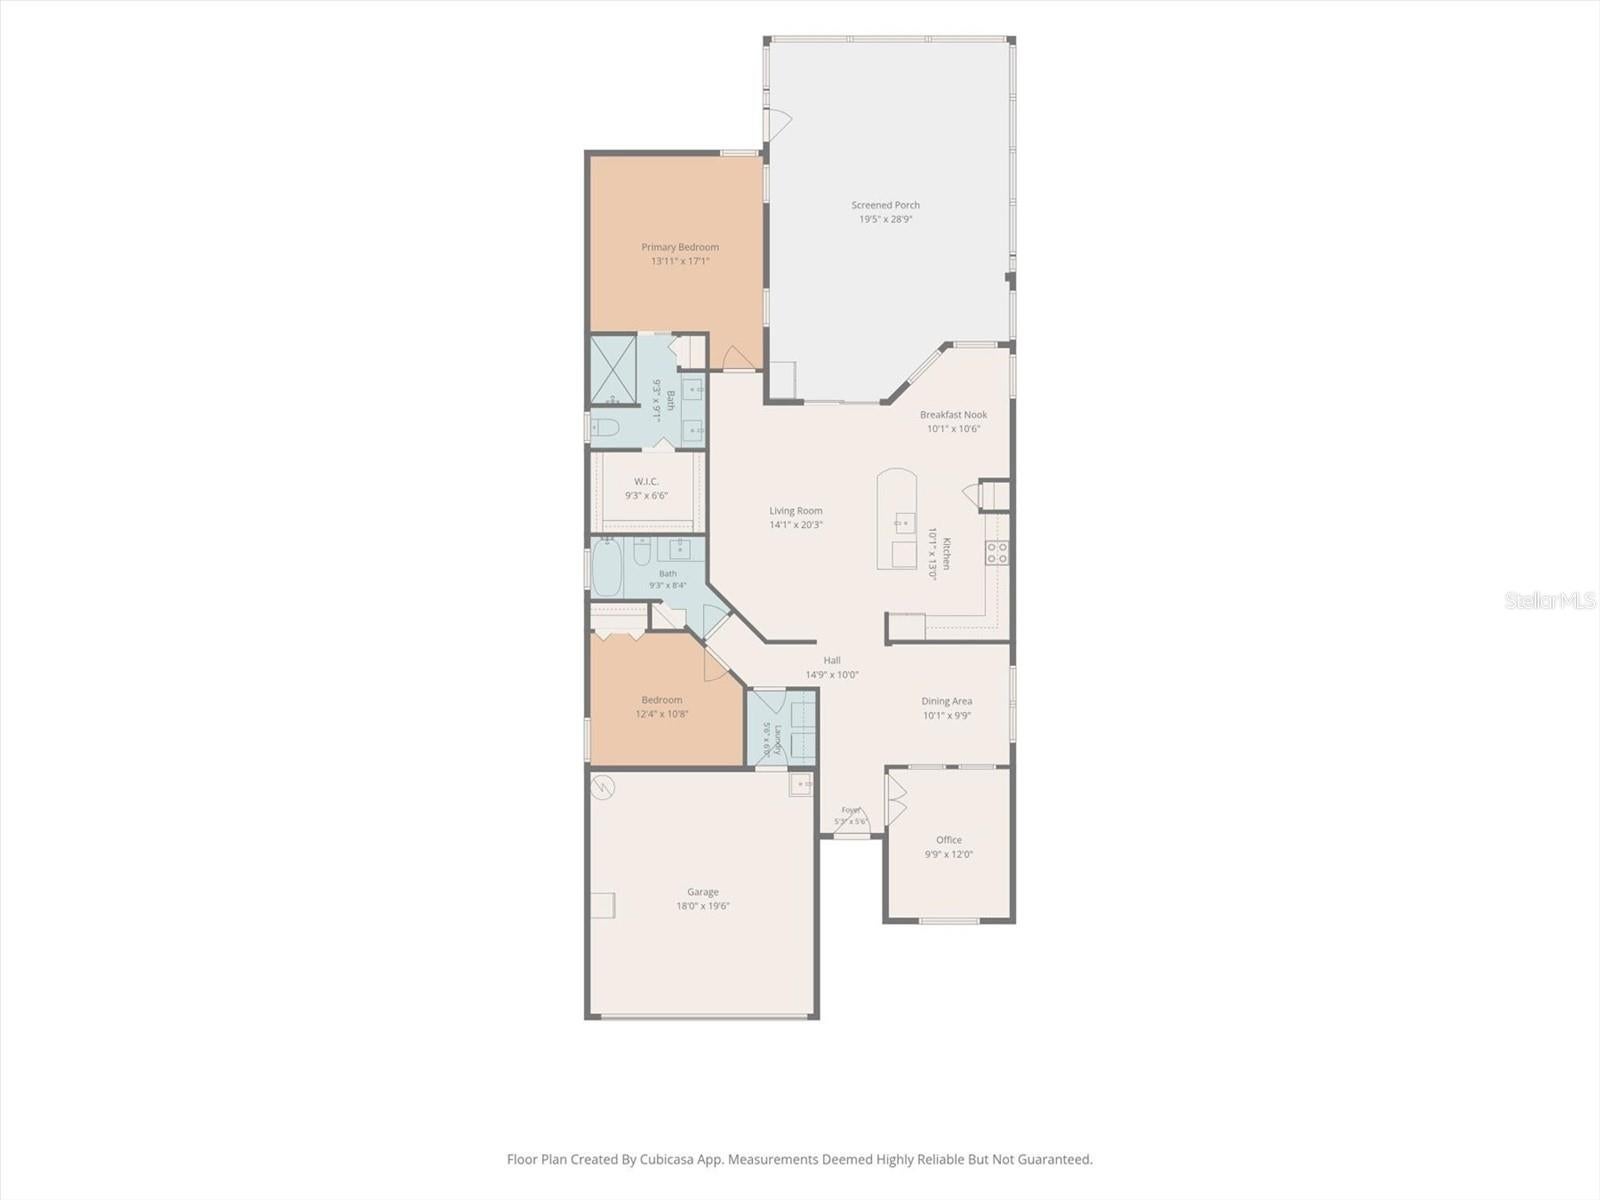
Enter an interest rate to see your estimated monthly payment.Welcome to Key Vista, one of Holiday’s most desirable 55+ gated communities, where comfort meets the best of the Florida lifestyle. This beautifully maintained 2-bedroom, 2-bath model by Ryland Homes also includes a dedicated office that can easily function as a third bedroom. Perfectly situated on a private lot with no rear neighbors that you can see, this home offers peaceful nature views. Inside, you’ll find soaring ceilings, an open floor plan, and an abundance of natural light throughout. The main living areas feature tile flooring. The spacious living area is ideal for both relaxing and entertaining. The eat-in kitchen features beautiful quartz countertops, beautiful glass tile backsplash, 42-inch wood cabinetry, a cozy breakfast nook, and newer appliances. The primary suite offers high ceilings, crown moldings a large walk-in closet, and a private ensuite bath with solid-surface countertops, wood cabinetry, and a glass-enclosed shower. The guest bedroom and bath are equally welcoming, while the office located just off the foyer provides flexible space for working from home or accommodating guests. Additional highlights include an interior laundry room with washer, dryer, and cabinets, a two-car garage, a newer water heater, a full house vacuum system, roof 2023, HVAC 2026, interior paint 2025, reverse osmosis system and an extended lanai with a potty patch for your pets. Step outside to the screened lanai overlooking tranquil, tree-lined conservation views—perfect for enjoying your morning coffee or unwinding in the evening. Residents enjoy low HOA fees, no CDD, and access to two clubhouses: one exclusively for 55+ residents with its own private pool, plus the master clubhouse featuring a resort-style pool, spa, fitness center, tennis and pickleball courts, sand volleyball, playground, and more. RV and boat storage is also available for a small monthly fee. Ideally located near Key Vista Nature Park, you can take a short walk to the water to enjoy Florida’s spectacular sunsets or explore scenic nature trails. Conveniently close to parks, shopping, dining, and Gulf beaches. Schedule your private showing today and experience everything this beautiful Key Vista home has.
| 2 hours ago | Listing updated with changes from the MLS | |
| 3 hours ago | Status changed to Active | |
| yesterday | Listing first seen on site |

Listing information is provided by Participants of the Stellar MLS. IDX information is provided exclusively for personal, non-commercial use, and may not be used for any purpose other than to identify prospective properties consumers may be interested in purchasing. Information is deemed reliable but not guaranteed. Properties displayed may be listed or sold by various participants in the MLS Copyright 2026, Stellar MLS.
Last checked: 2026-11-18 10:22 PM EST
Did you know? You can invite friends and family to your search. They can join your search, rate and discuss listings with you.