Save
Ask
Tour
Hide
Share
$300,000
New Listing

16158 TRADITIONAL BLUFF PLACE
ODESSA, FL 33556

For Sale|Townhouse|Active
3
Beds
3
Total Baths
2
Full Baths
1
Partial Bath
1,673
SqFt
$179
/SqFt
2019
Built
Subdivision:
PRESERVE
County:
Pasco
Call Now: 727-742-3789
Is this the listing for you? We can help make it yours.
727-742-3789
16158 TRADITIONAL BLUFF PLACE16158 TRADITIONAL BLUFF PLACE16158 TRADITIONAL BLUFF PLACE16158 TRADITIONAL BLUFF PLACE
Save
Ask
Tour
Hide
Share

Mortgage Calculator

Monthly Payment (Est.)

Enter an interest rate to see your estimated monthly payment.
Calculator powered by Showcase IDX, a Constellation1 Company. Copyright ©2026 Information is deemed reliable but not guaranteed.

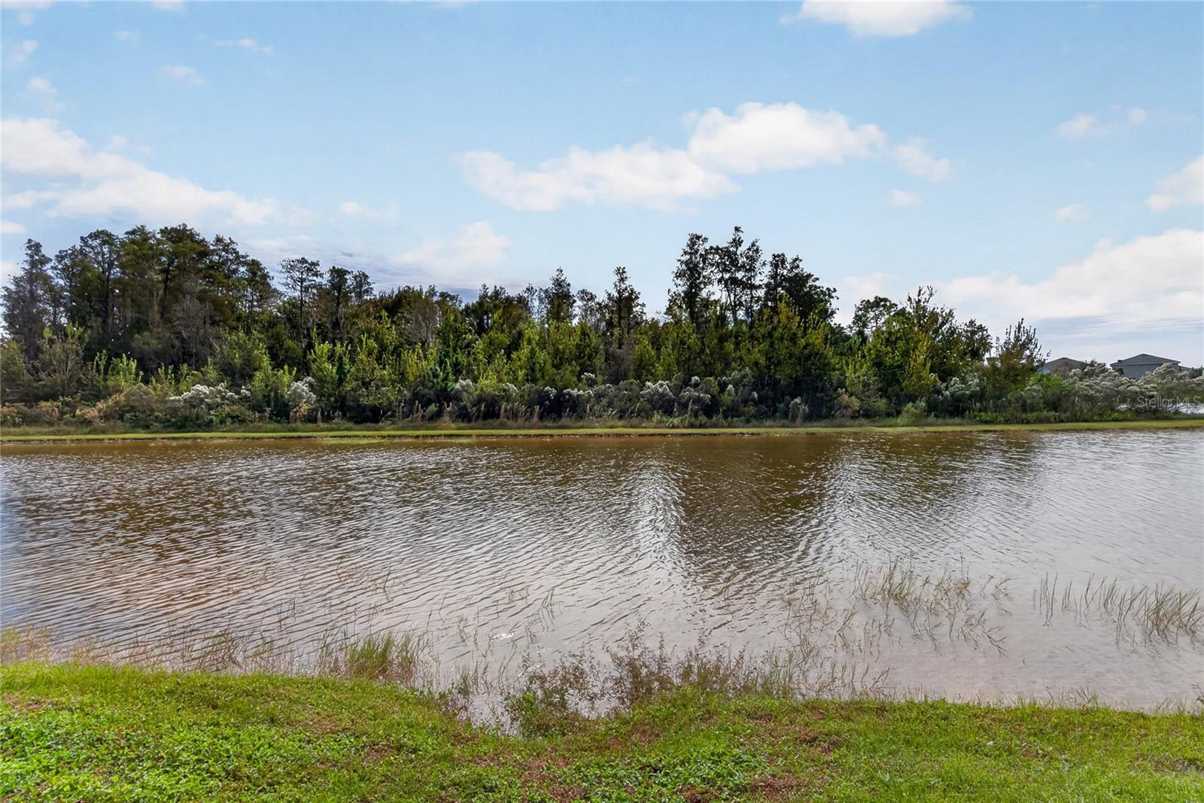
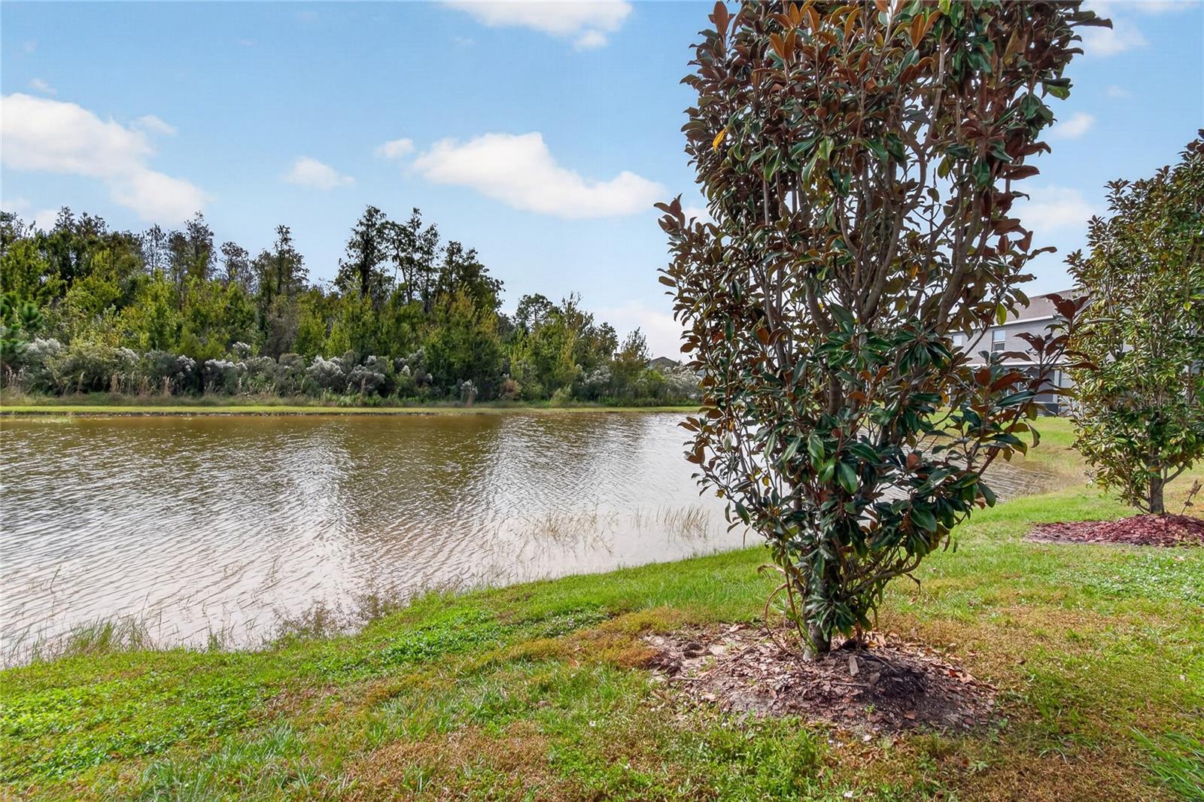
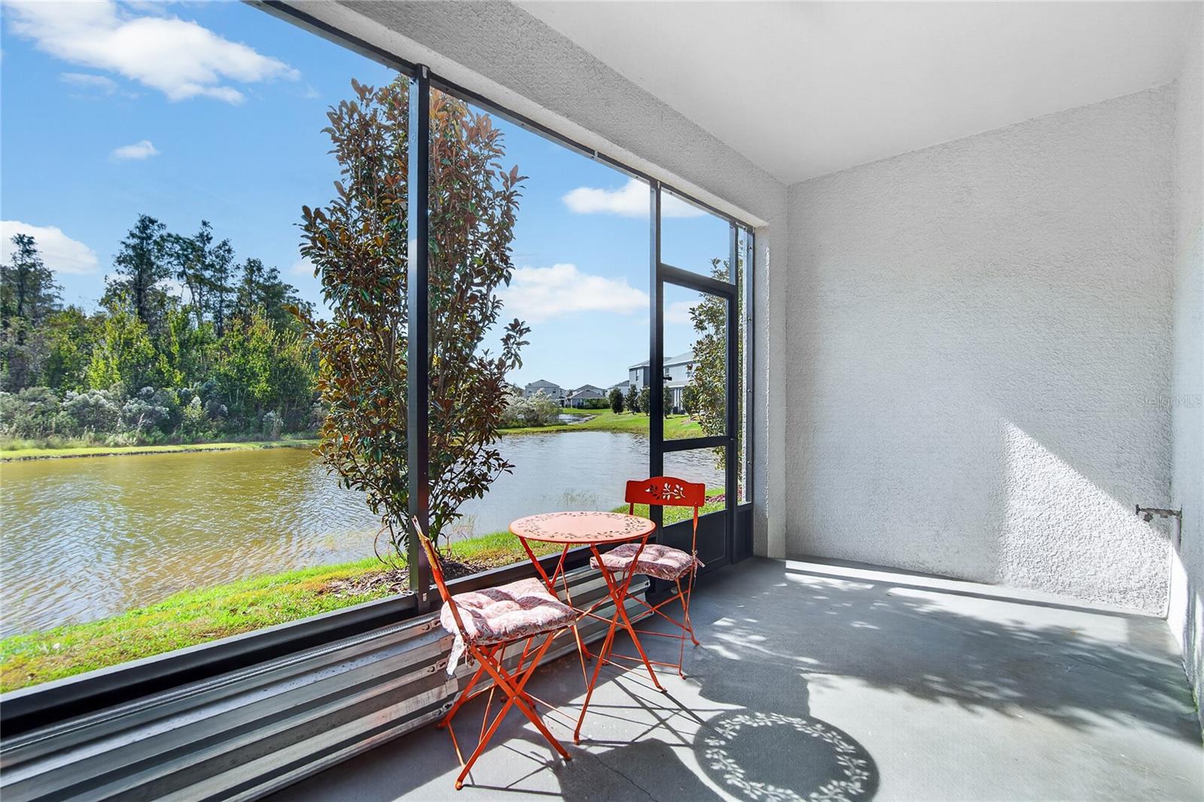
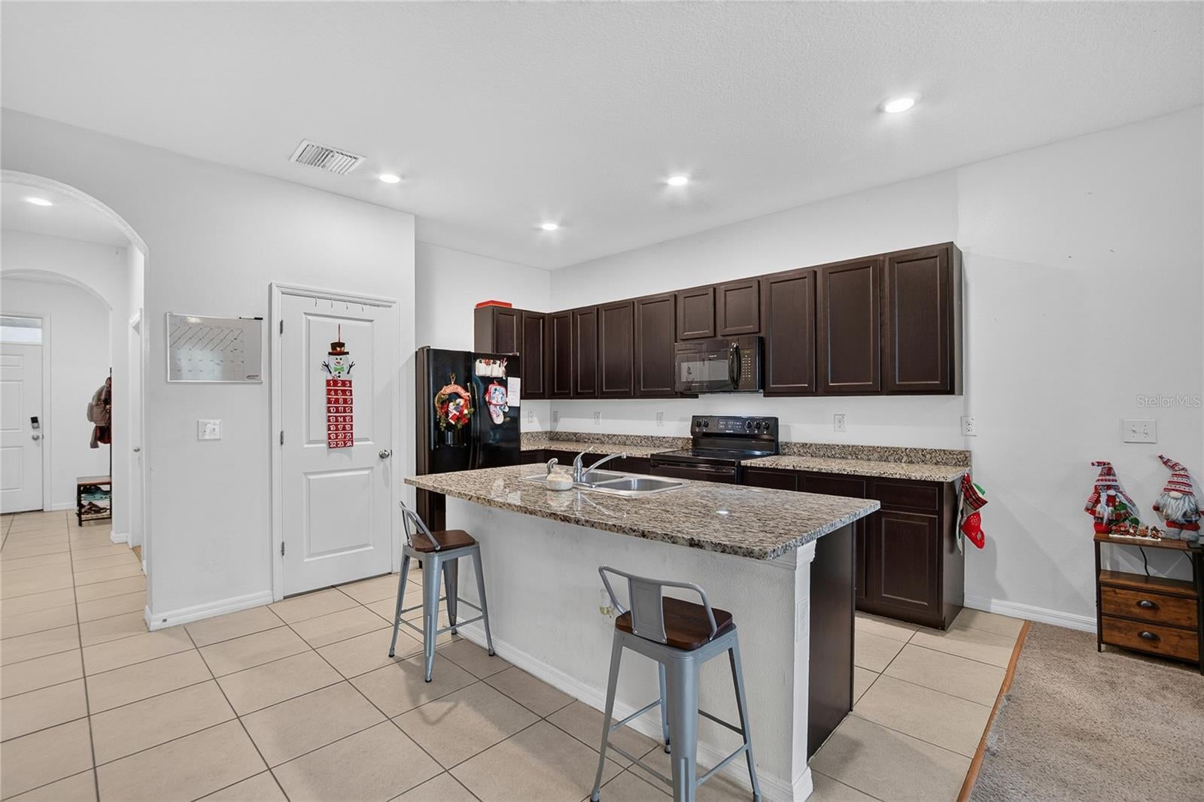
Discover easy, low-maintenance living in this spacious 3-bedroom, 2.5-bath townhome located in the desirable Preserve community. The thoughtfully designed open floor plan offers a seamless flow between the kitchen, dining, and living areas, making the home ideal for both relaxing and entertaining. The kitchen features granite countertops, abundant cabinetry, and plenty of workspace for meal preparation. MAKE IT YOUR OWN! The seller is offering a flooring allowance to replace the existing carpet PLUS a painting allowance, giving the new owner the opportunity to select their preferred flooring and paint colors after closing. Upstairs, you’ll find three well-appointed bedrooms providing comfortable separation from the main living areas. With exterior landscaping maintained by the HOA, you can spend less time on yard work and more time enjoying the community’s impressive amenities. The Preserve offers a resort-style swimming pool, fitness center, playground, dog park, and more. A security system is also included with the home. Conveniently located near shopping, restaurants, entertainment, and everyday services, with easy access to major roadways and Tampa International Airport. Whether you're looking for your next home or simply a more convenient lifestyle, this townhome offers a great combination of space, location, community amenities, and the opportunity to personalize the interior to your taste. Schedule your private showing today!

Save
Ask
Tour
Hide
Share
Listing Snapshot
Price 
$300,000
Days On Site 
0 Days
Bedrooms 
3
Inside Area (SqFt) 
1,673 sqft
Total Baths 
3
Full Baths 
2
Partial Baths 
1
Lot Size 
0.04 Acres
Year Built 
2019
MLS Number 
TB8568463
Status 
Active
Property Tax 
$6,187
HOA/Condo/Coop Fees 
$307 monthly
Sq Ft Source 
Public Records
Friends & Family
Recent Activity
2 hours agoListing updated with changes from the MLS
5 hours agoListing first seen on site
General Features
Acres 
0.04
Attached Garage 
Yes
Direction Faces 
Northwest
Foundation 
Slab
Garage 
Yes
Home Warranty 
Yes
Levels 
Two
Parking 
Garage Door OpenerAttached
Pets 
Yes
Property Sub Type 
Townhouse
Sewer 
Public Sewer
SqFt Total 
2139
Utilities 
Cable Available
Water Source 
Public
Zoning 
MPUD
Interior Features
Appliances 
DishwasherDisposalDryerMicrowaveRangeWasher
Cooling 
Central Air
Flooring 
CarpetCeramic Tile
Furnished 
Unfurnished
Heating 
CentralElectric
Interior 
Walk-In Closet(s)
Laundry Features 
Laundry RoomUpper Level
Window Features 
Blinds
Bedroom 2 
Dimensions - 11x11Level - Second
Bedroom 3 
Dimensions - 11x10Level - Second
Dining Room 
Dimensions - 11x10Level - First
Great Room 
Dimensions - 15x14Level - First
Kitchen 
Dimensions - 9x9Level - First
Master Bedroom 
Dimensions - 15x11Level - Second
Save
Ask
Tour
Hide
Share
Exterior Features
Construction Details 
BlockStucco
Lot Features 
Paved
Patio And Porch 
Covered
Roof 
Shingle
View 
PondWater
Waterview 
PondWater
Windows/Doors 
Blinds
Community Features
Association Amenities 
ClubhouseFitness CenterParkPlaygroundPoolRecreation Facilities
Association Fee 
$307.0
Association Fee Frequency 
Monthly
Community Features 
Fitness CenterParkPlaygroundPoolSidewalks
MLS Area 
33556 - Odessa
Township 
26
Financing Terms Available 
CashConventionalFHAUSDA LoanVA Loan
Roads 
Asphalt
Schools
School District
Unknown
Elementary School
Odessa Elementary
Middle School
Seven Springs Middle-PO
High School
J.W. Mitchell High-PO
Listing courtesy of 27NORTH REALTY (813) 380-9310


Listing information is provided by Participants of the Stellar MLS. IDX information is provided exclusively for personal, non-commercial use, and may not be used for any purpose other than to identify prospective properties consumers may be interested in purchasing. Information is deemed reliable but not guaranteed. Properties displayed may be listed or sold by various participants in the MLS Copyright 2026, Stellar MLS.
Last checked: 2026-11-18 09:36 PM EST

Neighborhood & Commute
Source: Walkscore
Disclosure: Community information and market data powered by Constellation Data Labs. Information is deemed reliable but not guaranteed.
Save
Ask
Tour
Hide
Share