
19621 LAKE OSCEOLA LANEODESSA, FL 33556
Mortgage Calculator
Monthly Payment (Est.)
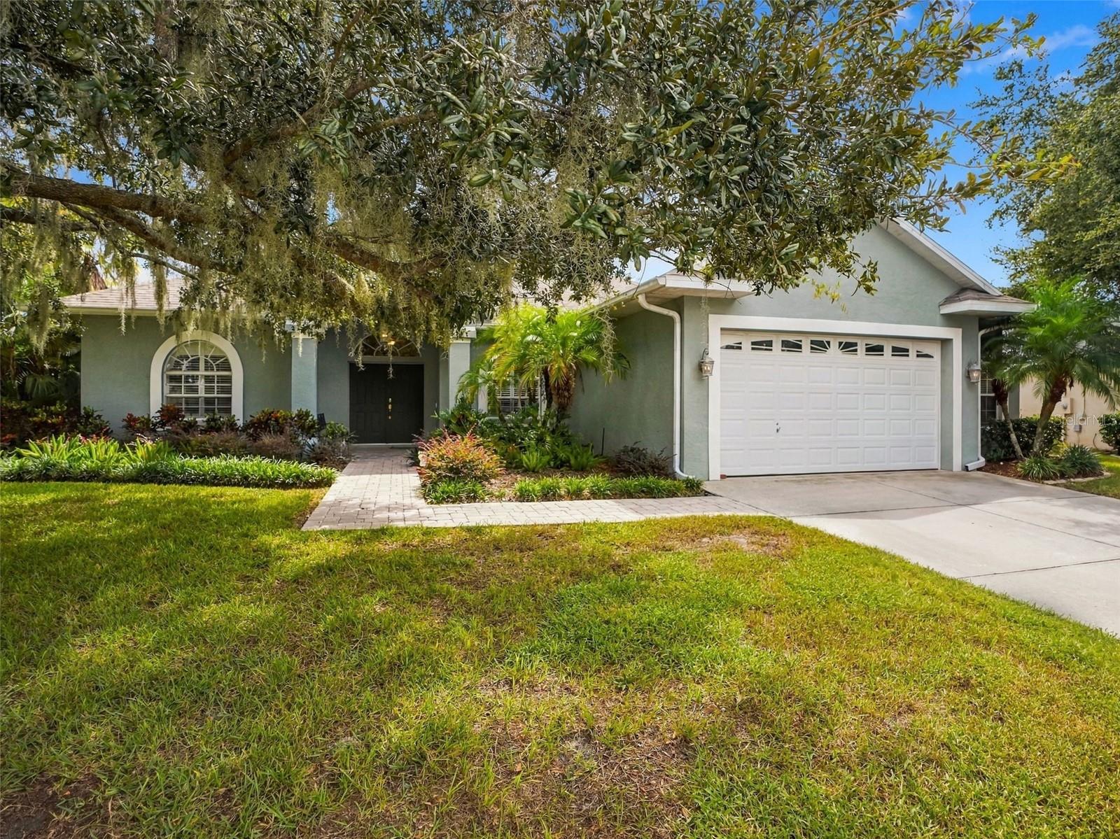
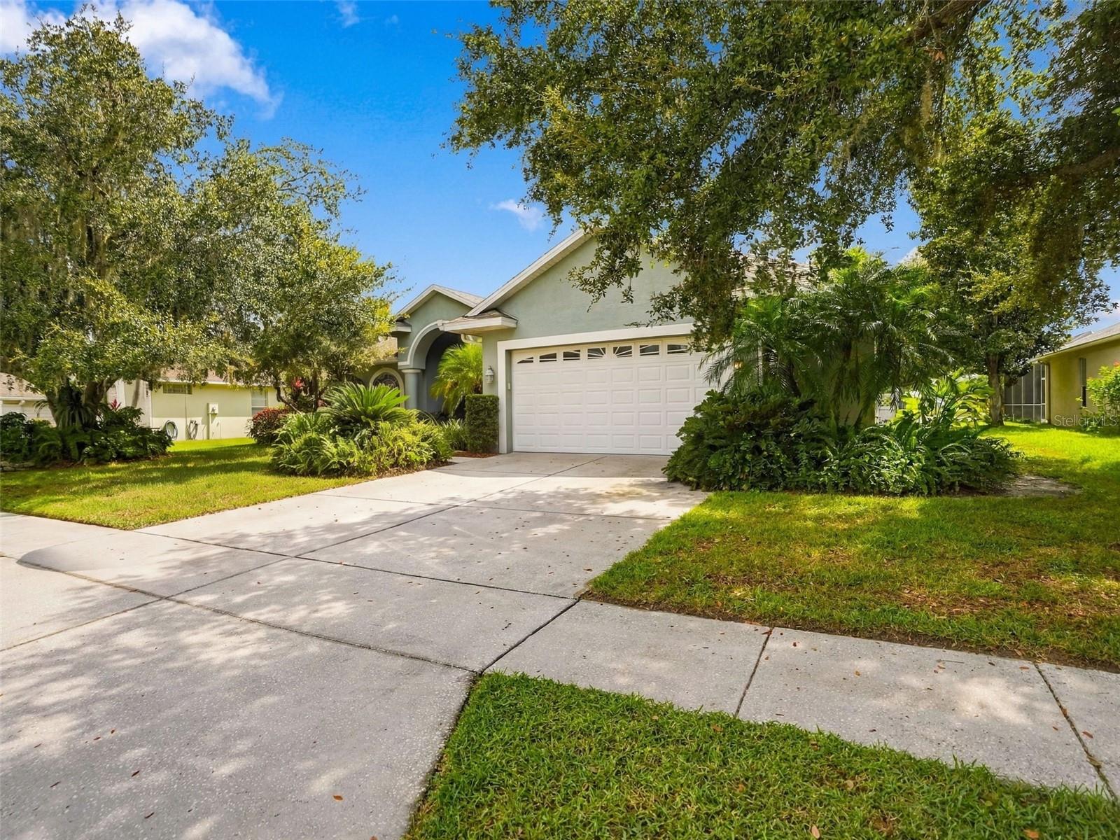
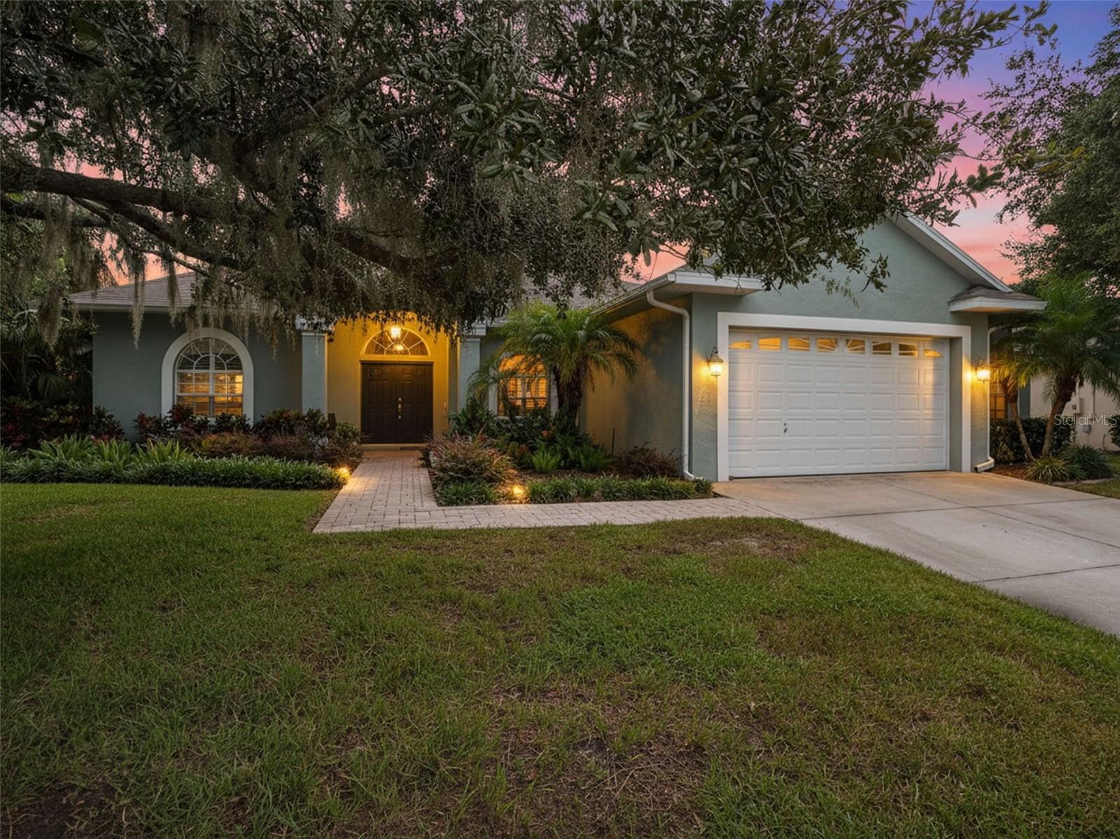
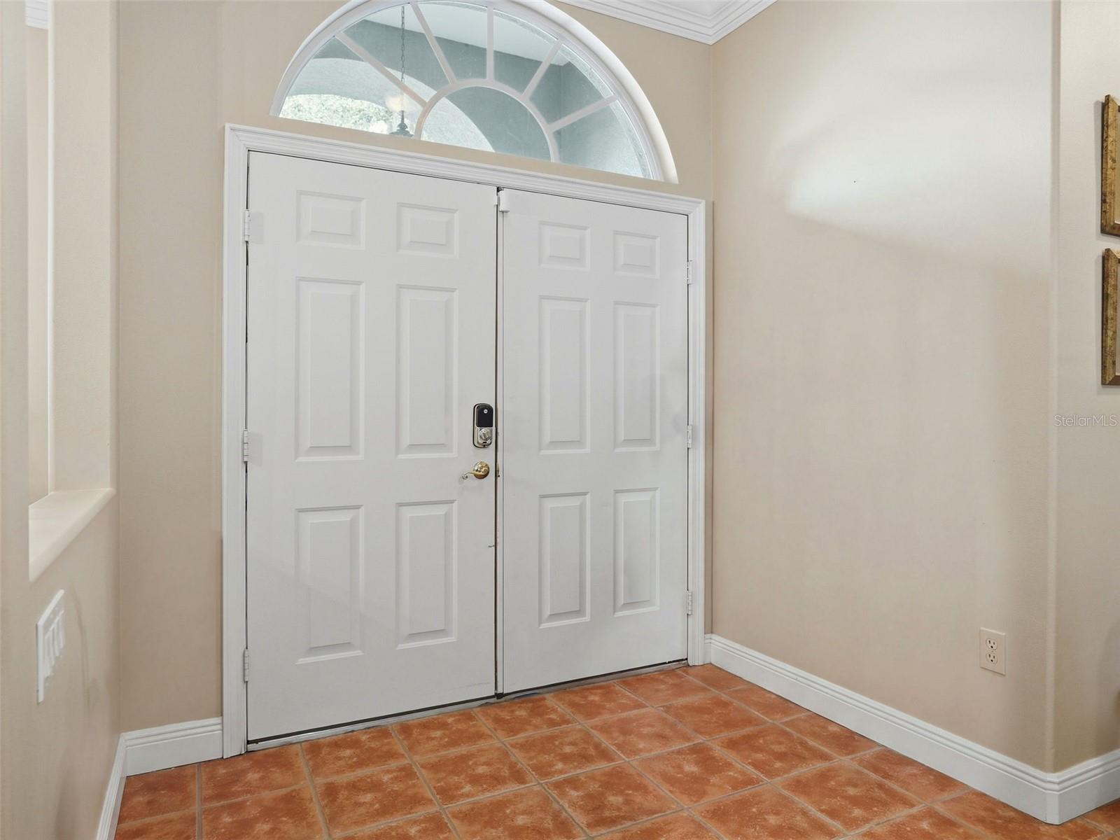
Enter an interest rate to see your estimated monthly payment.Virtually Staged. Brilliantly Spacious One-Level Home with Office, and Pond Views! Nestled on a 0.26-acre lot in a desirable and friendly community, this 3BR/2BA, 2,400+SQFT residence offers attractive curb appeal with mature landscaping, a majestic tall tree, NEWER roof (2024), and a classic stucco exterior. Step through the grand double-door entrance to discover an openly flowing traditional layout, thick crown molding, durable tile floors, plantation shutters, large family room, and a cozy living area. Fully-equipped for whipping up delicious meals, the kitchen features stainless-steel appliances, ample cabinetry, storage island, electric stove, built-in microwave, dishwasher, recessed lighting, and a breakfast nook. Holiday entertaining is made memorable in the adjoining formal dining room, which has an elegant light fixture and plenty of room for seating. Enjoy the possibilities of the sizeable primary bedroom, which has abundant closet space and an attached en suite boasting a soaking tub, separate shower, water closet, and a dual sink storage vanity. Two extra bedrooms are perfectly sized for comfortable accommodations or flex space needs, while the full guest bathroom satisfies multigenerational desires. Contemporary lifestyles demand a dedicated office, and this home delivers beautifully! Well appointed for easy study or work, the office dazzles with built-in shelving and an elegant aesthetic. Venture outdoors to find a covered lanai with blissful pond views. Year-round entertaining is a cinch with overflowing space for grilling, playing, gardening, or simply relaxing with a glass of wine. Other features: oversized, attached 2-car garage, laundry room w/cabinetry and utility sink, NEWER A/C (2022), quick 23-mile drive to Downtown Tampa, close to shopping, restaurants, award-winning Steinbrenner SD schools, neighborhood park, medical facilities, and entertainment, and so much more! Come see today, and get all the advantages of this centrally-located, Floridian home.
| yesterday | Listing updated with changes from the MLS® | |
| 3 days ago | Listing first seen on site |

Listing information is provided by Participants of the Stellar MLS. IDX information is provided exclusively for personal, non-commercial use, and may not be used for any purpose other than to identify prospective properties consumers may be interested in purchasing. Information is deemed reliable but not guaranteed. Properties displayed may be listed or sold by various participants in the MLS Copyright 2026, Stellar MLS.
Last checked: 2026-10-05 03:56 AM EDT