Save
Ask
Tour
Hide
Share
$175,000
3 Days On Site

14709 FAIR OAK WAY
HUDSON, FL 34667

For Sale|Single Family Residence|Active
2
Beds
1
Total Bath
1
Full Bath
1,408
SqFt
$124
/SqFt
1963
Built
Subdivision:
MA-RENE ESTATES
County:
Pasco
Call Now: 727-742-3789
Is this the listing for you? We can help make it yours.
727-742-3789
14709 FAIR OAK WAY14709 FAIR OAK WAY14709 FAIR OAK WAY14709 FAIR OAK WAY
Save
Ask
Tour
Hide
Share

Mortgage Calculator

Monthly Payment (Est.)

Enter an interest rate to see your estimated monthly payment.
Calculator powered by Showcase IDX, a Constellation1 Company. Copyright ©2026 Information is deemed reliable but not guaranteed.

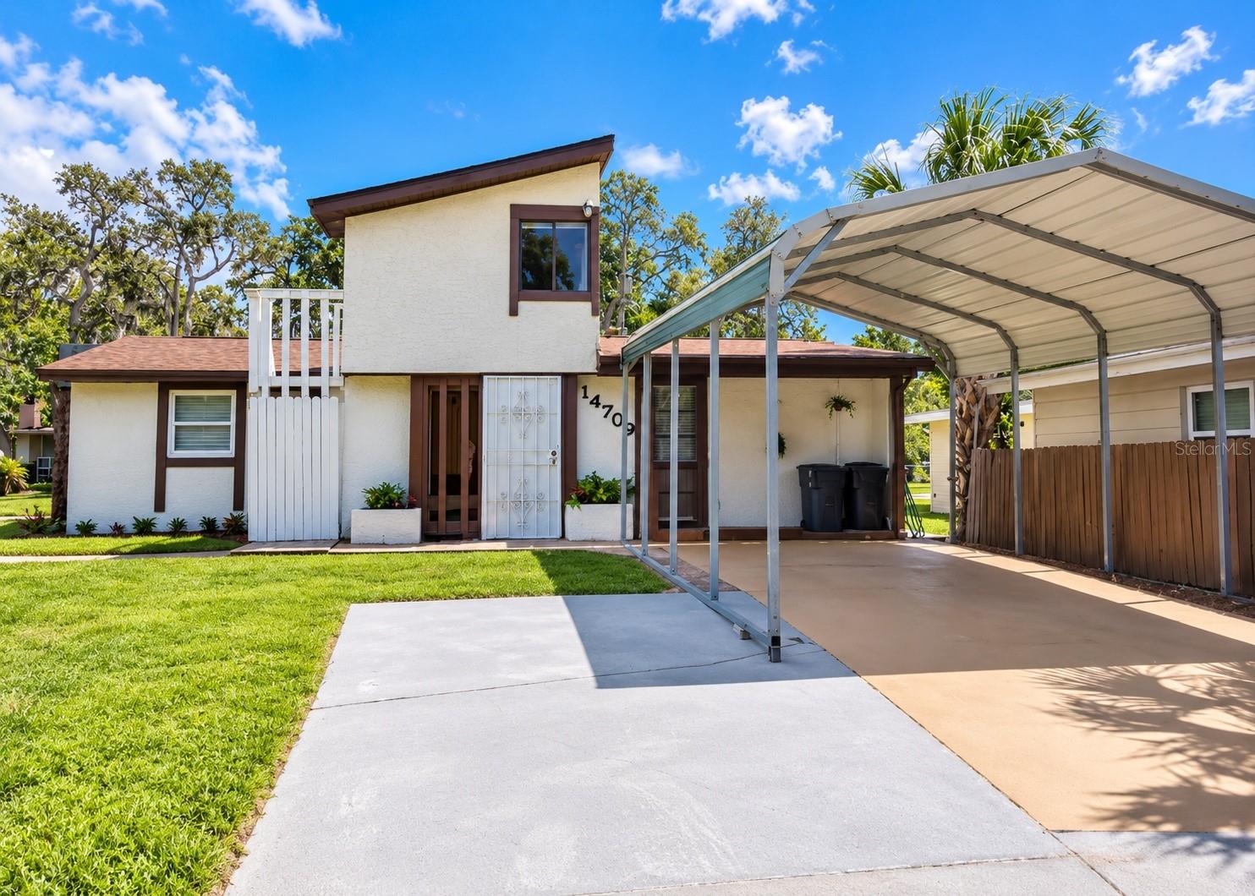
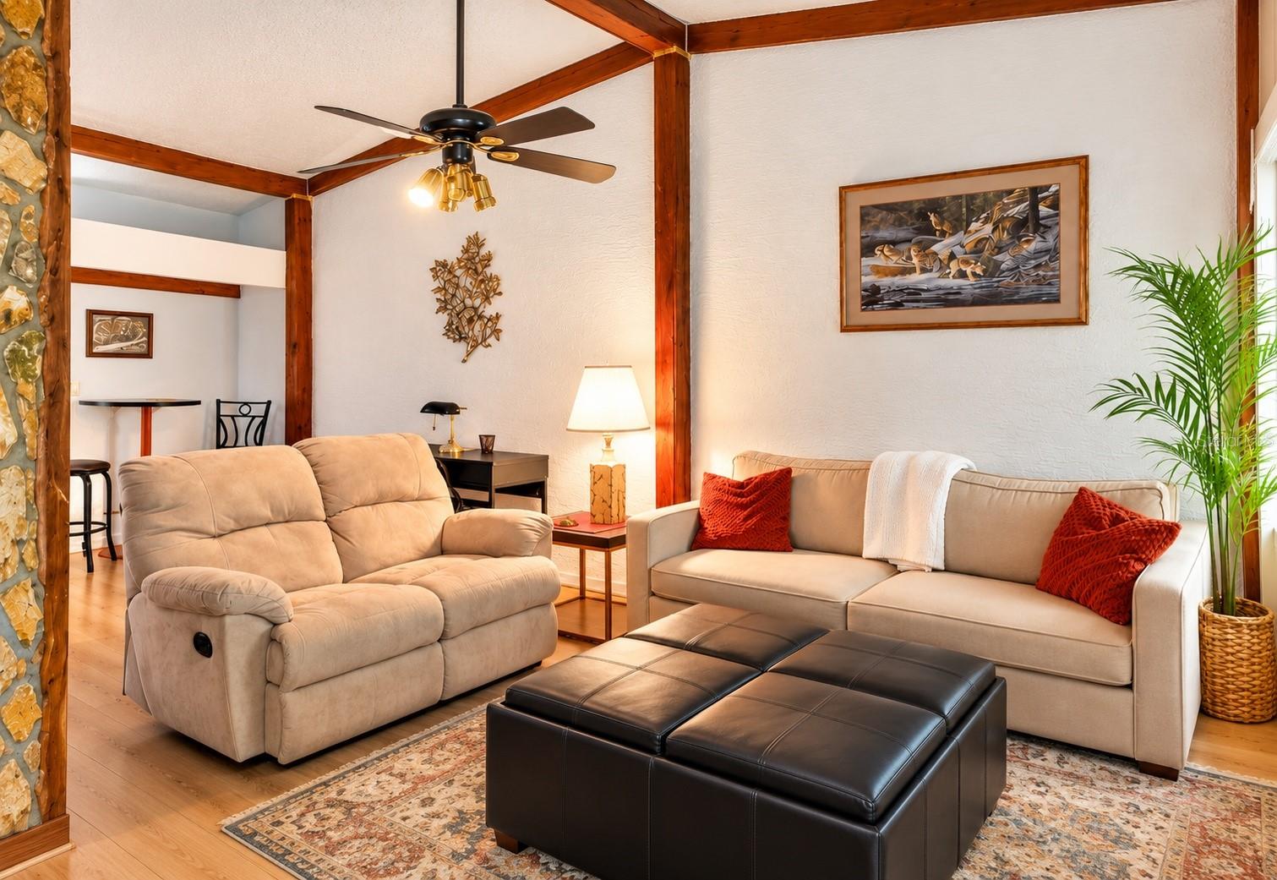
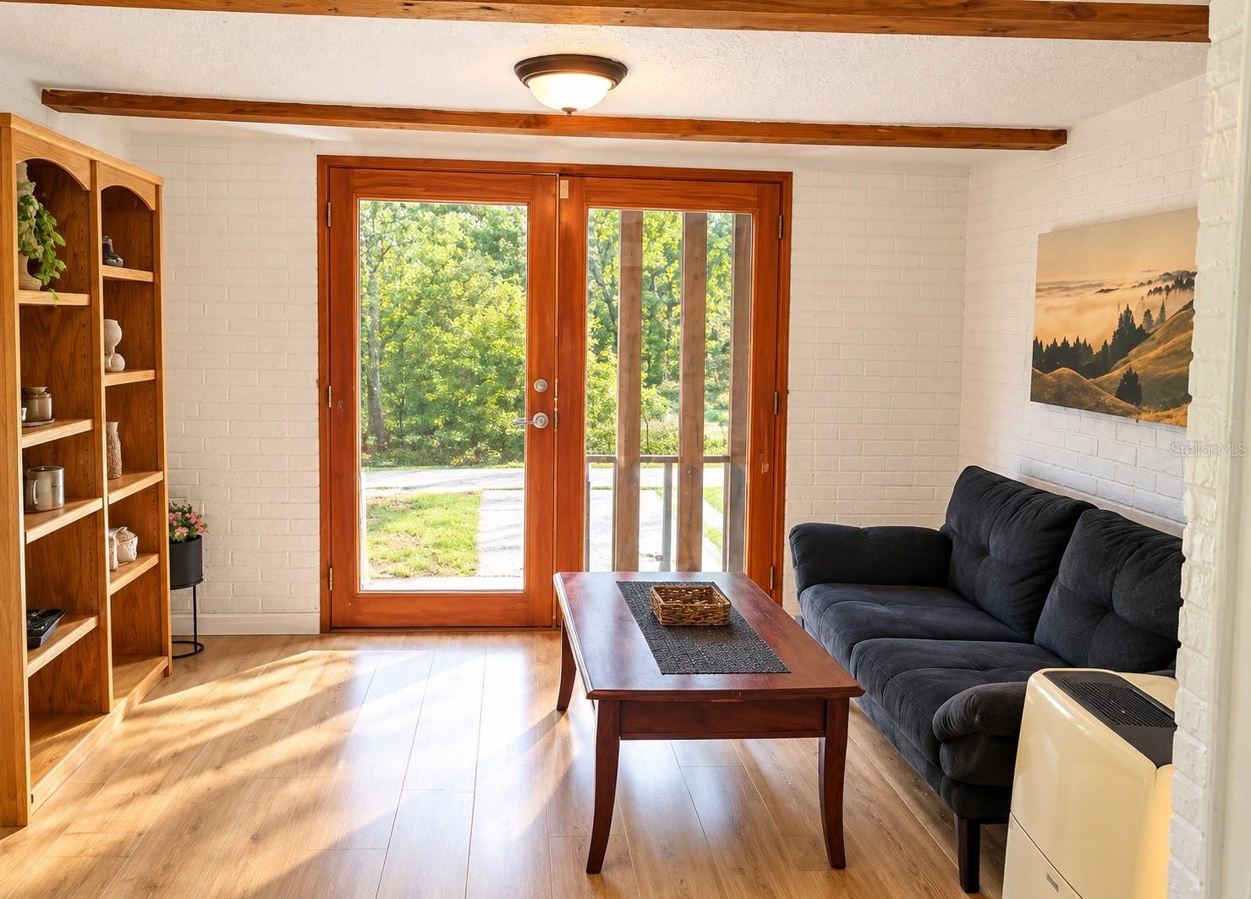
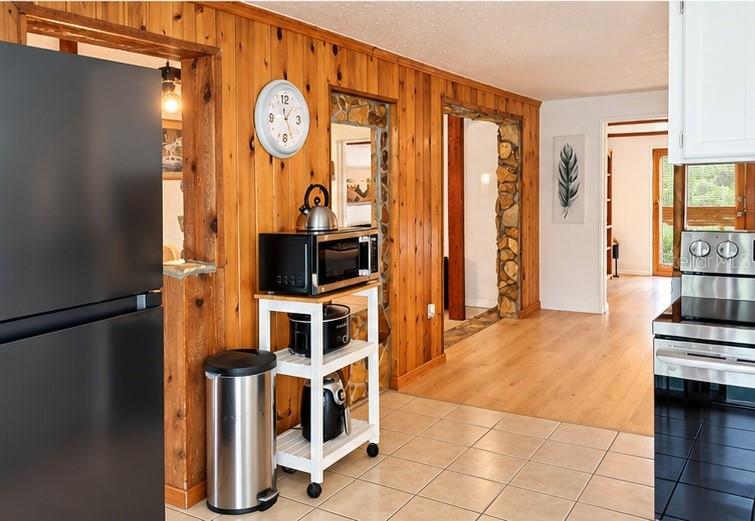
Welcome home to this super cute 2-bedroom, 1-bath home in Hudson, offering a unique blend of warmth, character, and Florida living! From the moment you step inside, you'll notice the beautiful natural wood accents, rustic beams, and distinctive stonework throughout the home that give this property a cozy and inviting personality you simply don't find in every home. The comfortable living area is perfect for relaxing, while the kitchen offers plenty of charm and connects naturally to the rest of the home. The bathroom is truly a standout, featuring beautiful stone details and a skylight above the bathtub, bringing in wonderful natural light and creating a unique retreat-like feel. Upstairs, you'll find an additional bonus room that offers flexibility for a variety of uses. It could make a great home office, hobby room, additional storage space, or potentially a cozy sleeping area, depending on your needs. And then there's the location! You're just minutes from the Gulf, where you can enjoy beautiful sunsets, swimming, boating, fishing, and all the outdoor activities that make the Nature Coast so special. Shopping, restaurants, and everyday conveniences are also close by. If you're looking for a home with character, charm, and a little something different, this Hudson gem is definitely worth seeing. Come take a look and discover all the cozy details that make this one special!

Save
Ask
Tour
Hide
Share
Listing Snapshot
Price 
$175,000
Days On Site 
3 Days
Bedrooms 
2
Inside Area (SqFt) 
1,408 sqft
Total Baths 
1
Full Baths 
1
Partial Baths 
N/A
Lot Size 
0.09 Acres
Year Built 
1963
MLS® Number 
W7890029
Status 
Active
Property Tax 
$688.6
HOA/Condo/Coop Fees 
N/A
Sq Ft Source 
Public Records
Friends & Family
Recent Activity
3 days agoListing updated with changes from the MLS®
3 days agoListing first seen on site
General Features
Acres 
0.09
Carport 
2
Direction Faces 
East
Foundation 
Slab
Levels 
Two
Number Of Stories 
2
Property Sub Type 
Single Family Residence
Sewer 
Public Sewer
SqFt Total 
1496
Utilities 
Electricity ConnectedWater Connected
Water Source 
Public
Zoning 
RMH
Interior Features
Appliances 
Electric Water HeaterRangeRefrigerator
Cooling 
Central Air
Flooring 
LaminateTile
Furnished 
Negotiable
Heating 
CentralElectric
Laundry Features 
Electric Dryer HookupLaundry RoomWasher Hookup
Window Features 
Skylight(s)
Kitchen 
Dimensions - 10x10Level - First
Living Room 
Dimensions - 23x12Level - First
Master Bedroom 
Dimensions - 12x12Level - First
Save
Ask
Tour
Hide
Share
Exterior Features
Construction Details 
BlockStucco
Exterior 
Rain Gutters
Roof 
Shingle
Windows/Doors 
Skylight(s)
Community Features
MLS Area 
34667 - Hudson/Bayonet Point/Port Richey
Township 
24S
Financing Terms Available 
CashConventionalFHAVA Loan
Roads 
Gravel
Schools
School District
Unknown
Elementary School
Hudson Elementary-PO
Middle School
Hudson Middle-PO
High School
Hudson High-PO
Listing courtesy of SUCCESS PROPERTY MANAGEMENT IN (352) 777-1770


Listing information is provided by Participants of the Stellar MLS. IDX information is provided exclusively for personal, non-commercial use, and may not be used for any purpose other than to identify prospective properties consumers may be interested in purchasing. Information is deemed reliable but not guaranteed. Properties displayed may be listed or sold by various participants in the MLS Copyright 2026, Stellar MLS.
Last checked: 2026-10-05 06:53 AM EDT

Neighborhood & Commute
Source: Walkscore
Disclosure: Community information and market data powered by Constellation Data Labs. Information is deemed reliable but not guaranteed.
Save
Ask
Tour
Hide
Share