Save
Ask
Tour
Hide
Share
$679,000
2 Days On Site

1300 TRIMARAN PLACE
TRINITY, FL 34655

For Sale|Single Family Residence|Active
4
Beds
2
Total Baths
2
Full Baths
2,703
SqFt
$251
/SqFt
2004
Built
Subdivision:
HERITAGE SPRINGS VILLAGE 21
County:
Pasco
Call Now: 727-742-3789
Is this the listing for you? We can help make it yours.
727-742-3789
1300 TRIMARAN PLACE1300 TRIMARAN PLACE1300 TRIMARAN PLACE1300 TRIMARAN PLACE
Save
Ask
Tour
Hide
Share

Mortgage Calculator

Monthly Payment (Est.)

Enter an interest rate to see your estimated monthly payment.
Calculator powered by Showcase IDX, a Constellation1 Company. Copyright ©2026 Information is deemed reliable but not guaranteed.

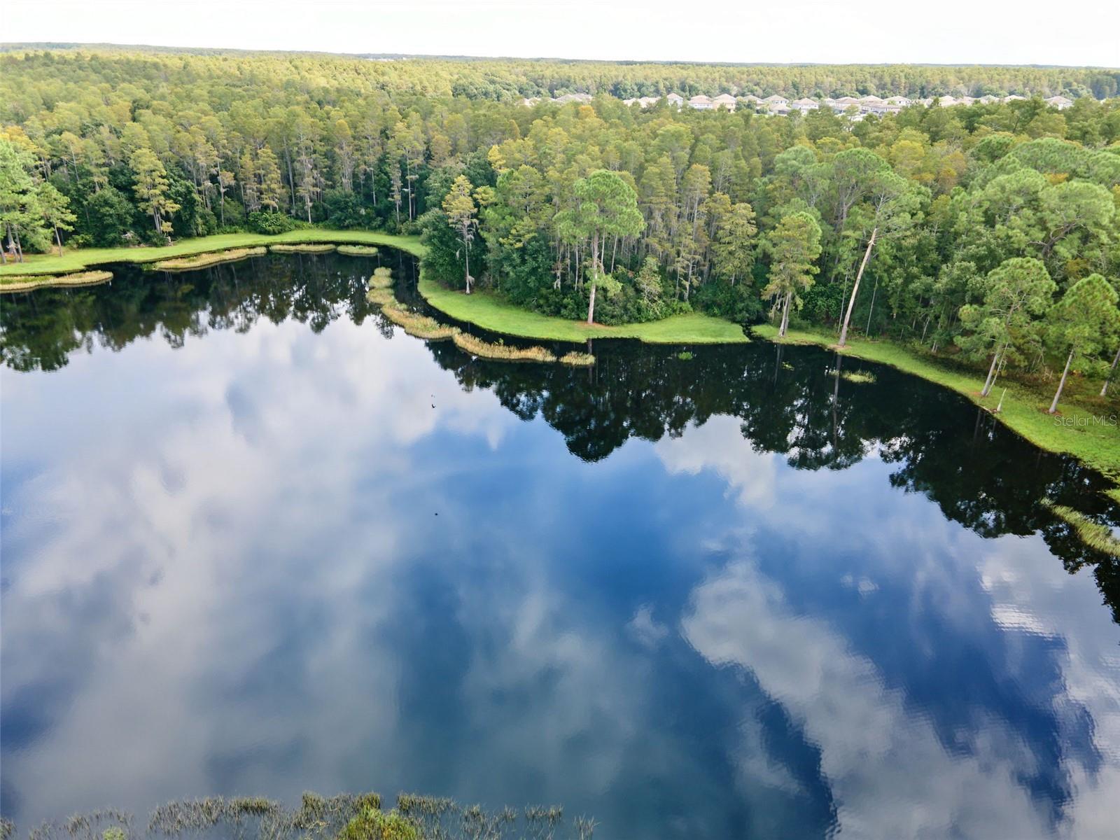
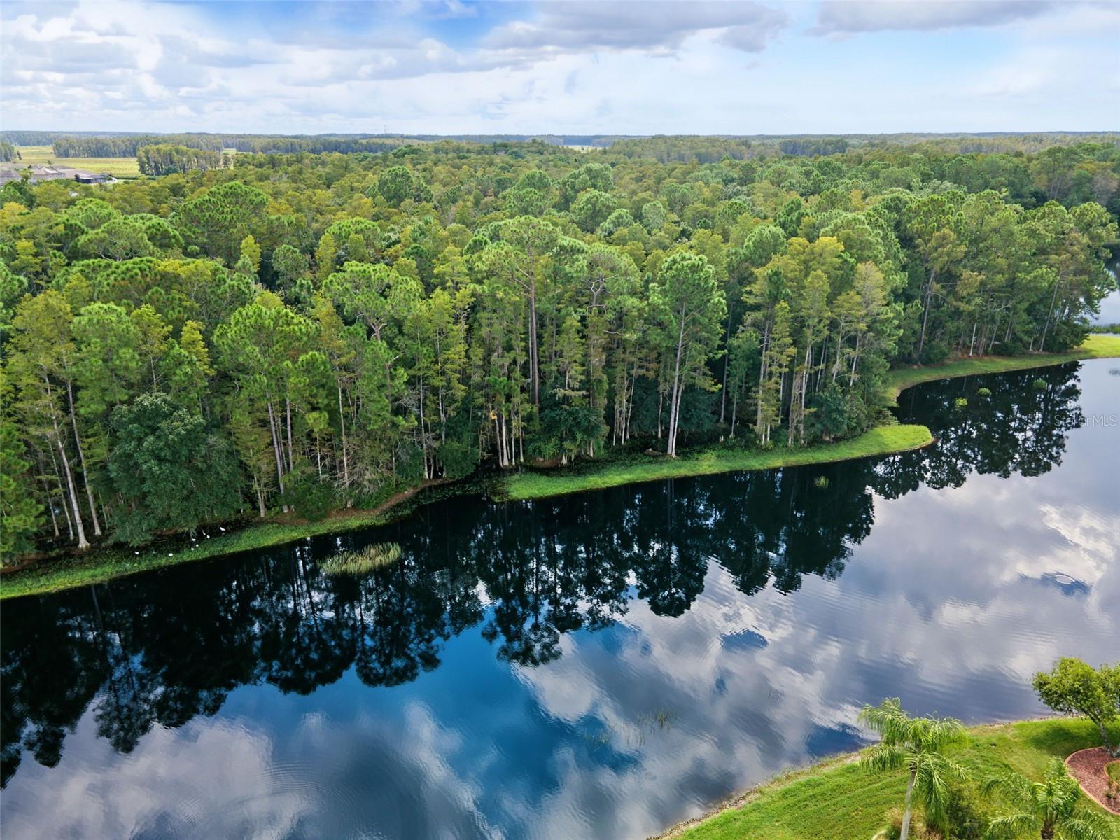
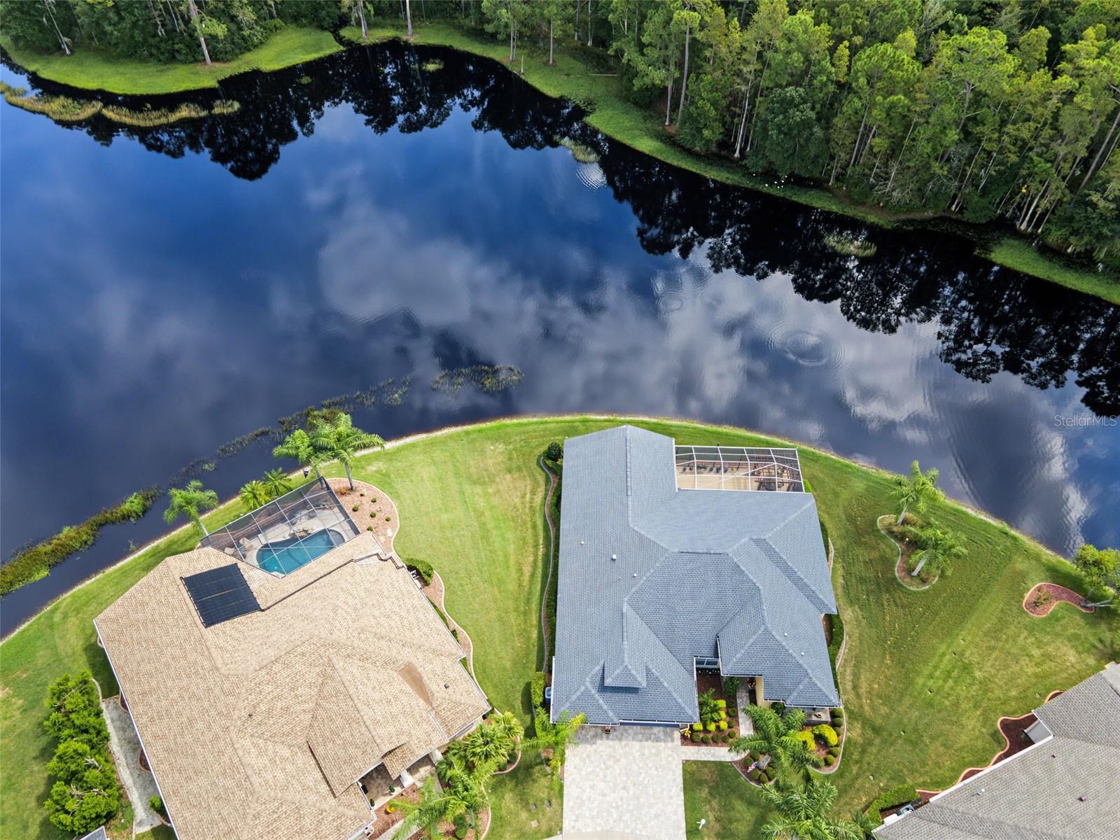
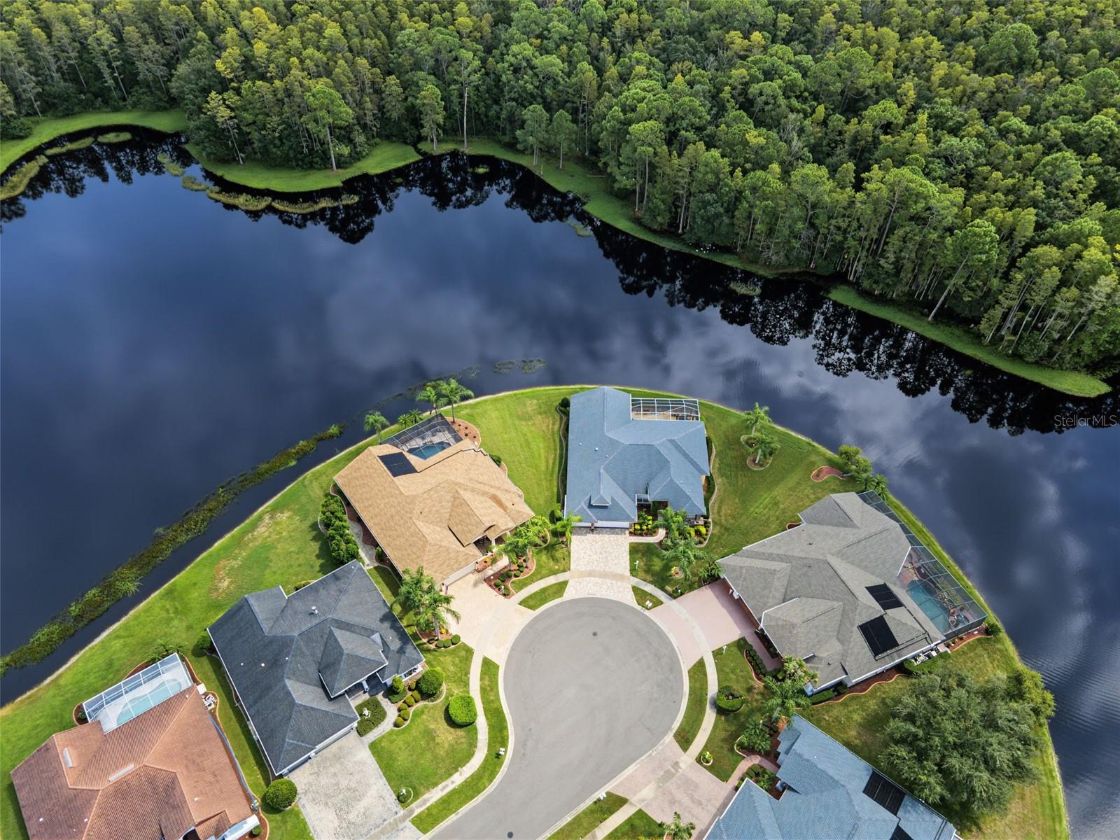
Virtually Staged. One of the few private, Cul de sac setting with lake and nature preserve views in Heritage Springs! Enjoy exceptional privacy indoor, outdoor living in this beautiful updated 2703 htd sq ft home that has 4 bedrooms, 2 full baths, 3 car garage. Elegant details include continuous engineered hardwood flooring, pillars for that architectural touch in the formal living & dining rooms w/crown molding, a custom decorator oak kitchen with glass lighted display cabinetry and abundant of storage, crown molding, recessed & pendant lighting, granite counters w/tile backsplash, two cabinet panties one with pullout shelves plus much more. The kitchen overlooks that extended family room w/built in wall unit, plantation shutters and two sets of sliders to capture that fabulous view! There is a pocket door that leads you to two generous sized guest bedrooms one w/wainscotting, ceiling fan, plantation shutters and the other currently being used as a den w/built in wall unit w/closet, ceiling fan and plantation shutters. The guest bath has wood vanity and walk in shower. Just off the family room is the fourth bedroom which is being used as a home office. The primary bedroom has crown molding, plantation shutters, ceiling fan and two walk in closets. The primary bathroom has two decorative wood vanities w/lighting, jacuzzi tub to relax in, walk in shower w/seamless glass enclosure, ceiling fan and toilet closet. You will enjoy entertaining out in the extended screened lanai with outdoor kitchen, pergola and the tranquil, serene setting of the water & forest views! This home has many improvements including roof 2021, water heaters, washer, dryer updated kitchen & baths, hurricane shutters & panels 2023, driveway pavers 2025, a/c system with warranty through 2028. This gated community has a golf course, tennis courts, heated pool & spa, club house w/restaurant & lounge, computer & library room, game room, arts & crafts room, performing arts center, pavilion with grills, picnic tables, shuffleboard, bocce, horseshoes. Heritage Springs offers many activies and events that your social calendar will always be full!

Save
Ask
Tour
Hide
Share
Listing Snapshot
Price 
$679,000
Days On Site 
2 Days
Bedrooms 
4
Inside Area (SqFt) 
2,703 sqft
Total Baths 
2
Full Baths 
2
Partial Baths 
N/A
Lot Size 
0.29 Acres
Year Built 
2004
MLS® Number 
W7890033
Status 
Active
Property Tax 
$801.38
HOA/Condo/Coop Fees 
$406 monthly
Sq Ft Source 
Public Records
Friends & Family
Recent Activity
yesterdayListing updated with changes from the MLS®
3 days agoListing first seen on site
General Features
Acres 
0.29
Attached Garage 
Yes
Direction Faces 
Northwest
Foundation 
Slab
Garage 
Yes
Garage Spaces 
3
Levels 
One
Number Of Stories 
1
Parking 
Garage Door OpenerAttached
Pets 
Cats OKDogs OK
Property Sub Type 
Single Family Residence
Security 
Gated CommunitySmoke Detector(s)
Sewer 
Public Sewer
SqFt Total 
3848
Style 
Florida
Utilities 
Cable AvailableCable Connected
Water Source 
Public
Zoning 
MPUD
Interior Features
Appliances 
DishwasherDisposalDryerElectric Water HeaterMicrowaveRangeRefrigeratorWasher
Cooling 
Central Air
Flooring 
Ceramic TileHardwood
Furnished 
Unfurnished
Heating 
Electric
Interior 
Built-in FeaturesCrown MoldingEat-in KitchenHigh CeilingsOpen FloorplanStone CountersWalk-In Closet(s)
Laundry Features 
Laundry Room
Window Features 
Shutters
Bedroom 2 
Dimensions - 11x12Level - FirstFeatures - Ceiling Fan(s)
Bedroom 3 
Dimensions - 11x12Level - FirstFeatures - Ceiling Fan(s)
Bedroom 4 
Dimensions - 10x11Level - FirstFeatures - Ceiling Fan(s)
Dining Room 
Dimensions - 17x11Level - First
Family Room 
Dimensions - 14x28Level - FirstFeatures - Ceiling Fan(s)
Kitchen 
Dimensions - 21x16Level - FirstFeatures - Granite Counters
Living Room 
Dimensions - 14x12Level - First
Master Bathroom 
Dimensions - 16x20Level - FirstFeatures - Ceiling Fan(s), Double Vanity
Master Bedroom 
Dimensions - 16x20Level - FirstFeatures - Ceiling Fan(s)
Save
Ask
Tour
Hide
Share
Exterior Features
Construction Details 
BlockStucco
Exterior 
Outdoor KitchenRain Gutters
Lot Features 
Cul-De-SacLandscapedWaterfront
Patio And Porch 
Screened
Roof 
Shingle
View 
LakeWaterTrees/Woods
Waterfront 
Yes
Waterfront Features 
Lake PrivilegesLake Front
Waterview 
LakeWaterTrees/Woods
Windows/Doors 
Shutters
Community Features
Association Amenities 
Cable TVClubhouseFitness CenterGatedGolf CoursePoolRecreation FacilitiesSecurityShuffleboard CourtSpa/Hot TubTennis Court(s)
Association Fee 
$406.0
Association Fee Frequency 
Monthly
Community Features 
GatedClubhouseFitness CenterGolfPoolRestaurantTennis Court(s)
MLS Area 
34655 - New Port Richey/Seven Springs/Trinity
Senior Community 
Yes
Township 
26S
Financing Terms Available 
CashConventionalVA Loan
Roads 
Asphalt
Listing courtesy of BHHS FLORIDA PROPERTIES GROUP (727) 510-5558


Listing information is provided by Participants of the Stellar MLS. IDX information is provided exclusively for personal, non-commercial use, and may not be used for any purpose other than to identify prospective properties consumers may be interested in purchasing. Information is deemed reliable but not guaranteed. Properties displayed may be listed or sold by various participants in the MLS Copyright 2026, Stellar MLS.
Last checked: 2026-10-05 05:17 AM EDT

Neighborhood & Commute
Source: Walkscore
Disclosure: Community information and market data powered by Constellation Data Labs. Information is deemed reliable but not guaranteed.
Save
Ask
Tour
Hide
Share