Save
Ask
Tour
Hide
Share
$379,000
1 Day On Site

13701 LESLIE DRIVE
HUDSON, FL 34667

For Sale|Single Family Residence|Active
2
Beds
2
Total Baths
2
Full Baths
1,344
SqFt
$282
/SqFt
1968
Built
Subdivision:
SEA RANCH ON GULF
County:
Pasco
Call Now: 727-742-3789
Is this the listing for you? We can help make it yours.
727-742-3789
13701 LESLIE DRIVE13701 LESLIE DRIVE13701 LESLIE DRIVE13701 LESLIE DRIVE
Save
Ask
Tour
Hide
Share

Mortgage Calculator

Monthly Payment (Est.)

Enter an interest rate to see your estimated monthly payment.
Calculator powered by Showcase IDX, a Constellation1 Company. Copyright ©2026 Information is deemed reliable but not guaranteed.

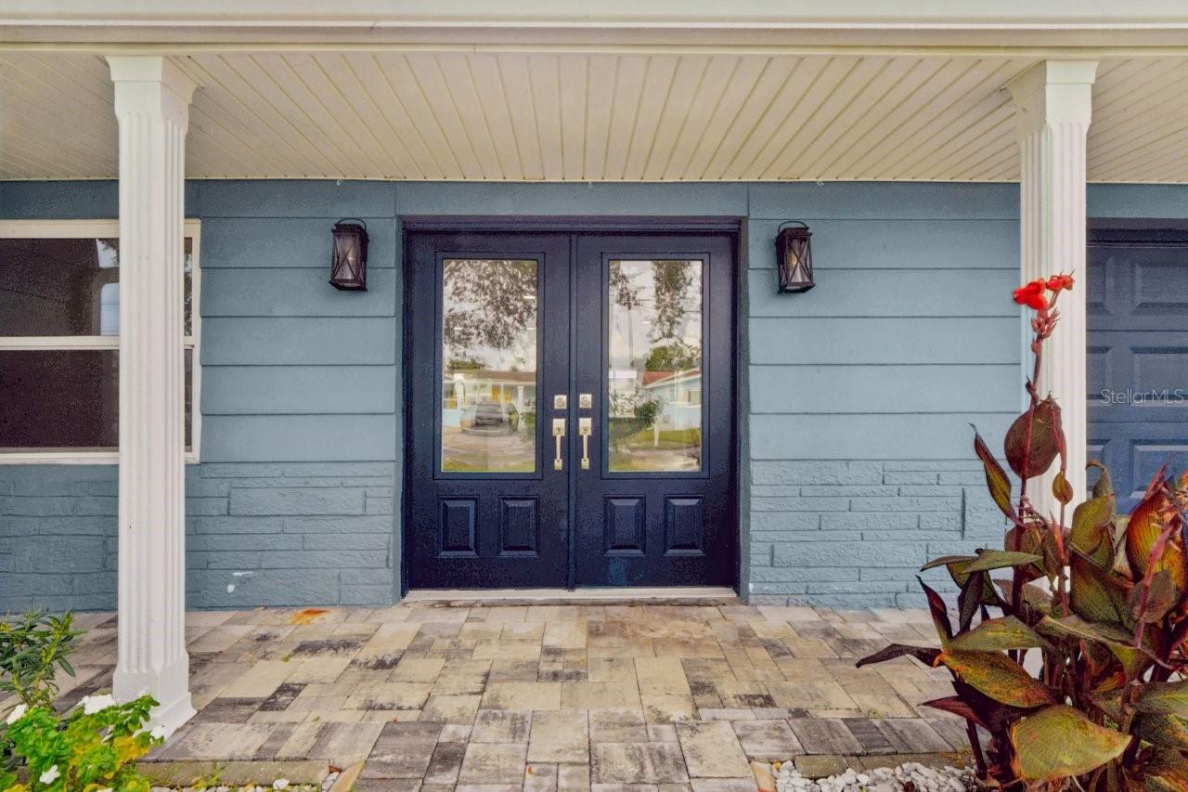
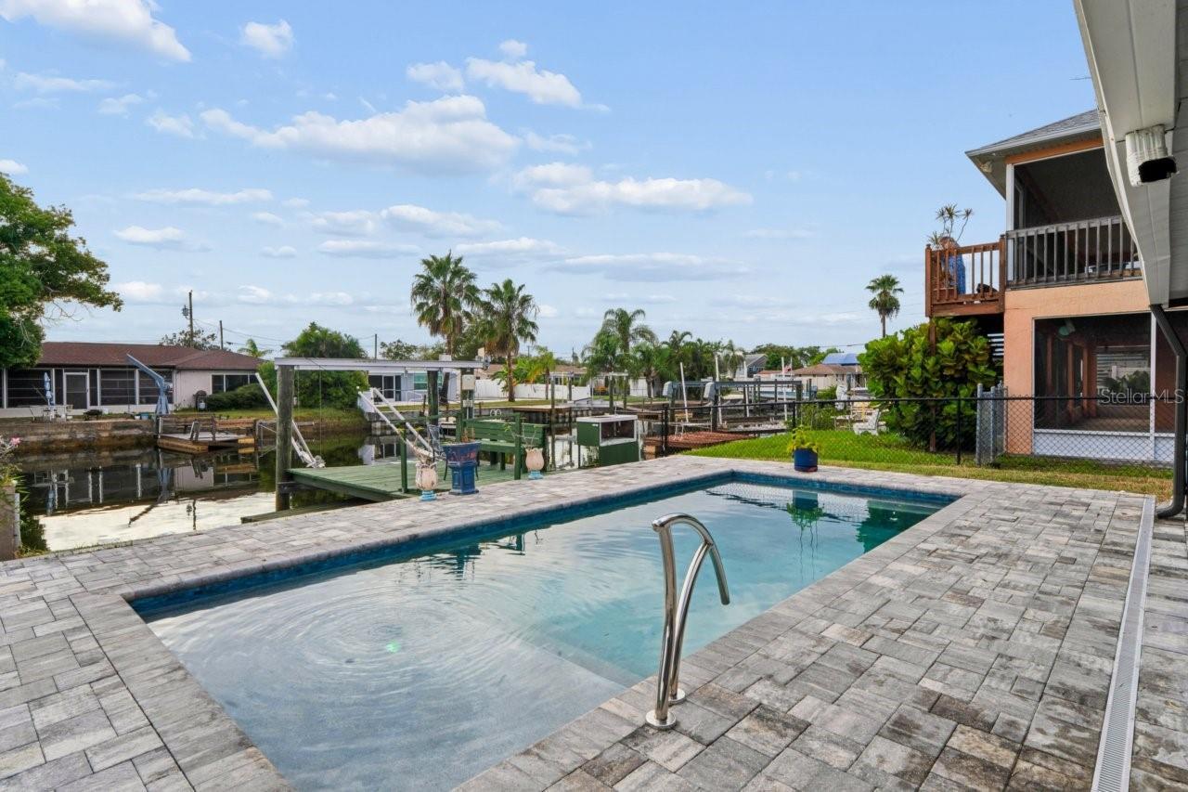
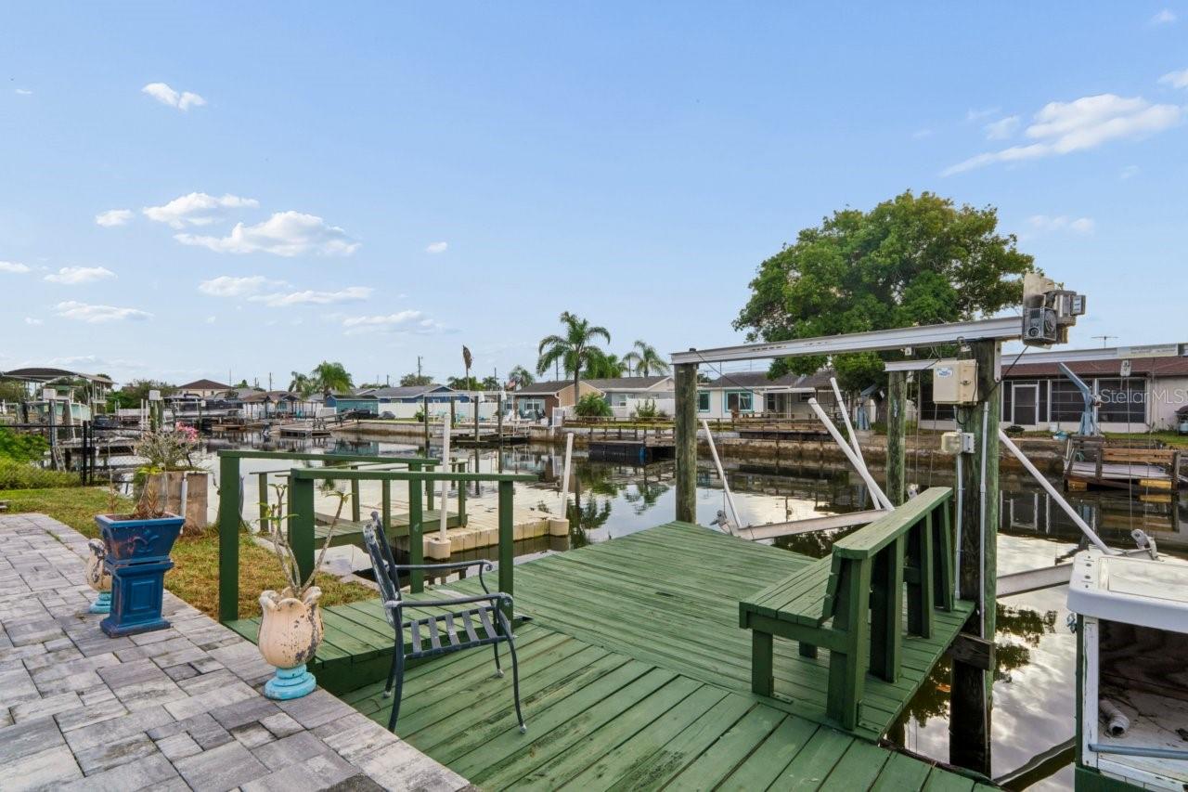
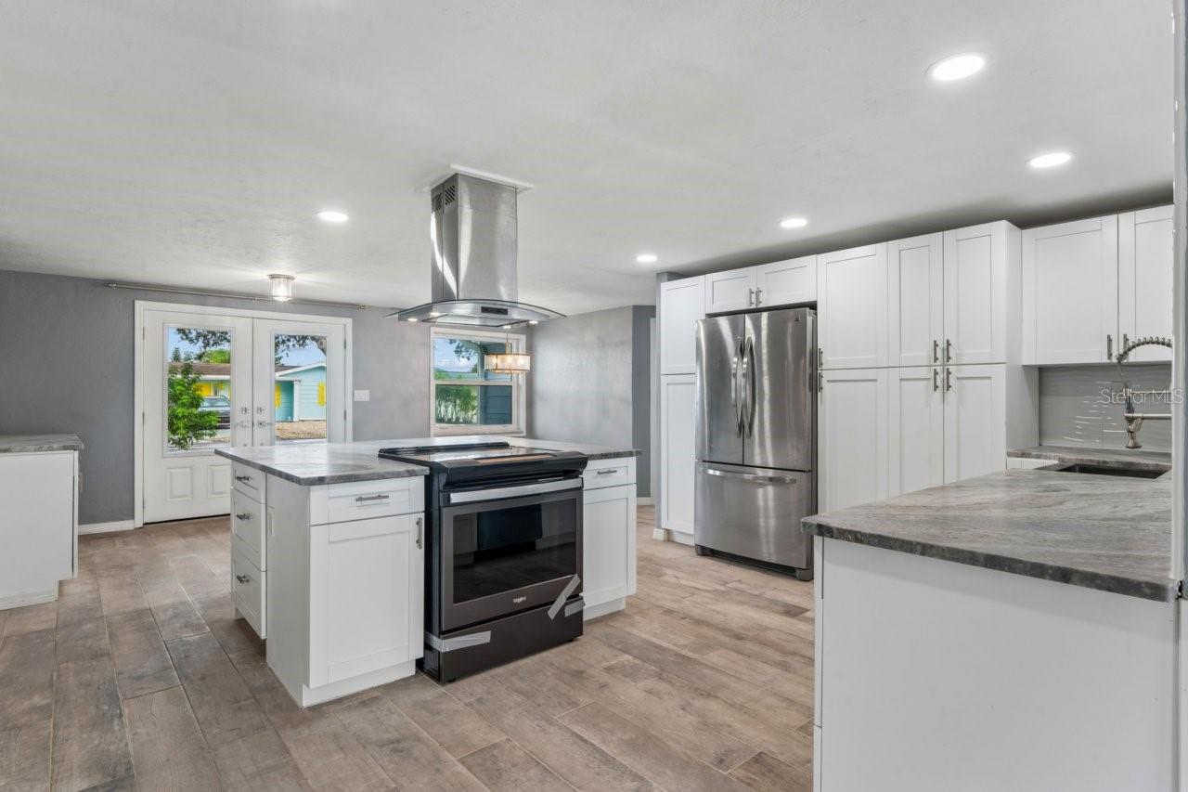
Virtually Staged. Welcome home to your Florida waterfront oasis! This fully renovated 2 bedroom home offers 59 feet of saltwater canal frontage with no bridge Gulf access, two docks including an 8000 lb boat lift, and a backyard saltwater pool. Major improvements include a 2023 roof, 2023 in-ground pool and paver deck, 2022 window and door replacements, new flooring, bathrooms, and new kitchen with leathered granite counter tops and new cabinetry. 2 flex rooms that could easily add additional space for guests. Outside, relax by the saltwater pool, entertain under the covered patio, fire up the Italian pizza oven, or lower the boat and head out for a day of fishing and boating. Oversized 1 car garage, and additional storage shed for all of your water toys. Conveniently located near Hudson Beach, Robert J. Strickland Memorial Park and a boat ramp, SunWest Park, marinas, shopping, and popular waterfront dining including Sam’s Beach Bar and Inn on the Gulf. Waterfront Florida living starts here! Make your appointment to see this beautifully renovated home today.

Save
Ask
Tour
Hide
Share
Listing Snapshot
Price 
$379,000
Days On Site 
1 Day
Bedrooms 
2
Inside Area (SqFt) 
1,344 sqft
Total Baths 
2
Full Baths 
2
Partial Baths 
N/A
Lot Size 
0.14 Acres
Year Built 
1968
MLS® Number 
W7890045
Status 
Active
Property Tax 
$5,062.53
HOA/Condo/Coop Fees 
N/A
Sq Ft Source 
Public Records
Friends & Family
Recent Activity
14 hours agoListing updated with changes from the MLS®
yesterdayListing first seen on site
General Features
Acres 
0.14
Attached Garage 
Yes
Direction Faces 
East
Foundation 
Slab
Garage 
Yes
Garage Spaces 
1
Levels 
One
Number Of Stories 
1
Parking 
DrivewayAttached
Property Sub Type 
Single Family Residence
Sewer 
Public Sewer
SqFt Total 
1632
Style 
Florida
Utilities 
Electricity ConnectedSewer ConnectedWater Connected
Water Source 
Public
Zoning 
R4
Interior Features
Appliances 
DishwasherElectric Water HeaterRangeRefrigerator
Cooling 
Wall/Window Unit(s)
Fireplace 
Yes
Fireplace Features 
DecorativeElectric
Flooring 
Ceramic Tile
Furnished 
Unfurnished
Heating 
CentralElectricDuctlessZoned
Laundry Features 
In Garage
Bedroom 2 
Dimensions - 12x11Level - First
Bonus Room 
Dimensions - 16x10Level - First
Florida Room 
Dimensions - 14x12Level - First
Kitchen 
Dimensions - 15x10Level - First
Living Room 
Dimensions - 16x12Level - First
Master Bedroom 
Dimensions - 12x12Level - First
Save
Ask
Tour
Hide
Share
Exterior Features
Construction Details 
BlockStucco
Exterior 
Dock
Lot Features 
ClearedWaterfront
Other Structures 
Shed(s)
Patio And Porch 
Covered
Pool Features 
In GroundPrivate
Private Pool 
Yes
Roof 
Shingle
View 
CanalWater
Waterfront 
Yes
Waterfront Features 
Canal Front
Waterview 
CanalWater
Community Features
MLS Area 
34667 - Hudson/Bayonet Point/Port Richey
Township 
24S
Financing Terms Available 
CashConventional
Roads 
Asphalt
Schools
School District
Unknown
Elementary School
Hudson Primary Academy (K-3)
Middle School
Hudson Academy ( 4-8)
High School
Fivay High-PO
Listing courtesy of LPT REALTY, LLC (727) 992-2717


Listing information is provided by Participants of the Stellar MLS. IDX information is provided exclusively for personal, non-commercial use, and may not be used for any purpose other than to identify prospective properties consumers may be interested in purchasing. Information is deemed reliable but not guaranteed. Properties displayed may be listed or sold by various participants in the MLS Copyright 2026, Stellar MLS.
Last checked: 2026-10-04 09:07 PM EDT

Neighborhood & Commute
Source: Walkscore
Disclosure: Community information and market data powered by Constellation Data Labs. Information is deemed reliable but not guaranteed.
Save
Ask
Tour
Hide
Share